Save
Ask
Tour
Hide
Share
$889,000
7 Days On Site

2220 Shannon Ridge Drive Unit# 140
West Kelowna, BC V4T2T6

For Sale|Single Family Residence|Active
4
Beds
4
Total Baths
1
Partial Bath
2,732
SqFt
$325
/SqFt
1999
Built
Subdivision:
Shannon Lake
Call Now: (250) 575-4804
Is this the listing for you? We can help make it yours.
(250) 575-4804
2220 Shannon Ridge Drive Unit# 1402220 Shannon Ridge Drive Unit# 1402220 Shannon Ridge Drive Unit# 1402220 Shannon Ridge Drive Unit# 140
Save
Ask
Tour
Hide
Share

Mortgage Calculator

Monthly Payment (Est.)

$4,056
Calculator powered by Showcase IDX, a Constellation1 Company. Copyright ©2026 Information is deemed reliable but not guaranteed.

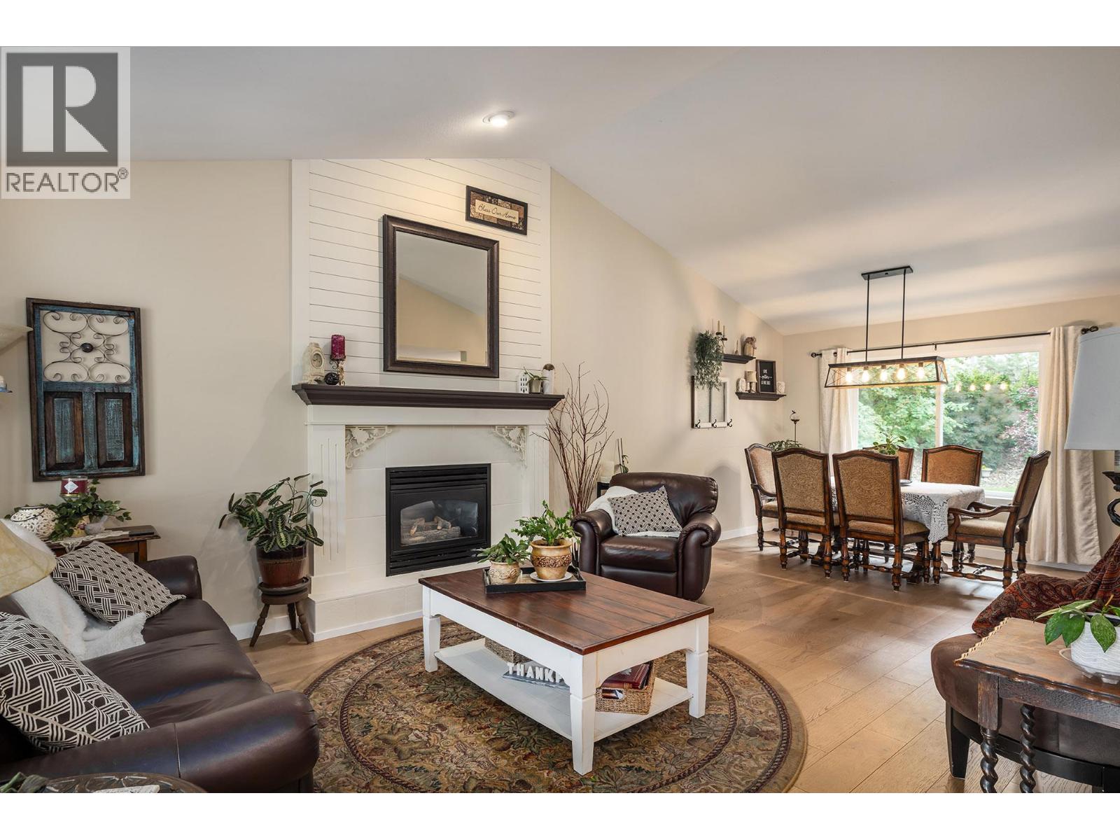
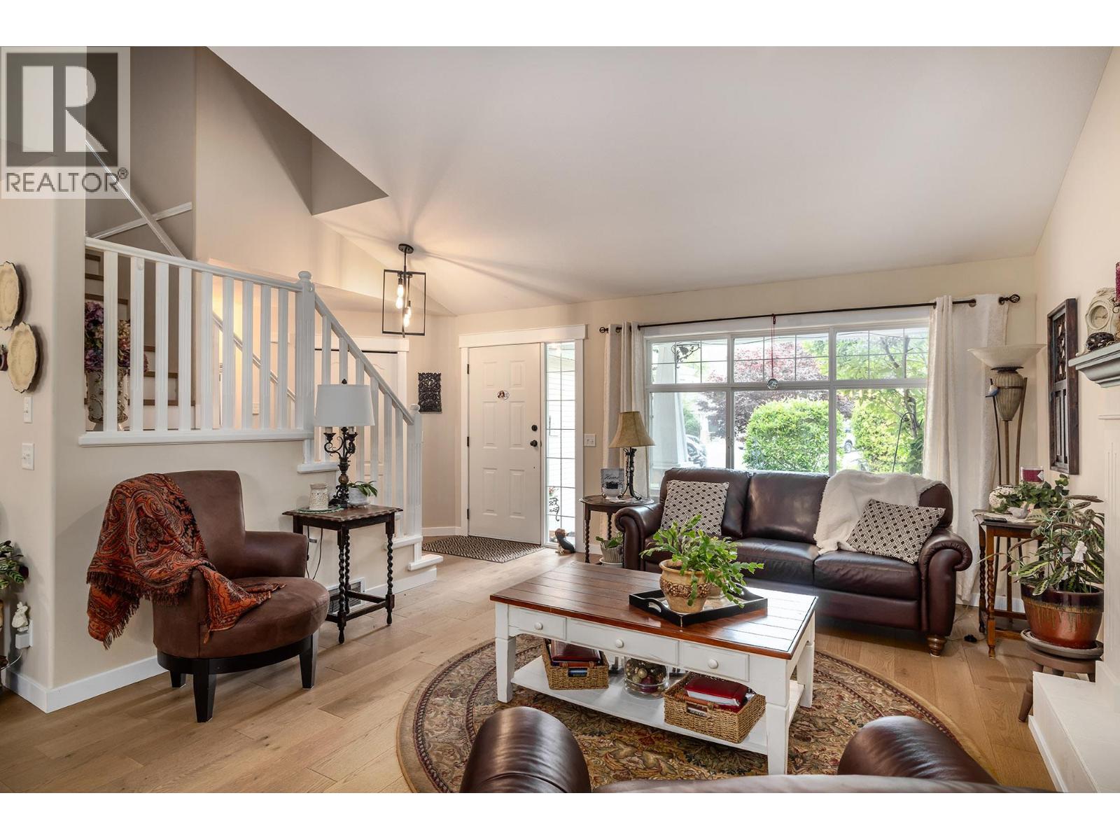
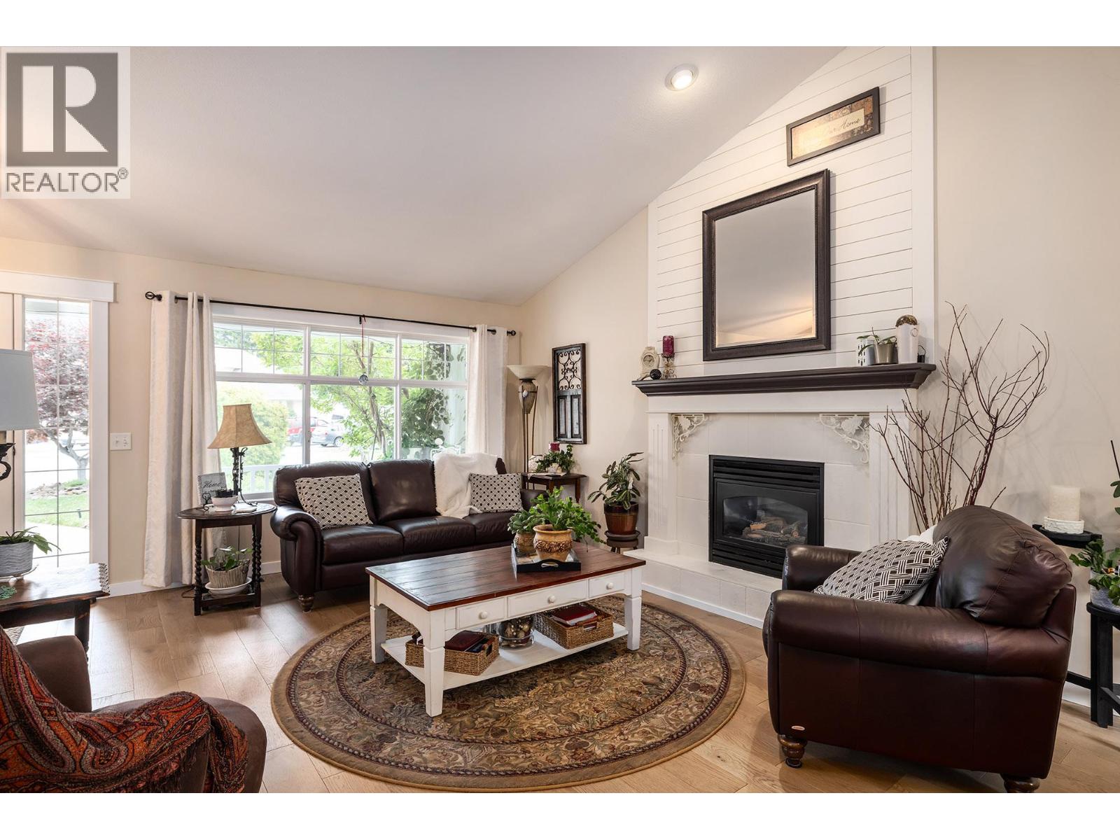
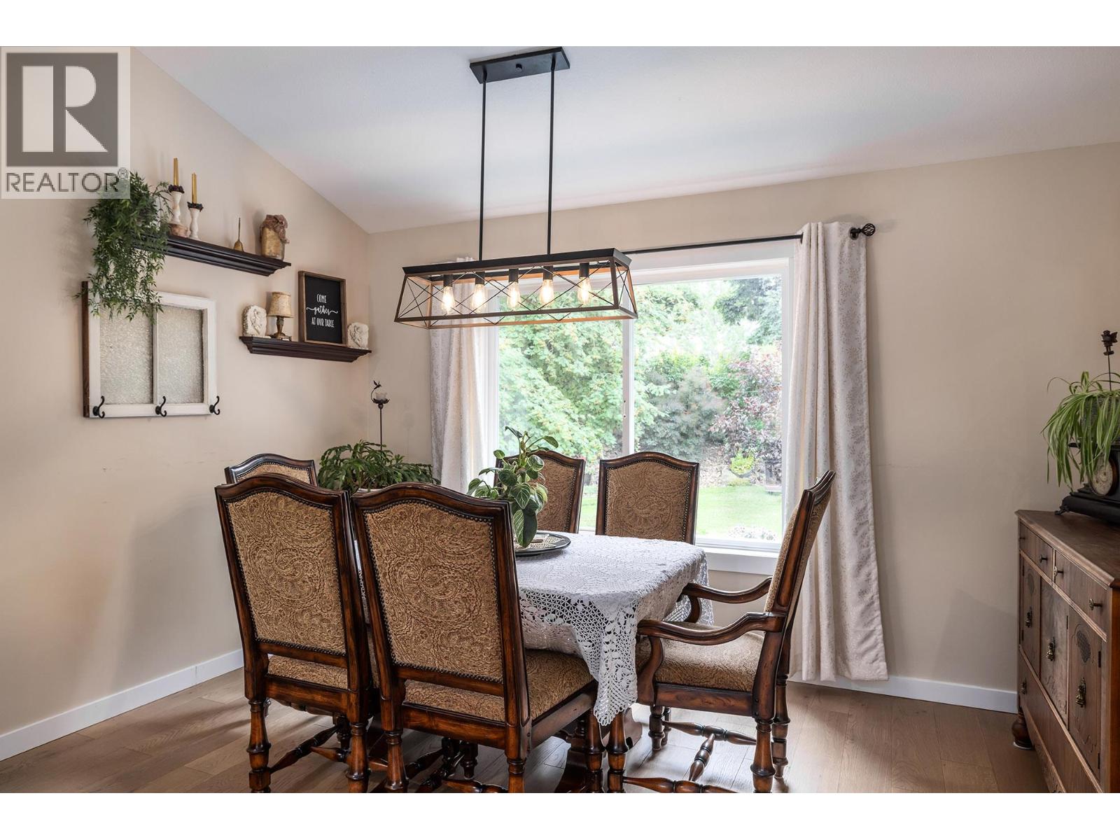
Welcome to your secluded oasis at the end of a tranquil tree-lined cul-de-sac in the desirable Shannon Lake neighborhood. This stunning 4- bedroom, 3 1/2-bath home boasts a private backyard, with a large expansive deck and is conveniently located near all levels of schools. Step inside to discover a meticulously remodeled kitchen featuring modern appliances, elegant countertops, and ample storage space. The open floor plan seamlessly flows into spacious living and dining areas complete with newer white oak floors, perfect for entertaining guests or enjoying family gatherings. Upstairs, retreat to the luxurious master suite complete with a spa-like ensuite bath and expansive walk-in closet. Three additional bedrooms offer plenty of space for a growing family or visiting guests. Conveniently situated near Shannon Lake's amenities and minutes from schools, parks, and shopping, this home combines comfort, privacy, and convenience in one of the area's most sought-after neighborhoods. This is a unique property that with street access to the front and read of the property which makes it great for extra parking for guests. Strata fee is $25/month! Don't miss your chance to make this dream home yours—schedule a showing today! (id:31684)

Save
Ask
Tour
Hide
Share
Listing Snapshot
Price 
$889,000
Days On Site 
7 Days
Bedrooms 
4
Inside Area (SqFt) 
2,732 sqft
Total Baths 
4
Full Baths 
N/A
Partial Baths 
1
Lot Size 
0.18 Acres
Year Built 
1999
MLS® Number 
10394458
Status 
Active
Property Tax 
N/A
Maintenance Fees 
$25 monthly
Sq Ft Source 
N/A
Friends & Family
Recent Activity
a week agoListing updated with changes from the MLS®
a week agoListing first seen on site
General Features
Acres 
0.18
Attached Garage 
Yes
Garage 
Yes
Garage Spaces 
2
Levels 
Three Or More
Parking 
Attached
Parking Spaces 
4
Pets 
Yes
Property Sub Type 
Single Family Residence
Sewer 
Public Sewer
SqFt Total 
2732
Style 
Multi-level
Interior Features
Cooling 
Central Air
Fireplace 
Yes
Fireplace Features 
Gas
Fireplaces 
2
Flooring 
CarpetHardwood
Heating 
Forced AirSee Remarks
Bathroom 1 
Dimensions - 6'3'' x 8'5''Level - Second
Bathroom 2 
Dimensions - 5'4'' x 7'11''Level - Second
Bathroom 3 
Dimensions - 8'8'' x 7'4''Level - Basement
Bathroom 4 
Dimensions - 6'6'' x 4'6''Level - Main
Bedroom 2 
Dimensions - 8'11'' x 13'10''Level - Second
Bedroom 3 
Dimensions - 9'8'' x 12'4''Level - Second
Bedroom 4 
Dimensions - 12'7'' x 12'Level - Basement
Den 
Dimensions - 11'11'' x 12'Level - Main
Dining Room 
Dimensions - 13' x 7'Level - Main
Family Room 
Dimensions - 14'3'' x 11'9''Level - Second
Kitchen 
Dimensions - 11'1'' x 18'9''Level - Main
Laundry 
Dimensions - 8'8'' x 8'Level - Main
Living Room 
Dimensions - 13'1'' x 18'Level - Main
Master Bedroom 
Dimensions - 15'10'' x 12'7''Level - Second
Recreation room 
Dimensions - 19'8'' x 23'10''Level - Basement
Storage 
Dimensions - 13'8'' x 5'11''Level - Basement
Utility Room 
Dimensions - 10'11'' x 12'2''Level - Basement
Save
Ask
Tour
Hide
Share
Exterior Features
Fencing 
Fenced
Lot Features 
Landscaped
Community Features
Maintenance Fee 
25
Maintenance Fee Frequency 
Monthly

Listing courtesy of: Jeff Creamer of Royal LePage Kelowna

The trademarks MLS®, Multiple Listing Service® and the associated logos are owned by The Canadian Real Estate Association (CREA) and identify the quality of services provided by real estate professionals who are members of CREA. Used under license.

The trademarks REALTOR®, REALTORS®, and the REALTOR® logo are controlled by The Canadian Real Estate Association (CREA) and identify real estate professionals who are members of CREA. These trademarks are owned or controlled by The Canadian Real Estate Association (CREA) and identify real estate professionals who are members of CREA (REALTOR®) and/or the quality of services they provide (MLS®).

This REALTOR.ca listing content is owned and licensed by REALTOR® members of The Canadian Real Estate Association.

Neighborhood & Commute
Source: Walkscore
Save
Ask
Tour
Hide
Share