
185 Taylor Road Unit# 11Kelowna, BC V1X4G1
Mortgage Calculator
Monthly Payment (Est.)
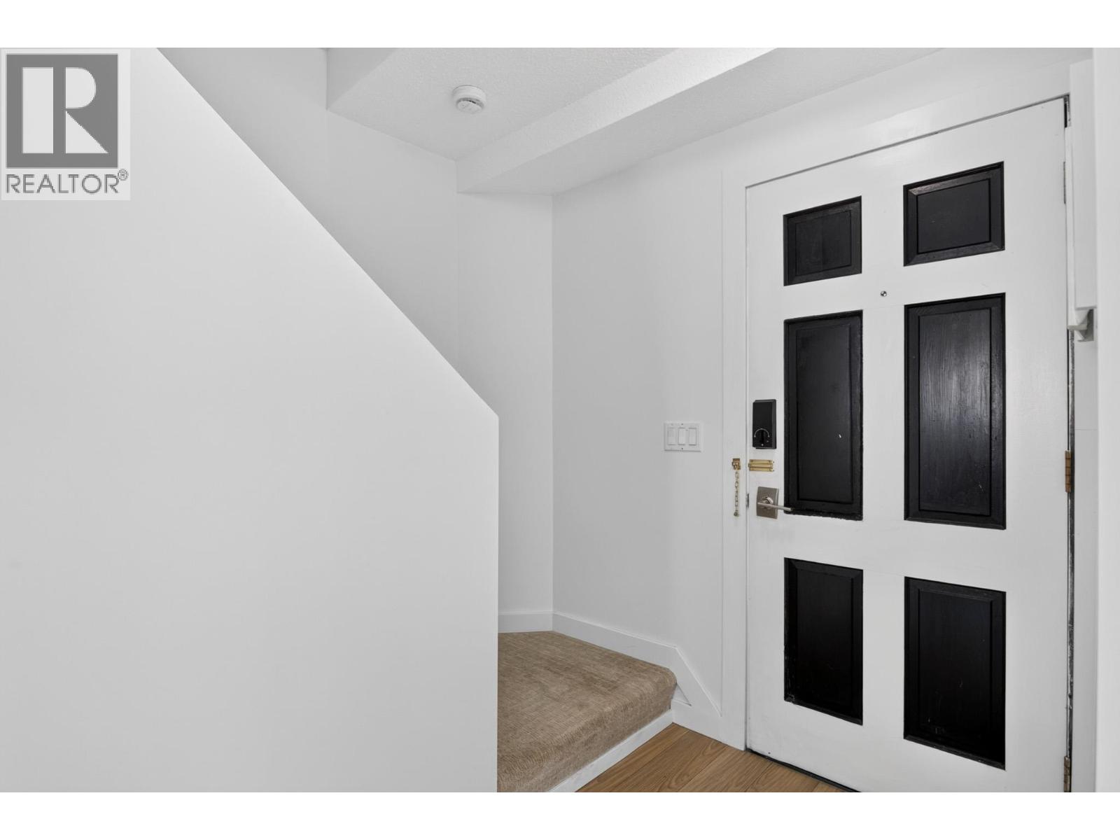
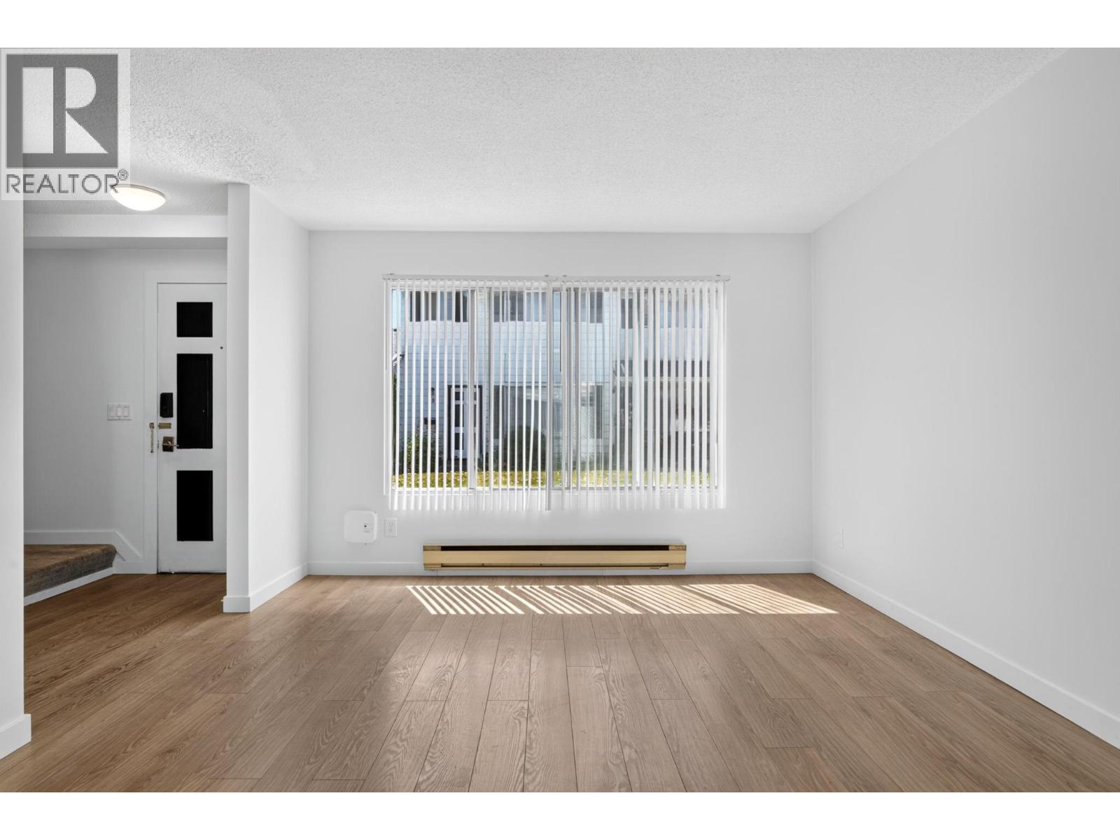
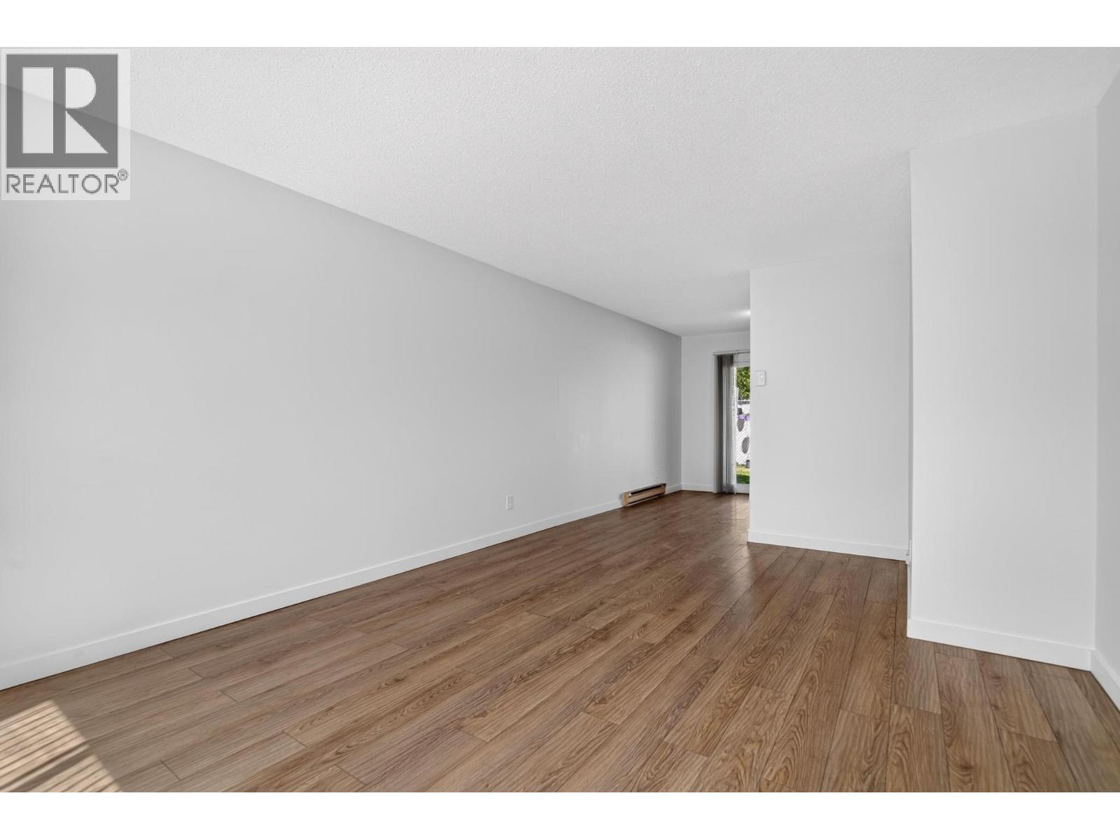
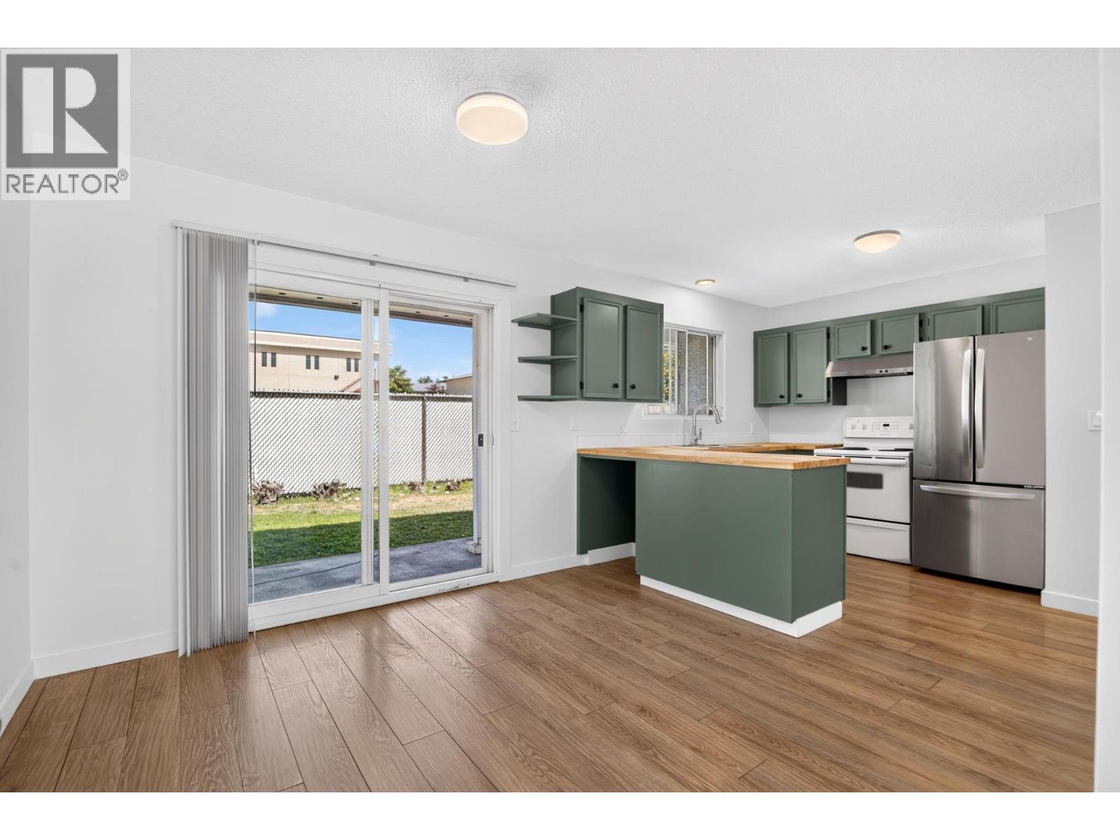
$1,820Value-priced to attract the right buyers. A rare 3-bedroom townhome currently available at this price point, and it's ready for you to walk in and start living. Freshly painted and completely vacant, this 1,090 sq ft, two-level townhome is move-in ready with quick possession available. No competing with tenants or showings around someone else's schedule. Inside, you'll find three bedrooms, two bathrooms, and a functional main floor layout with a spacious living room, dining area, and a bright kitchen. Centrally located, family and pet-friendly complex in the desirable Rutland South / Spring Valley area, walking distance to schools, close to shopping, and steps from bus routes. Two pets allowed (up to 18"" at the shoulder), and no age restrictions, making this a fit for first-time buyers, downsizers, and investors alike. You get two parking stalls, one covered and one uncovered. Plus a private storage locker. This is the value play in the complex right now. Three bedrooms, 2 parking spots, in this location, at this price, and vacant with quick possession? That combination is likely to move quickly. (id:31684)
| 6 days ago | Listing updated with changes from the MLS® | |
| 6 days ago | Listing first seen on site |



The trademarks MLS®, Multiple Listing Service® and the associated logos are owned by The Canadian Real Estate Association (CREA) and identify the quality of services provided by real estate professionals who are members of CREA. Used under license.
The trademarks REALTOR®, REALTORS®, and the REALTOR® logo are controlled by The Canadian Real Estate Association (CREA) and identify real estate professionals who are members of CREA. These trademarks are owned or controlled by The Canadian Real Estate Association (CREA) and identify real estate professionals who are members of CREA (REALTOR®) and/or the quality of services they provide (MLS®).
This REALTOR.ca listing content is owned and licensed by REALTOR® members of The Canadian Real Estate Association.