
7645 Keddleston RoadVernon, BC V1B3N7
Mortgage Calculator
Monthly Payment (Est.)
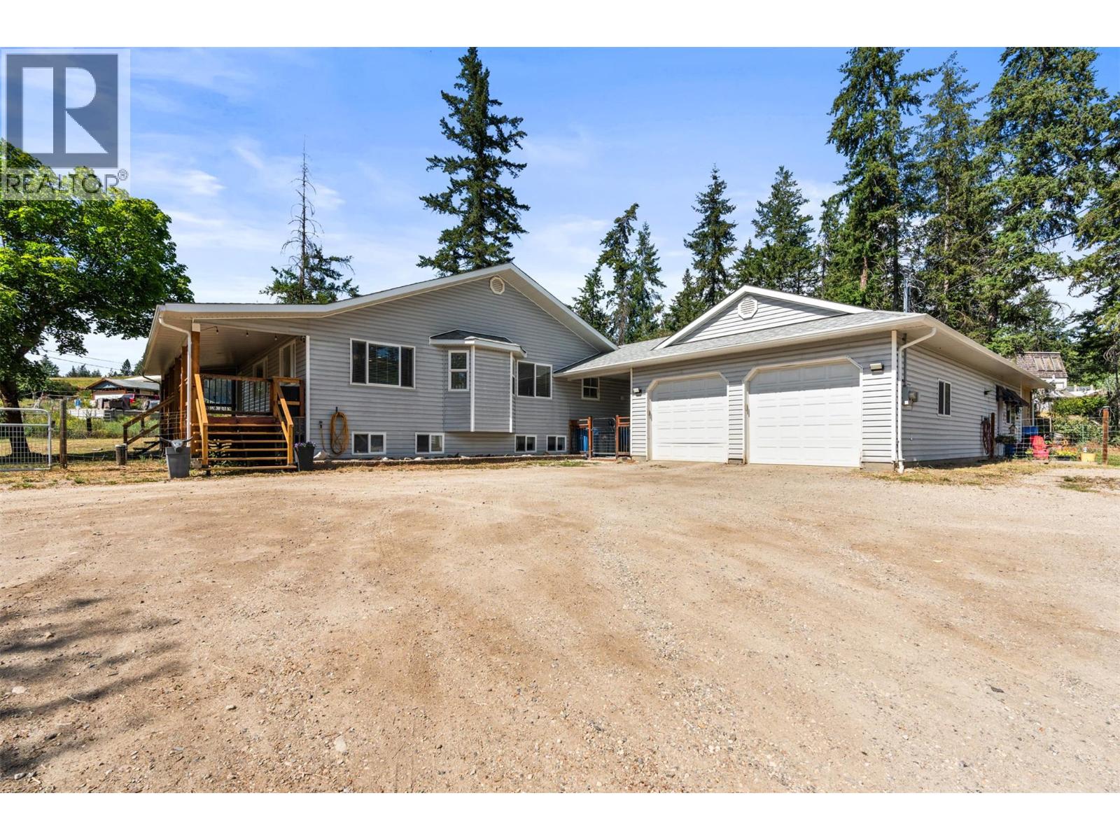
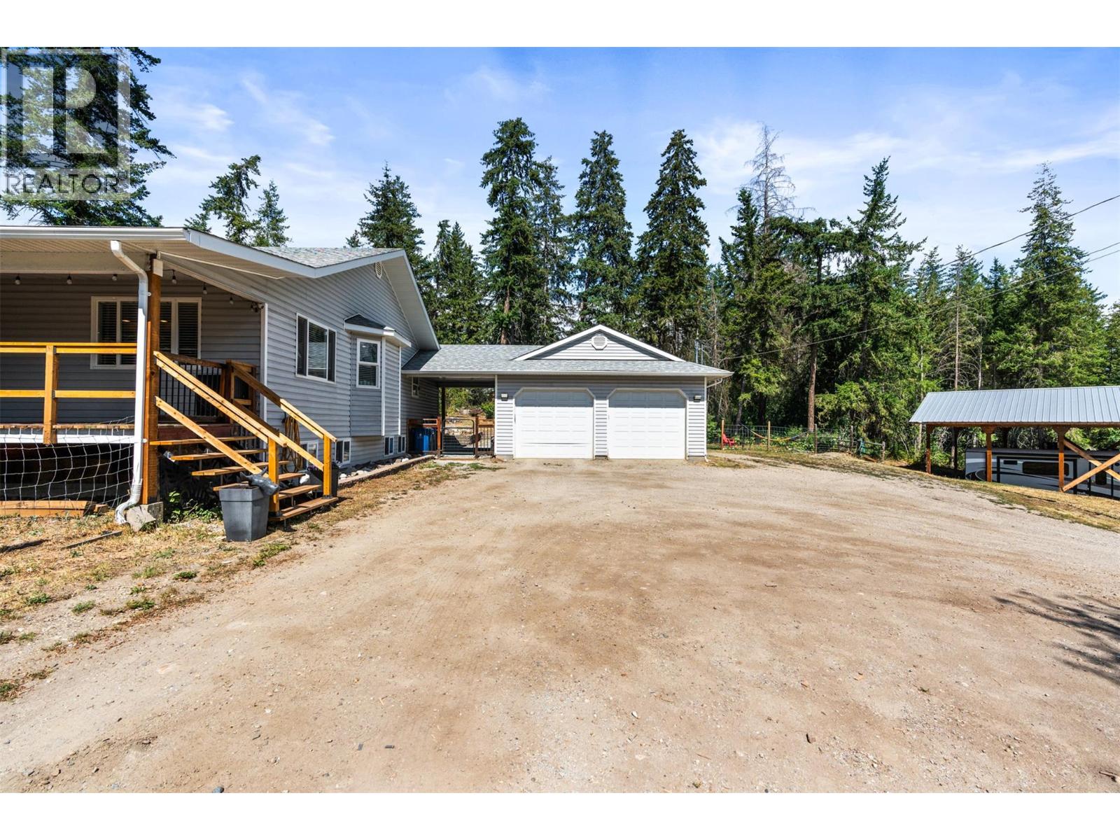
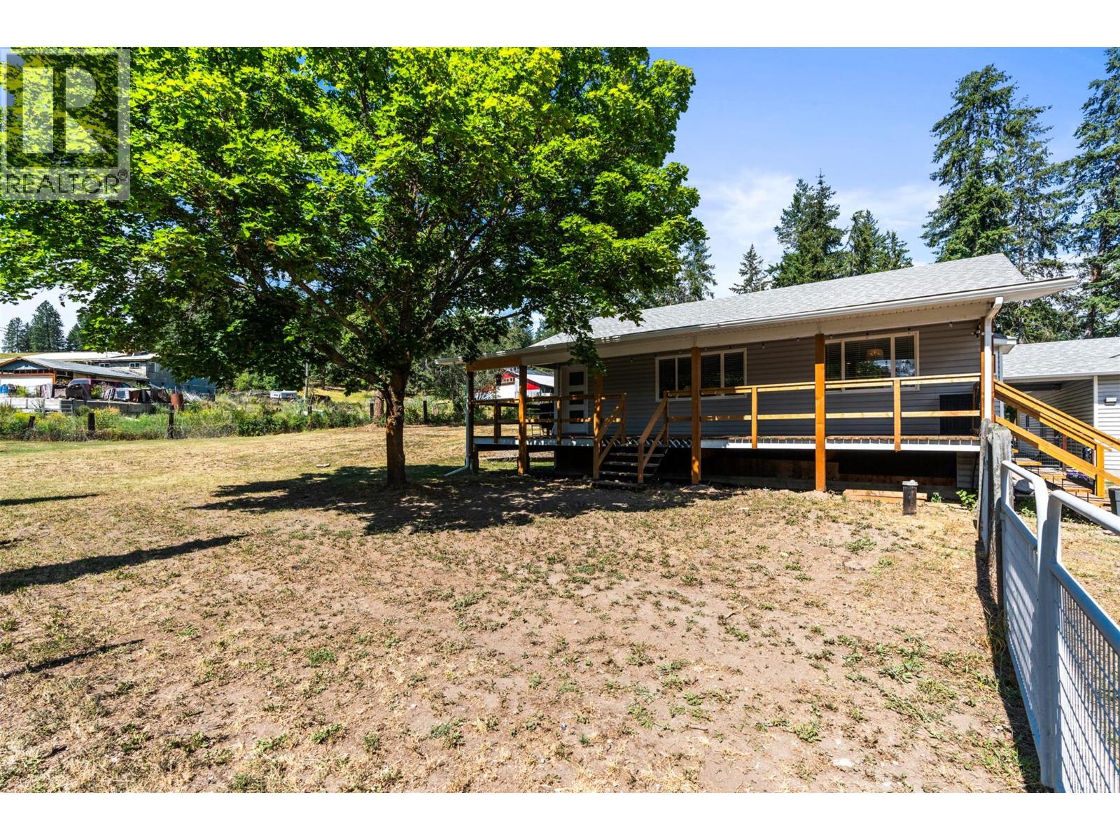
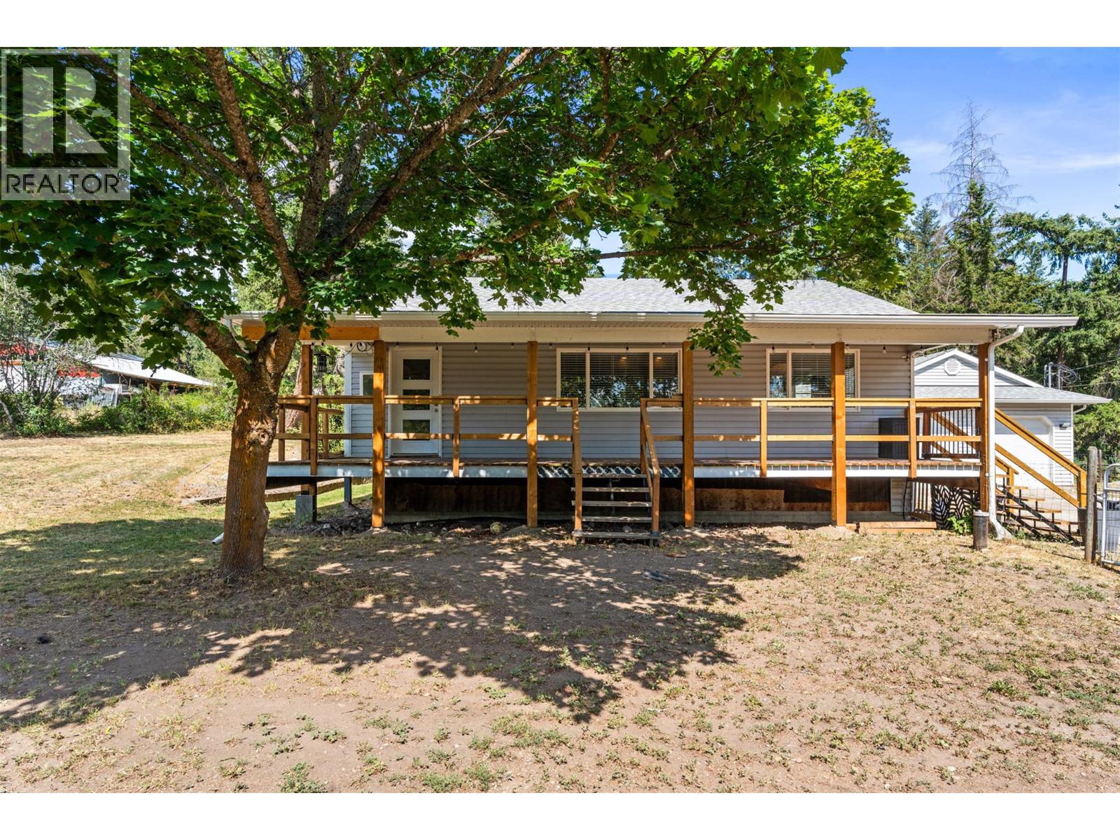
$5,698Welcome to your dream home in North BX, one of Vernon’s most sought after neighbourhoods. Located just minutes from the brand new BX Elementary School and less than 15 minutes to SilverStar Mountain Resort, this property offers the perfect blend of family living, recreation, privacy, and income potential. This impressive home features a detached garage with a self contained suite already providing rental income, plus potential for a second suite in the main home with the addition of one wall. Renovated in 2013, this home offers spacious living throughout, a brand new septic system, and a nearly 25 x 25 garage perfect for vehicles, hobbies, storage, or a workshop. Enjoy the large front patio, peaceful private setting, and recently built pole barn providing excellent storage for your RV, boat, or recreational toys. The expansive layout provides room for the whole family with the flexibility to create additional living space as your needs change. Whether you are looking for a spacious family home, multi generational living, or a smart investment opportunity, this North BX property offers incredible versatility, exceptional value, and the Okanagan lifestyle you have been waiting for. (id:31684)
| a week ago | Listing updated with changes from the MLS® | |
| a week ago | Listing first seen on site |



The trademarks MLS®, Multiple Listing Service® and the associated logos are owned by The Canadian Real Estate Association (CREA) and identify the quality of services provided by real estate professionals who are members of CREA. Used under license.
The trademarks REALTOR®, REALTORS®, and the REALTOR® logo are controlled by The Canadian Real Estate Association (CREA) and identify real estate professionals who are members of CREA. These trademarks are owned or controlled by The Canadian Real Estate Association (CREA) and identify real estate professionals who are members of CREA (REALTOR®) and/or the quality of services they provide (MLS®).
This REALTOR.ca listing content is owned and licensed by REALTOR® members of The Canadian Real Estate Association.