Save
Ask
Tour
Hide
Share
$1,389,000
4 Days On Site

225 Dominion Way
Vernon, BC V1H2M1

For Sale|Single Family Residence|Active
3
Beds
3
Total Baths
3,267
SqFt
$425
/SqFt
2018
Built
Subdivision:
Predator Ridge
Call Now: (250) 575-4804
Is this the listing for you? We can help make it yours.
(250) 575-4804
225 Dominion Way225 Dominion Way225 Dominion Way225 Dominion Way
Save
Ask
Tour
Hide
Share

Mortgage Calculator

Monthly Payment (Est.)

$6,337
Calculator powered by Showcase IDX, a Constellation1 Company. Copyright ©2026 Information is deemed reliable but not guaranteed.

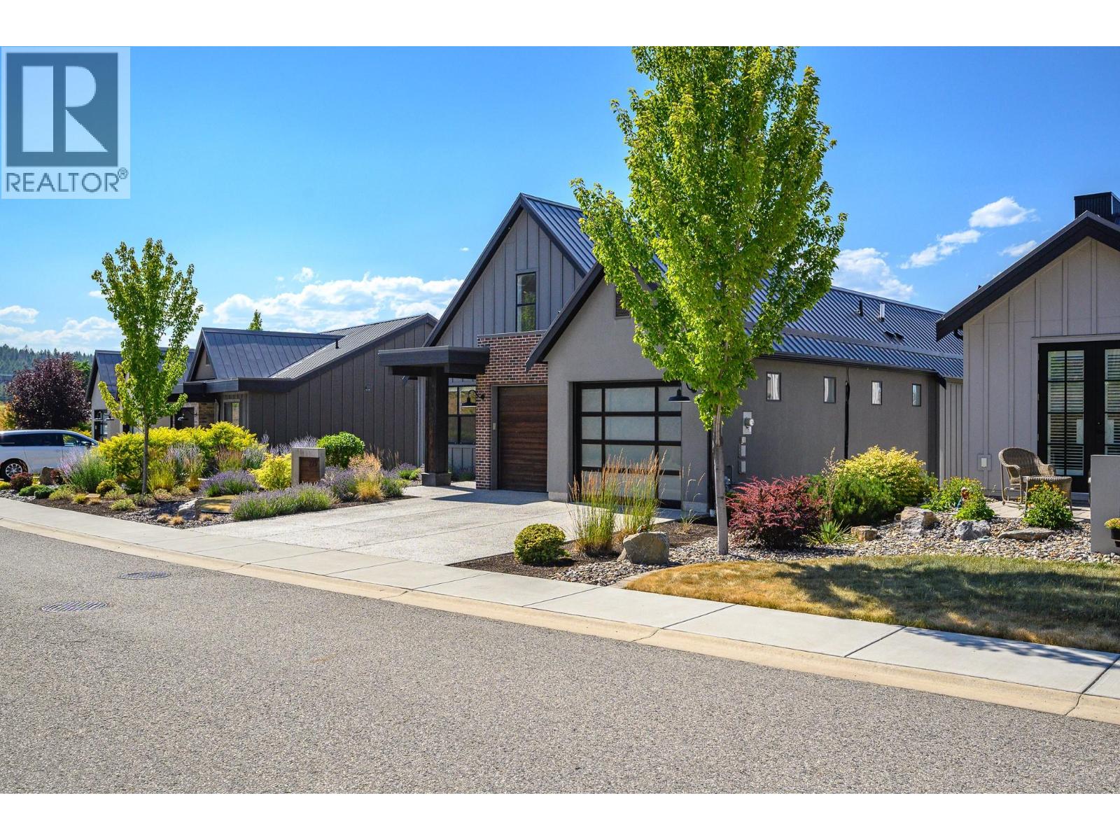
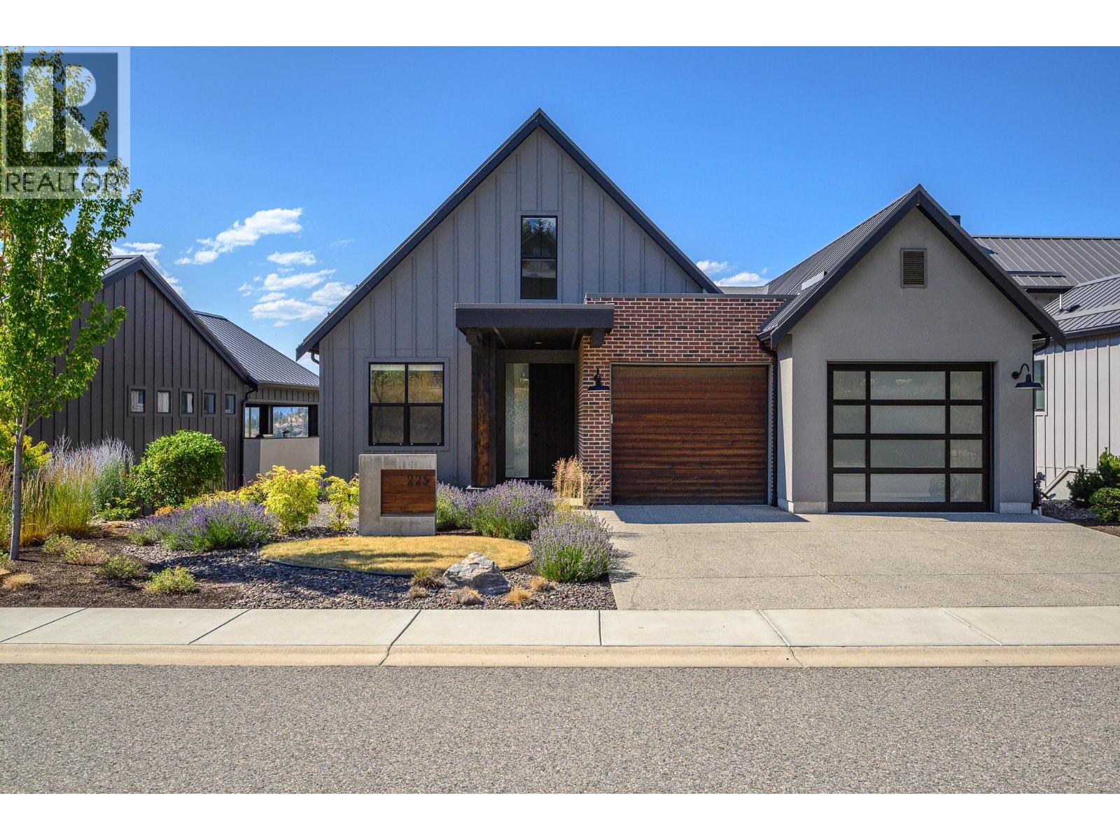
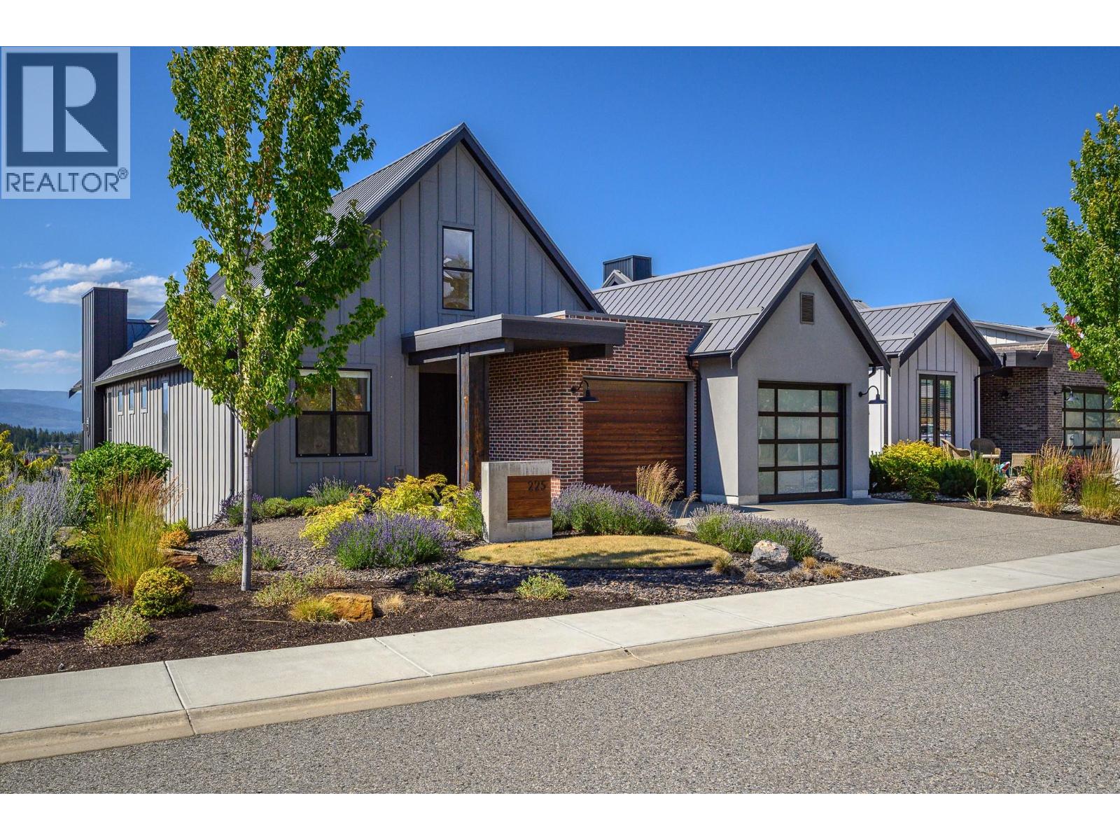
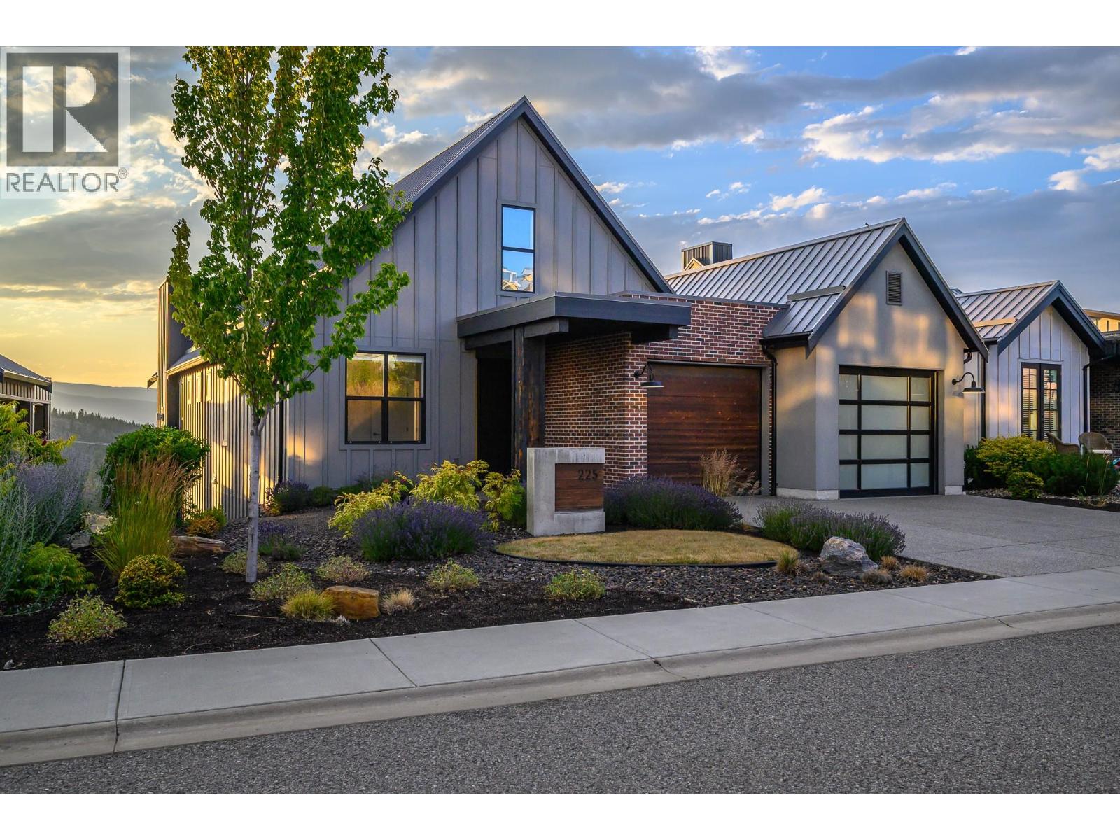
Welcome to the Predator Ridge lifestyle in one of Commonage's most desirable settings. Built in 2018, this beautifully appointed 3 bedroom, 3 bathroom (+ office and flex room) home showcases sweeping views of the golf course, driving range and surrounding valley, creating a spectacular backdrop in every season. Thoughtfully designed for everyday living and effortless entertaining, the bright interior features soaring vaulted ceilings, expansive windows flooding with naturally light, quality window coverings and seamless flow to a covered deck, where morning coffee, evening sunsets, and year-round outdoor living become part of your daily routine. The functional layout is complemented by a spacious double garage with EV charger and offers exceptional value for a single-family home with no strata fees. Beyond your doorstep, enjoy championship golf, pickleball, tennis, fitness facilities, indoor pool/gym, hiking and biking trails, parks, and a dog-friendly resort community just minutes from Sparkling Hill Resort. Speculation and Vacancy Tax exempt, this is an outstanding opportunity for full-time living, a weekend escape or an investment in one of the Okanagan's premier lifestyle communities. All measurements approximate. (id:31684)

Save
Ask
Tour
Hide
Share
Listing Snapshot
Price 
$1,389,000
Days On Site 
4 Days
Bedrooms 
3
Inside Area (SqFt) 
3,267 sqft
Total Baths 
3
Full Baths 
N/A
Partial Baths 
N/A
Lot Size 
0.14 Acres
Year Built 
2018
MLS® Number 
10394530
Status 
Active
Property Tax 
N/A
Maintenance Fees 
N/A
Sq Ft Source 
N/A
Friends & Family
Recent Activity
4 days agoListing updated with changes from the MLS®
4 days agoListing first seen on site
General Features
Acres 
0.14
Attached Garage 
Yes
Garage 
Yes
Garage Spaces 
2
Levels 
One
Parking 
Attached
Parking Spaces 
2
Property Sub Type 
Single Family Residence
Sewer 
Public Sewer
SqFt Total 
3267
Style 
Ranch
Interior Features
Cooling 
Central Air
Fireplace 
Yes
Fireplace Features 
Insert
Fireplaces 
1
Flooring 
CarpetTileLaminate
Heating 
Fireplace InsertForced AirGeothermalSee Remarks
Bathroom 1 
Dimensions - 12'6'' x 8'11''Level - Basement
Bathroom 2 
Dimensions - 10'0'' x 5'0''Level - Main
Bathroom 3 
Dimensions - 13'0'' x 6'9''Level - Main
Bedroom 1 
Dimensions - 10'9'' x 15'3''Level - Basement
Bedroom 2 
Dimensions - 10'9'' x 15'3''Level - Basement
Dining Room 
Dimensions - 16'7'' x 11'1''Level - Main
Foyer 
Dimensions - 6'0'' x 16'5''Level - Main
Kitchen 
Dimensions - 11'6'' x 22'5''Level - Main
Laundry 
Dimensions - 6'1'' x 8'5''Level - Main
Living Room 
Dimensions - 17'7'' x 23'6''Level - Main
Master Bedroom 
Dimensions - 112'6'' x 13'4''Level - Main
Office 
Dimensions - 10'1'' x 10'1''Level - Main
Other Room 1 
Dimensions - 15'4'' x 18'3''Level - Basement
Recreation room 
Dimensions - 17'7'' x 37'10''Level - Basement
Storage 
Dimensions - 9'4'' x 6'11''Level - Basement
Save
Ask
Tour
Hide
Share
Exterior Features
Frontage 
45 ft
Lot Features 
Landscaped
View 
Mountain(s)Valley
Waterview 
Mountain(s)Valley

Listing courtesy of: Rebecca Nixon of RE/MAX Priscilla

The trademarks MLS®, Multiple Listing Service® and the associated logos are owned by The Canadian Real Estate Association (CREA) and identify the quality of services provided by real estate professionals who are members of CREA. Used under license.

The trademarks REALTOR®, REALTORS®, and the REALTOR® logo are controlled by The Canadian Real Estate Association (CREA) and identify real estate professionals who are members of CREA. These trademarks are owned or controlled by The Canadian Real Estate Association (CREA) and identify real estate professionals who are members of CREA (REALTOR®) and/or the quality of services they provide (MLS®).

This REALTOR.ca listing content is owned and licensed by REALTOR® members of The Canadian Real Estate Association.

Neighborhood & Commute
Source: Walkscore
Save
Ask
Tour
Hide
Share