
366 Trumpeter CourtKelowna, BC V1W5J4

Mortgage Calculator
Monthly Payment (Est.)
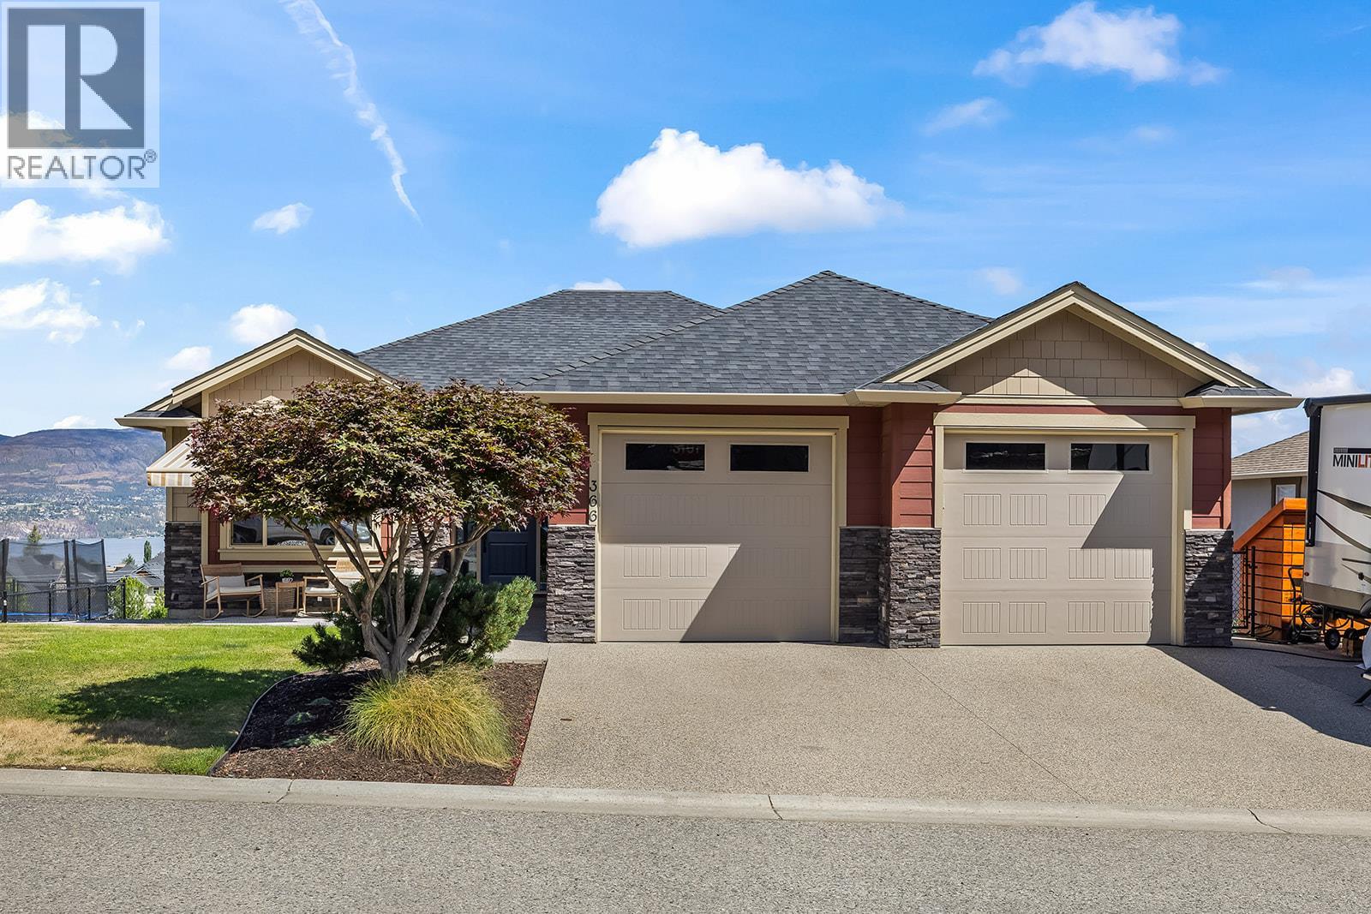
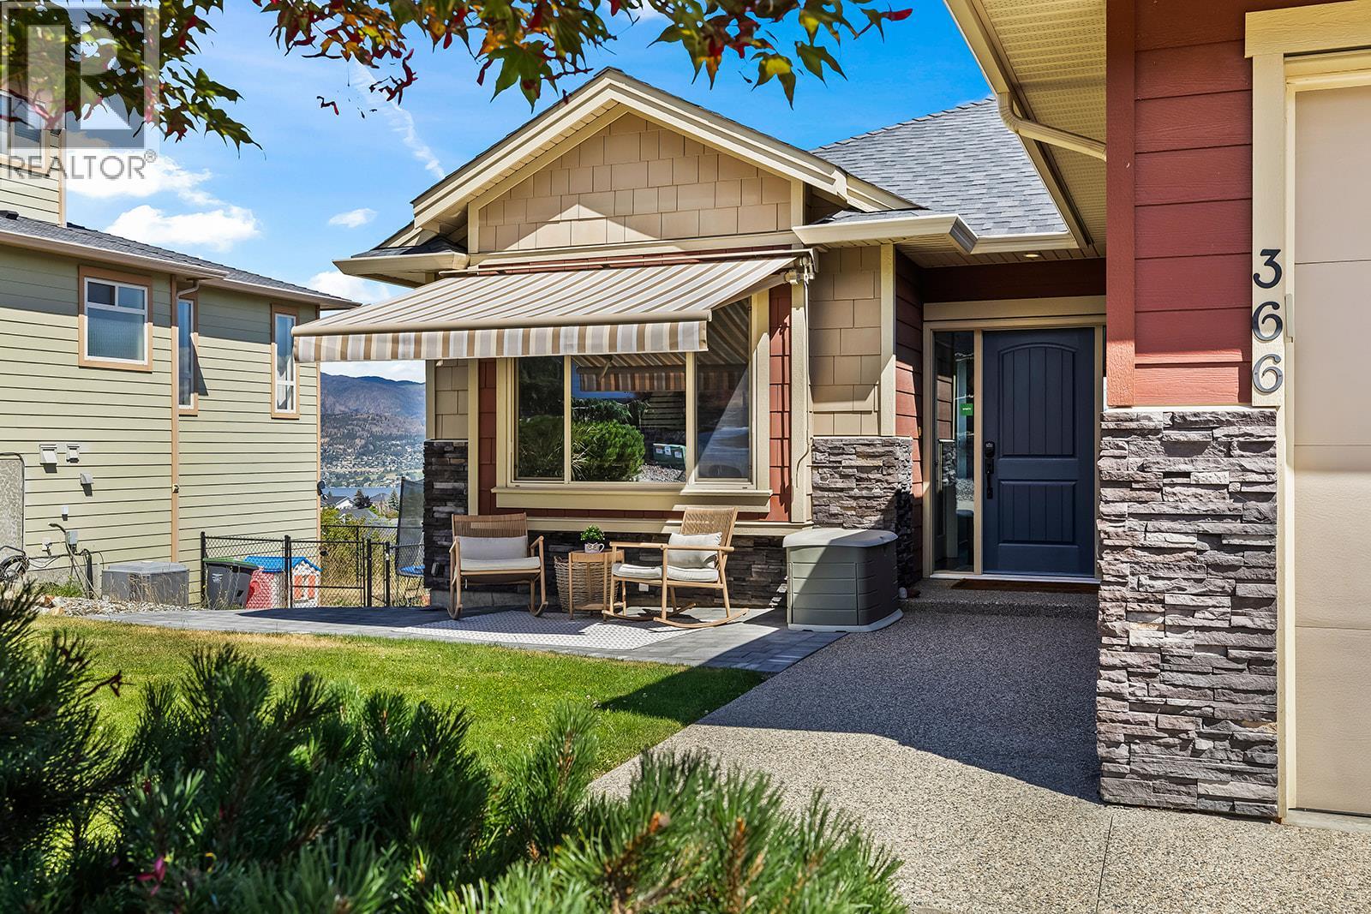
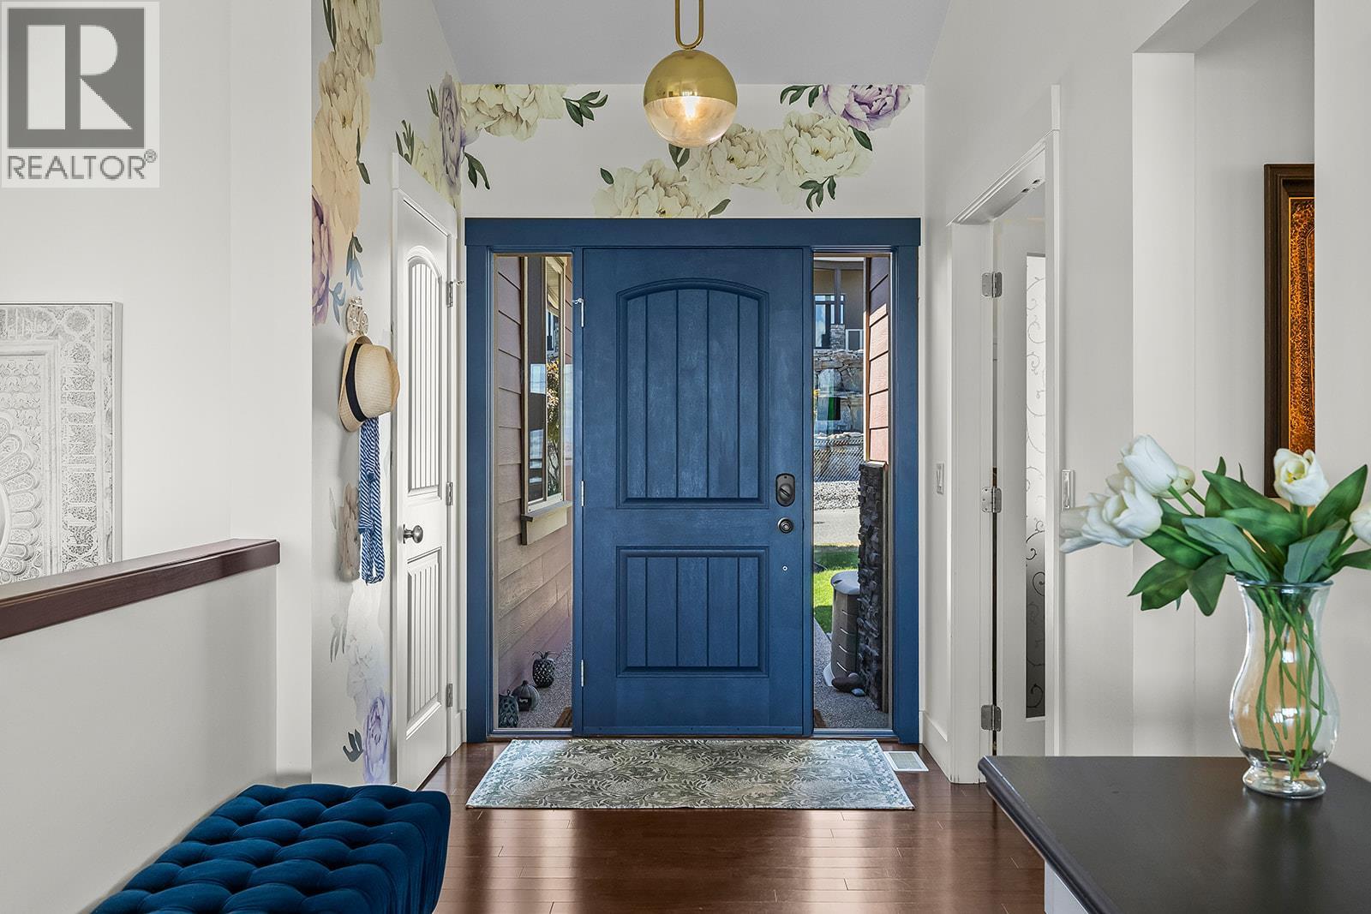
$5,790Welcome to this exceptional walk out rancher in the highly sought after Kettle Valley neighbourhood of Upper Mission, Kelowna. Offering almost 3,000 square feet of beautifully maintained living space, this 4 bedroom, 3 bathroom home combines timeless design, quality craftsmanship, and stunning lake views. The open concept main floor is ideal for both everyday living and entertaining, featuring high end finishes, expansive windows, and impressive doors that seamlessly open to a spacious covered deck, perfect for enjoying the breathtaking Okanagan scenery. The chef inspired kitchen flows effortlessly into the dining and living areas, creating a warm and inviting atmosphere. Retreat to the luxurious primary suite complete with a generous spa like ensuite, oversized walk in closet, and convenient direct access to the main floor laundry room and covered deck. Downstairs, you'll find two exceptionally large bedrooms, a spacious family and recreation area, and plenty of room for guests, hobbies, or multigenerational living. Pride of ownership is evident throughout this meticulously cared for home. Located just minutes from parks, beach, scenic walking trails, schools, wineries, and all the amenities that make Kettle Valley one of Kelowna's premier communities. Simply move in and ENJOY KELOWNA LIFE. (id:31684)
| a week ago | Listing updated with changes from the MLS® | |
| a week ago | Listing first seen on site |



The trademarks MLS®, Multiple Listing Service® and the associated logos are owned by The Canadian Real Estate Association (CREA) and identify the quality of services provided by real estate professionals who are members of CREA. Used under license.
The trademarks REALTOR®, REALTORS®, and the REALTOR® logo are controlled by The Canadian Real Estate Association (CREA) and identify real estate professionals who are members of CREA. These trademarks are owned or controlled by The Canadian Real Estate Association (CREA) and identify real estate professionals who are members of CREA (REALTOR®) and/or the quality of services they provide (MLS®).
This REALTOR.ca listing content is owned and licensed by REALTOR® members of The Canadian Real Estate Association.