
842 Grand Oro RoadKaleden, BC V0H 1K0
Mortgage Calculator
Monthly Payment (Est.)
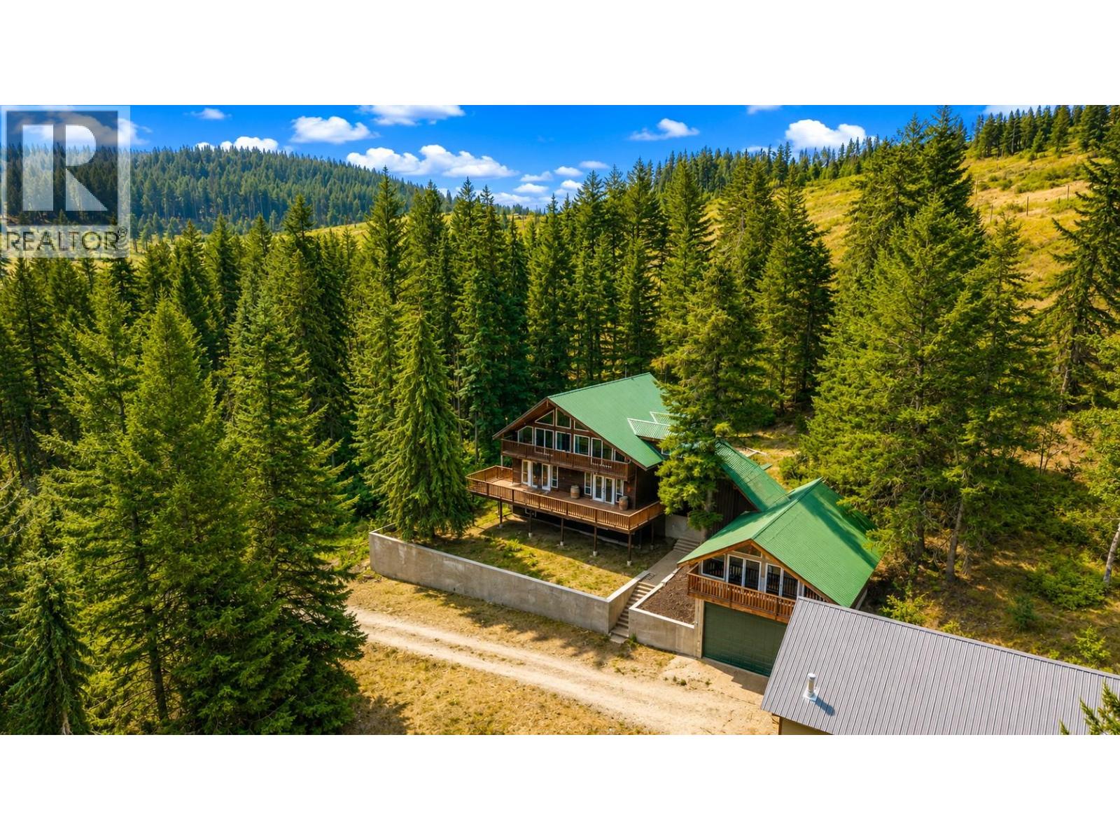
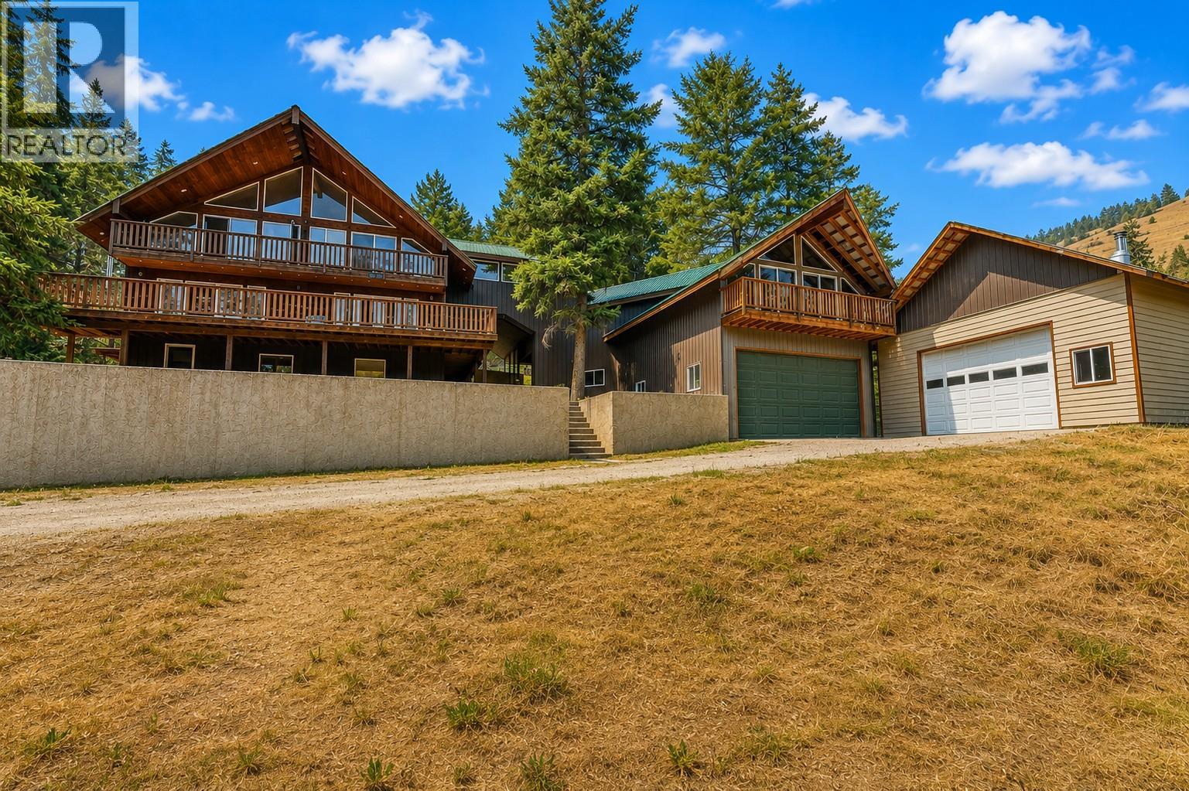
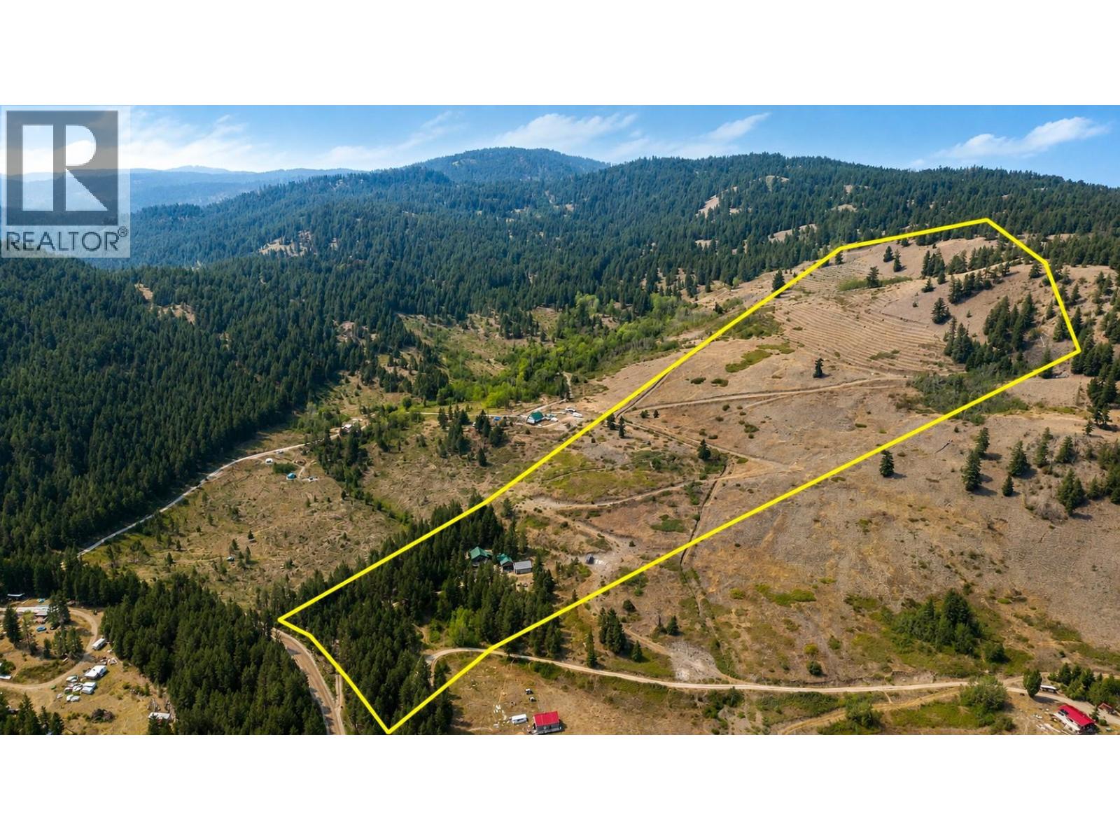
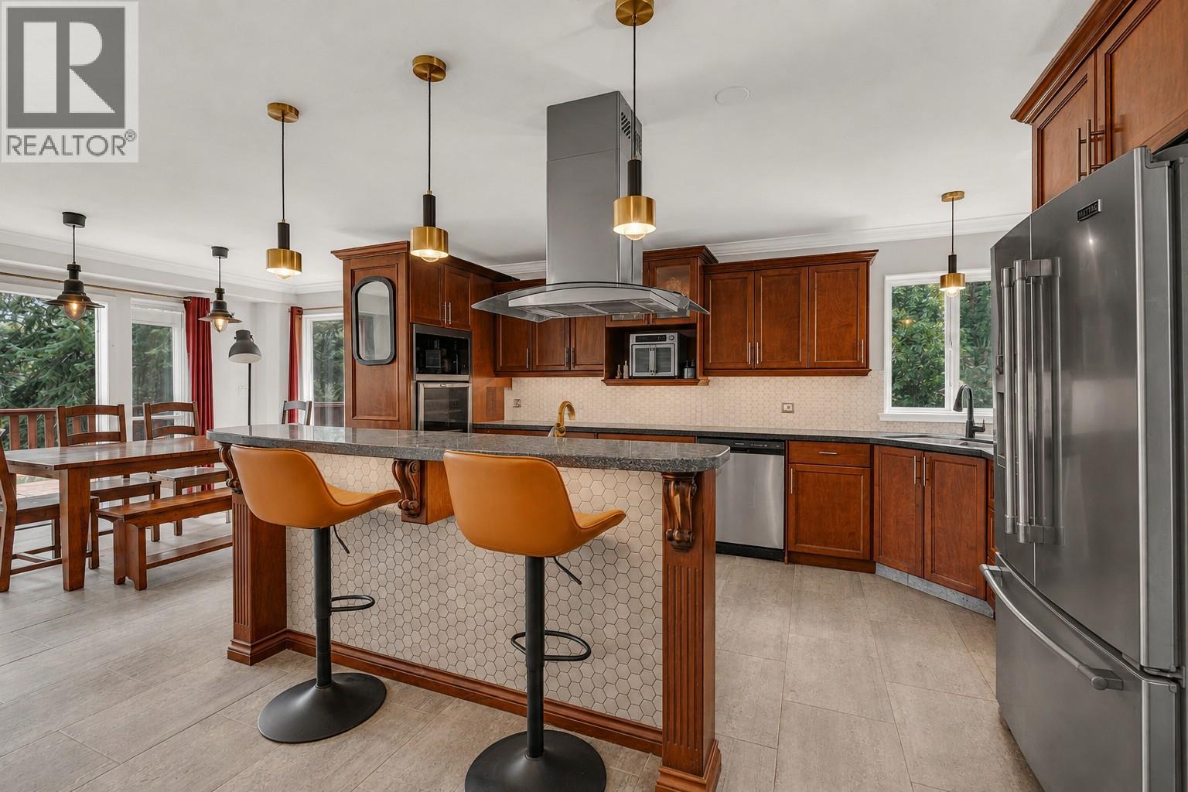
Enter an interest rate to see your estimated monthly payment.TWIN LAKES KALDEN - MASSIVE SHOP SPACE - Car Lovers dream CHALET - 50+ PRIVATE ACRES bordering crown land. Located in a rural area less than 30 minutes to Penticton. 3 bed 3 bath large autonomous home. 3 levels of functional open plan design , vaulted ceilings many windows overlooking mother nature. Attached bonus room over massive garage accessible from interior or exterior with separate entry. Upper level is comprised of generous lounge living room, next primary bedroom & luxurious ensuite. Main level, a designer kitchen with island, free standing fire place, dining area, laundry, large bathroom attached and accessible to a bedroom on main floor. You almost have two master bedrooms!! Big balconies on all floors. Large aggregate patio worthy of parking on at back of home. Walk out basement has two large rooms, one attached to 2 piece bathroom the other ideal for Rec room. Sizable wine bunker compliments rec room. Are you active & what to explore? Hunting, fishing, skiing and golfing nearby. If you had a ATV, it may be a good place to start from. Some excellent features. Cherry hardwood floor and tile, hard wood cabinets, granite countertops & stainless appliances including gas stove. Huge detached shop in addition to the large double attached garage. Well worth a close look. 22 Min to Penticton, 14 Min to OK Falls, 25 Min to Keremeos (all approx.) INFO PACK AVAILABLE (id:31684)
| 3 weeks ago | Listing updated with changes from the MLS® | |
| 3 weeks ago | Status changed to Active | |
| 3 months ago | Listing first seen on site |



The trademarks MLS®, Multiple Listing Service® and the associated logos are owned by The Canadian Real Estate Association (CREA) and identify the quality of services provided by real estate professionals who are members of CREA. Used under license.
The trademarks REALTOR®, REALTORS®, and the REALTOR® logo are controlled by The Canadian Real Estate Association (CREA) and identify real estate professionals who are members of CREA. These trademarks are owned or controlled by The Canadian Real Estate Association (CREA) and identify real estate professionals who are members of CREA (REALTOR®) and/or the quality of services they provide (MLS®).
This REALTOR.ca listing content is owned and licensed by REALTOR® members of The Canadian Real Estate Association.