
2151 Main StreetCawston, BC V0X 1C1
Mortgage Calculator
Monthly Payment (Est.)
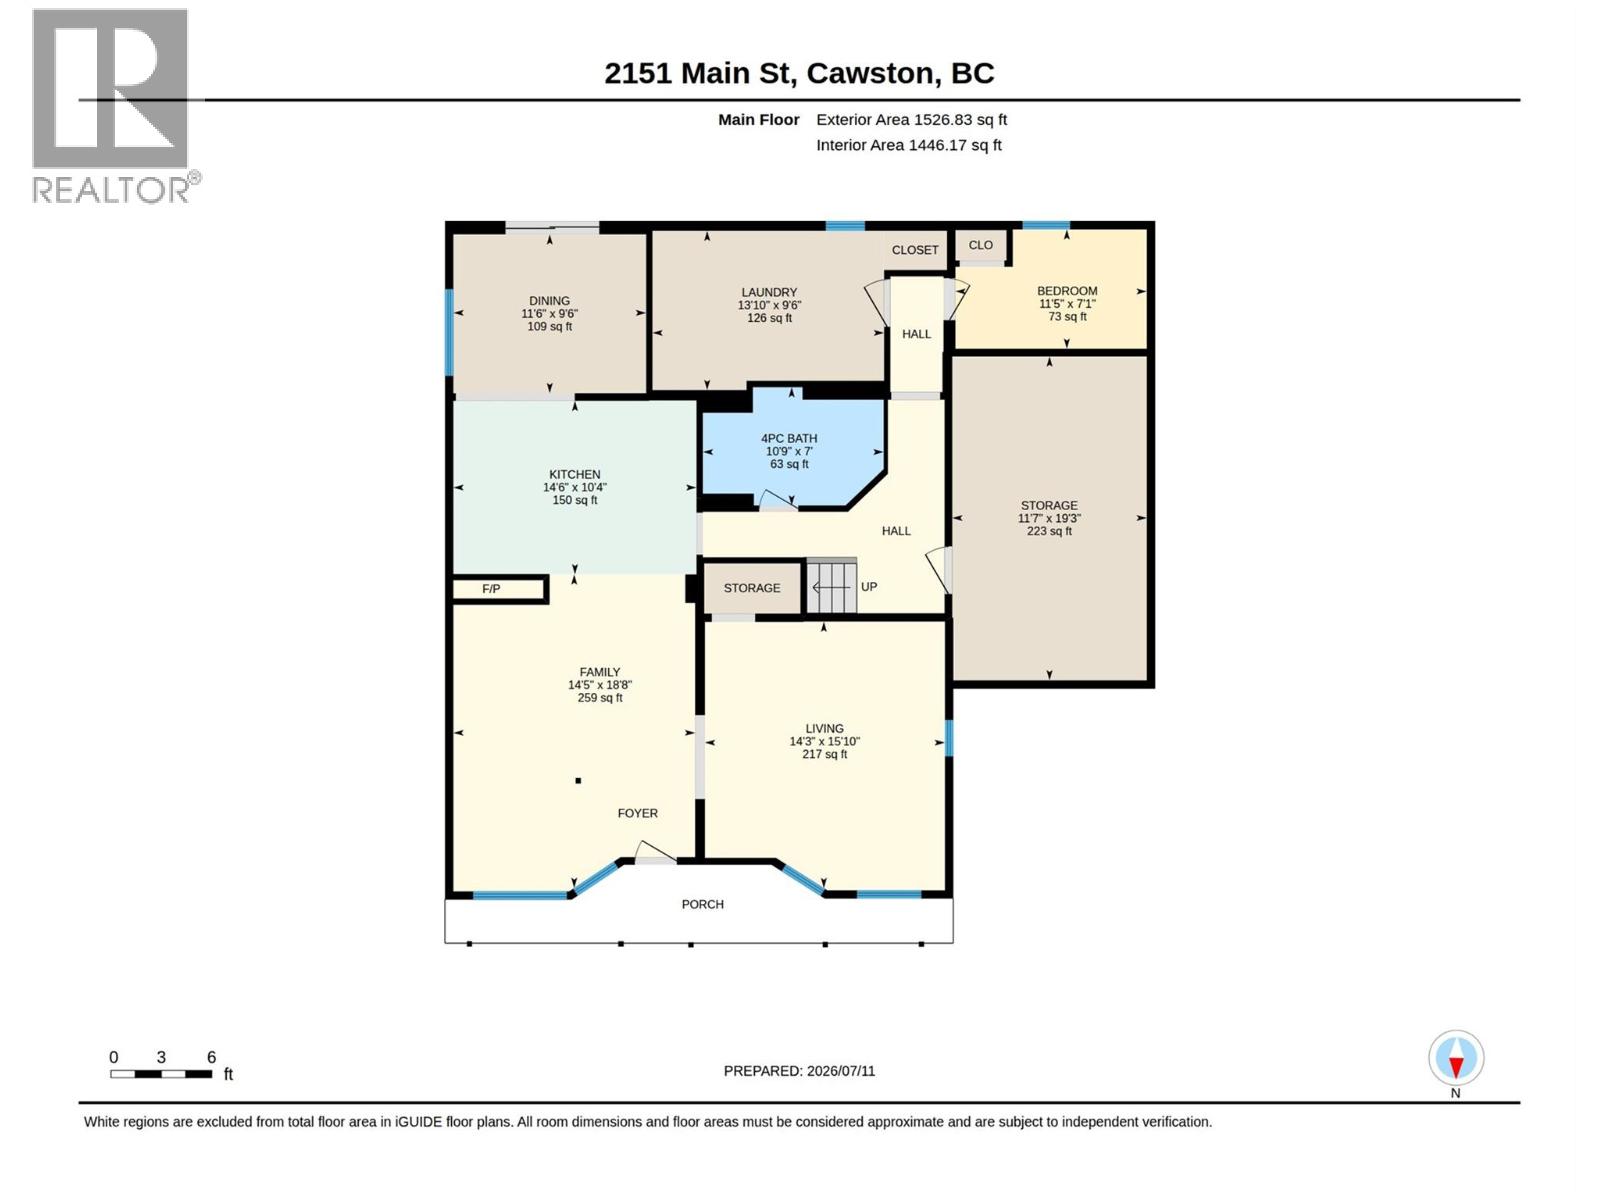
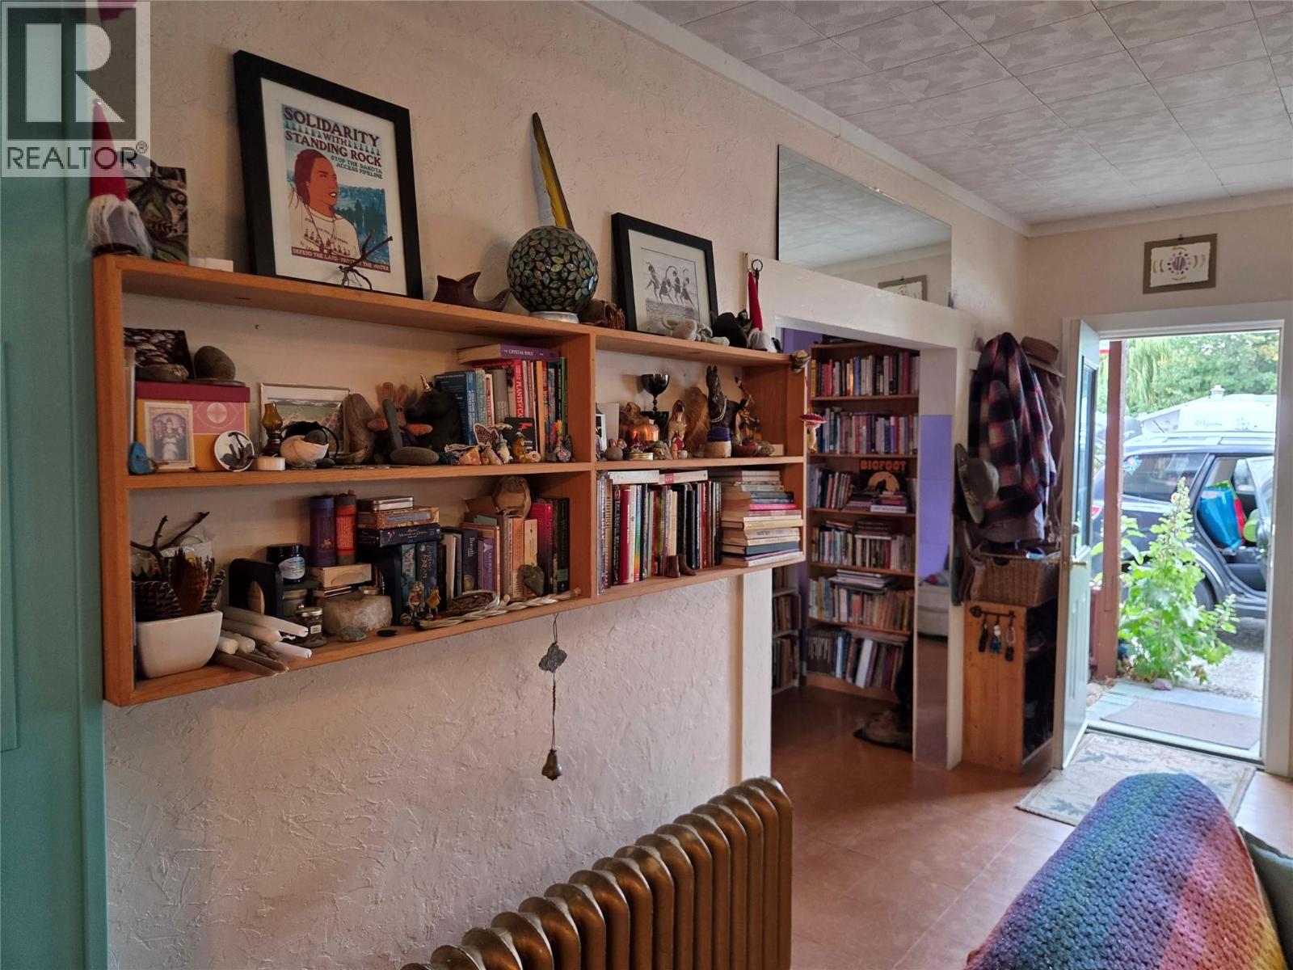
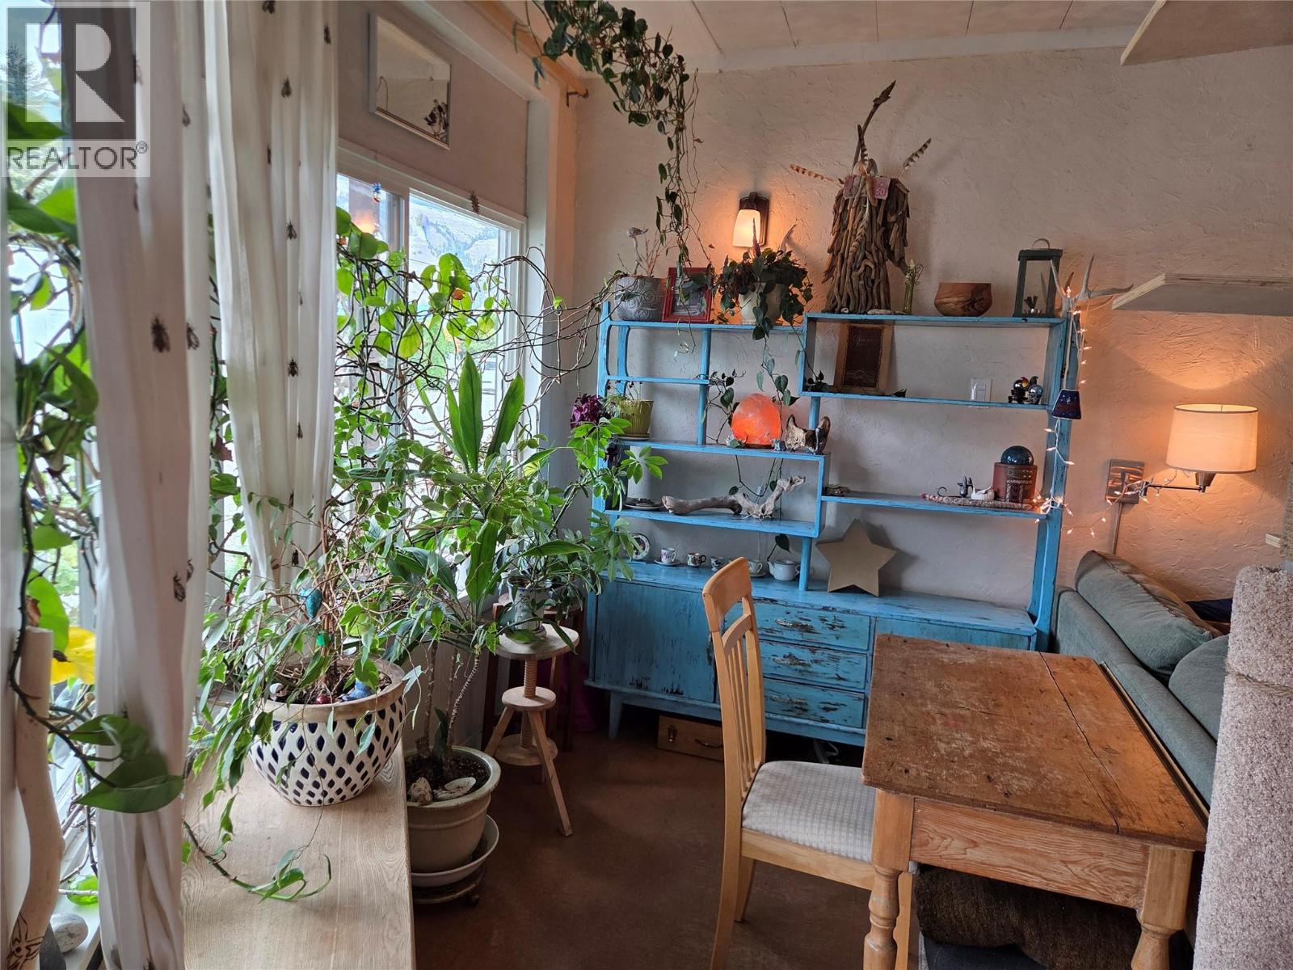
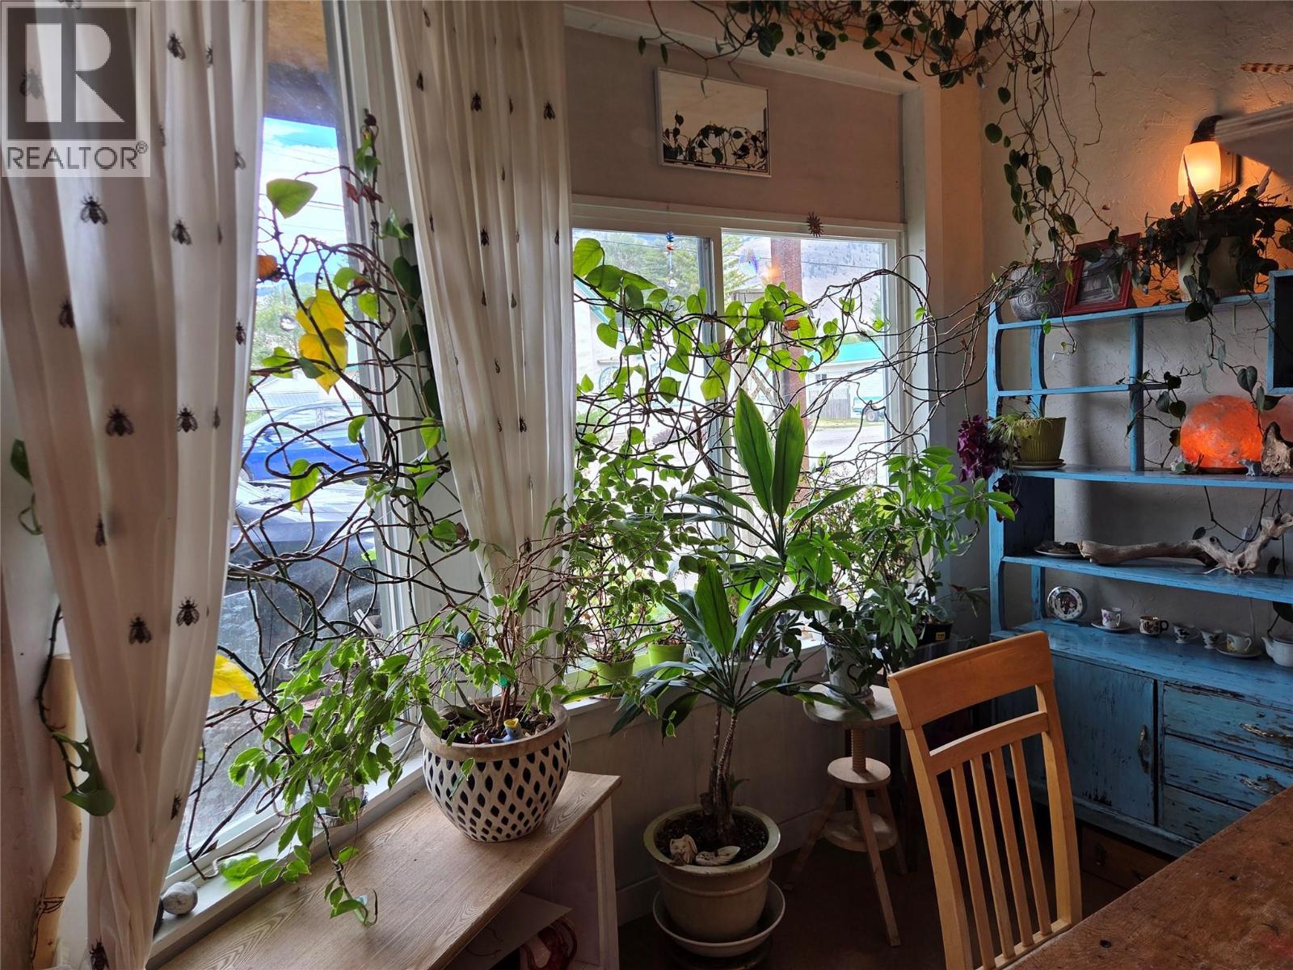
Enter an interest rate to see your estimated monthly payment.Great family home with mortgage helper! 2 full kitchens and 2 full bathrooms. Located in downtown Cawston, here is your chance to own a piece of local history. Built in 1948 as a hardware store, which later became a restaurant, and now being used as a residential home - this 2 story 2200+sqft home is loaded with potential. Move in with your family, separate the upstairs suite as a rental, or live upstairs and use the lower floor as commercial space. 1 block from the grocery store, community hall, and primary school, this place is situated well for Cawston's next business front. There are so many possibilities here, so dream big! The home has had all the major upgrades done for you. It's ready for you to add your personal touches. The recent upgrades include: New on-demand Rinnai hot water boiler with 2 circuits - 1 for domestic hot water, the other is a closed loop that heats the home through gorgeous antique cast iron radiators. The home is super cozy in the winter and the gas bill is very low - this system is very efficient! In fact, all monthly bills are low here! New well pump and pressure tank - 1 HP Berkley. New high quality roof shingles. New full kitchen upstairs. Lots of new plumbing and lighting fixtures throughout, lots of fresh paint throughout. Tonnes of food, herbs, and perennials added to the yard like; apricots, raspberries, strawberries, black currants, medicinal and culinary herbs, 2 types of grapes and more room for lawn and fire pit! (id:31684)
| 2 months ago | Listing updated with changes from the MLS® | |
| 3 months ago | Status changed to Active | |
| 3 months ago | Listing first seen on site |



The trademarks MLS®, Multiple Listing Service® and the associated logos are owned by The Canadian Real Estate Association (CREA) and identify the quality of services provided by real estate professionals who are members of CREA. Used under license.
The trademarks REALTOR®, REALTORS®, and the REALTOR® logo are controlled by The Canadian Real Estate Association (CREA) and identify real estate professionals who are members of CREA. These trademarks are owned or controlled by The Canadian Real Estate Association (CREA) and identify real estate professionals who are members of CREA (REALTOR®) and/or the quality of services they provide (MLS®).
This REALTOR.ca listing content is owned and licensed by REALTOR® members of The Canadian Real Estate Association.