Save
Ask
Tour
Hide
Share
$520,000
8 Days On Site

637 Eastside Road
Okanagan Falls, BC V0H1R5

For Sale|Single Family Residence|Active
3
Beds
1
Total Bath
1,875
SqFt
$277
/SqFt
1969
Built
Subdivision:
Okanagan Falls
Call Now: (250) 575-4804
Is this the listing for you? We can help make it yours.
(250) 575-4804
637 Eastside Road637 Eastside Road637 Eastside Road637 Eastside Road
Save
Ask
Tour
Hide
Share

Mortgage Calculator

Monthly Payment (Est.)

$2,372
Calculator powered by Showcase IDX, a Constellation1 Company. Copyright ©2026 Information is deemed reliable but not guaranteed.

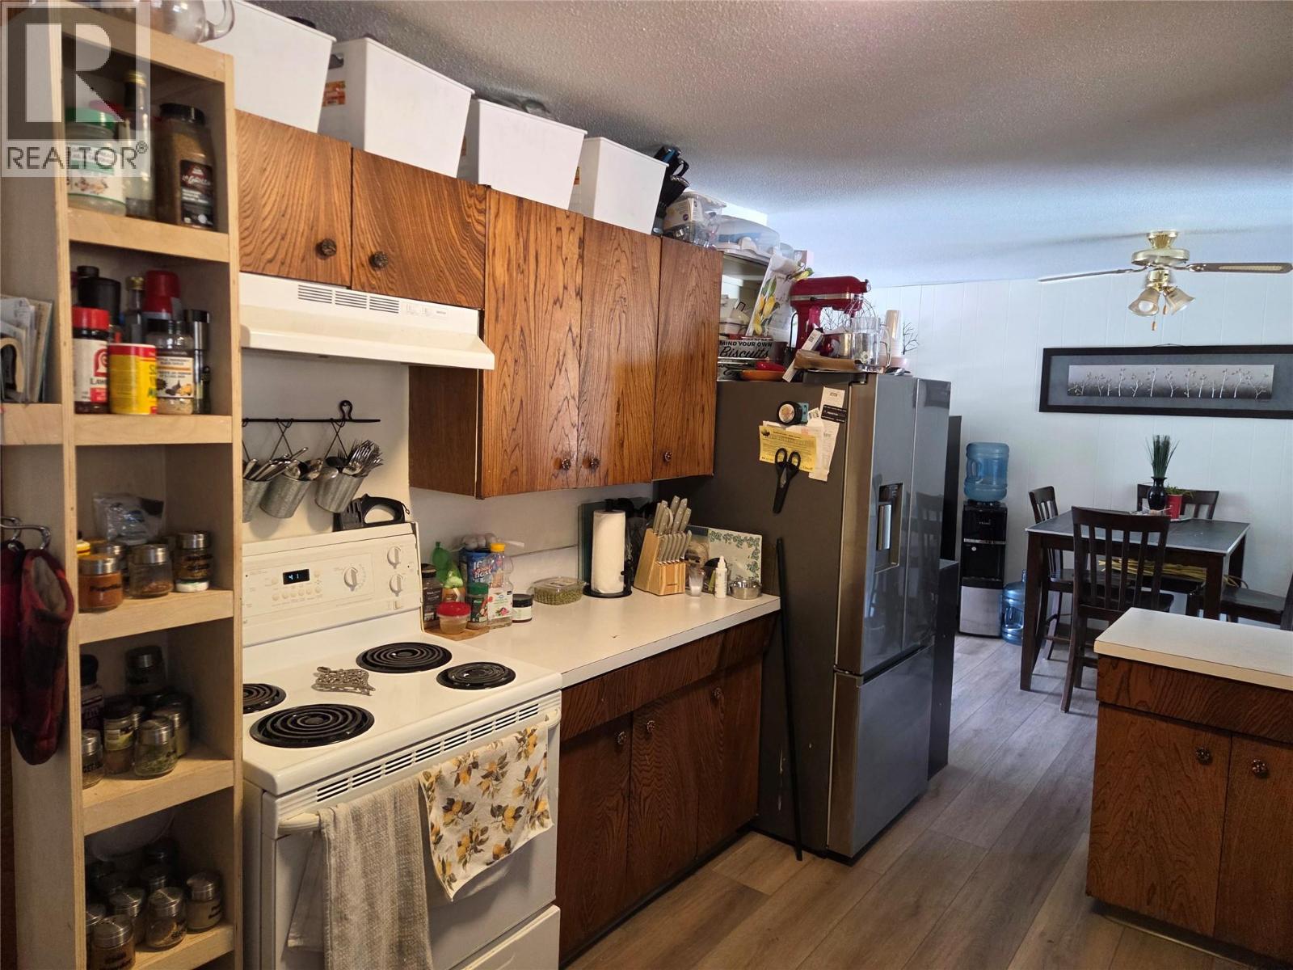
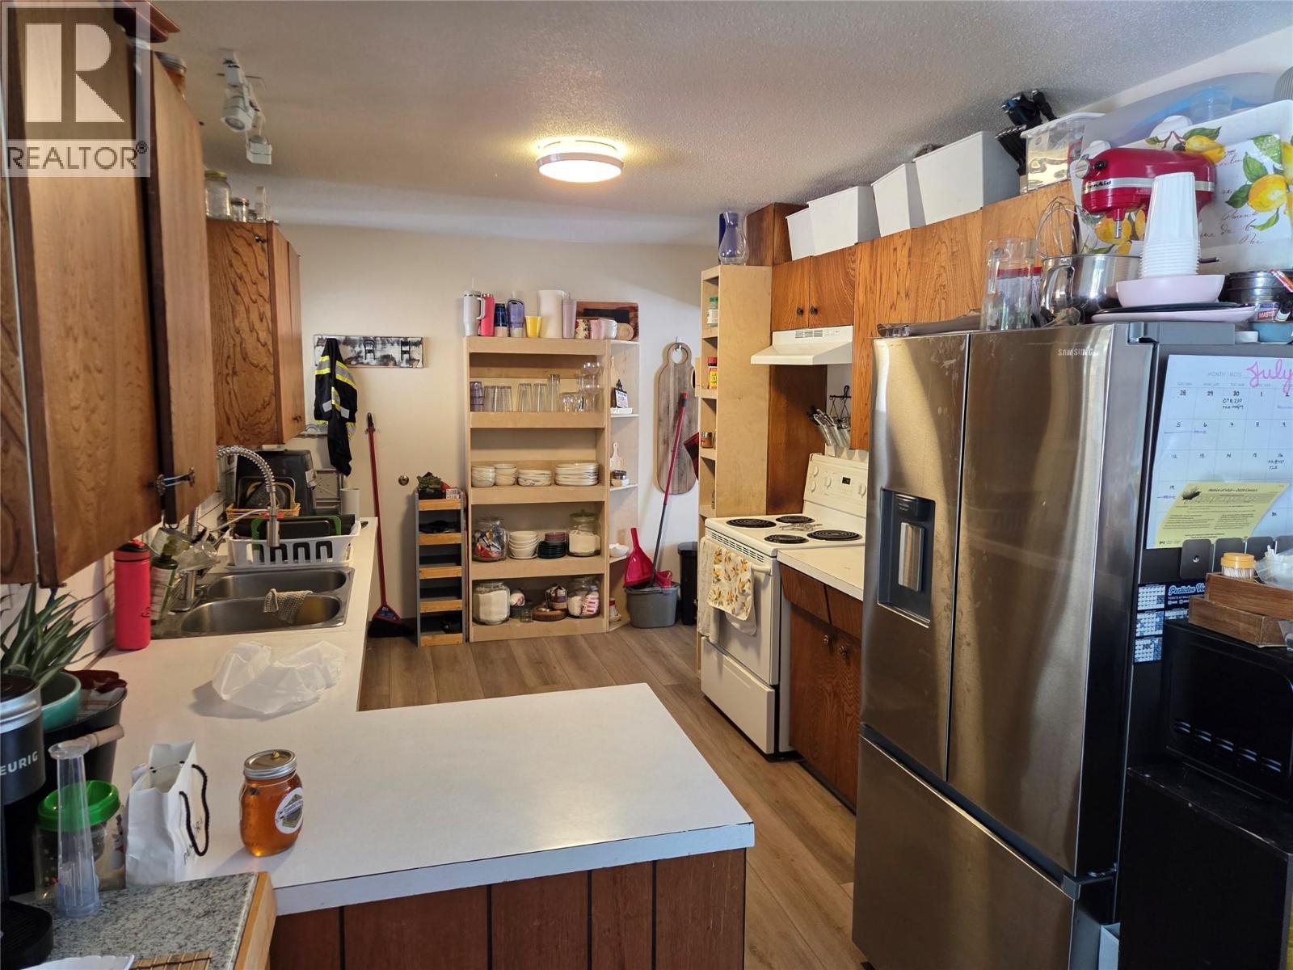
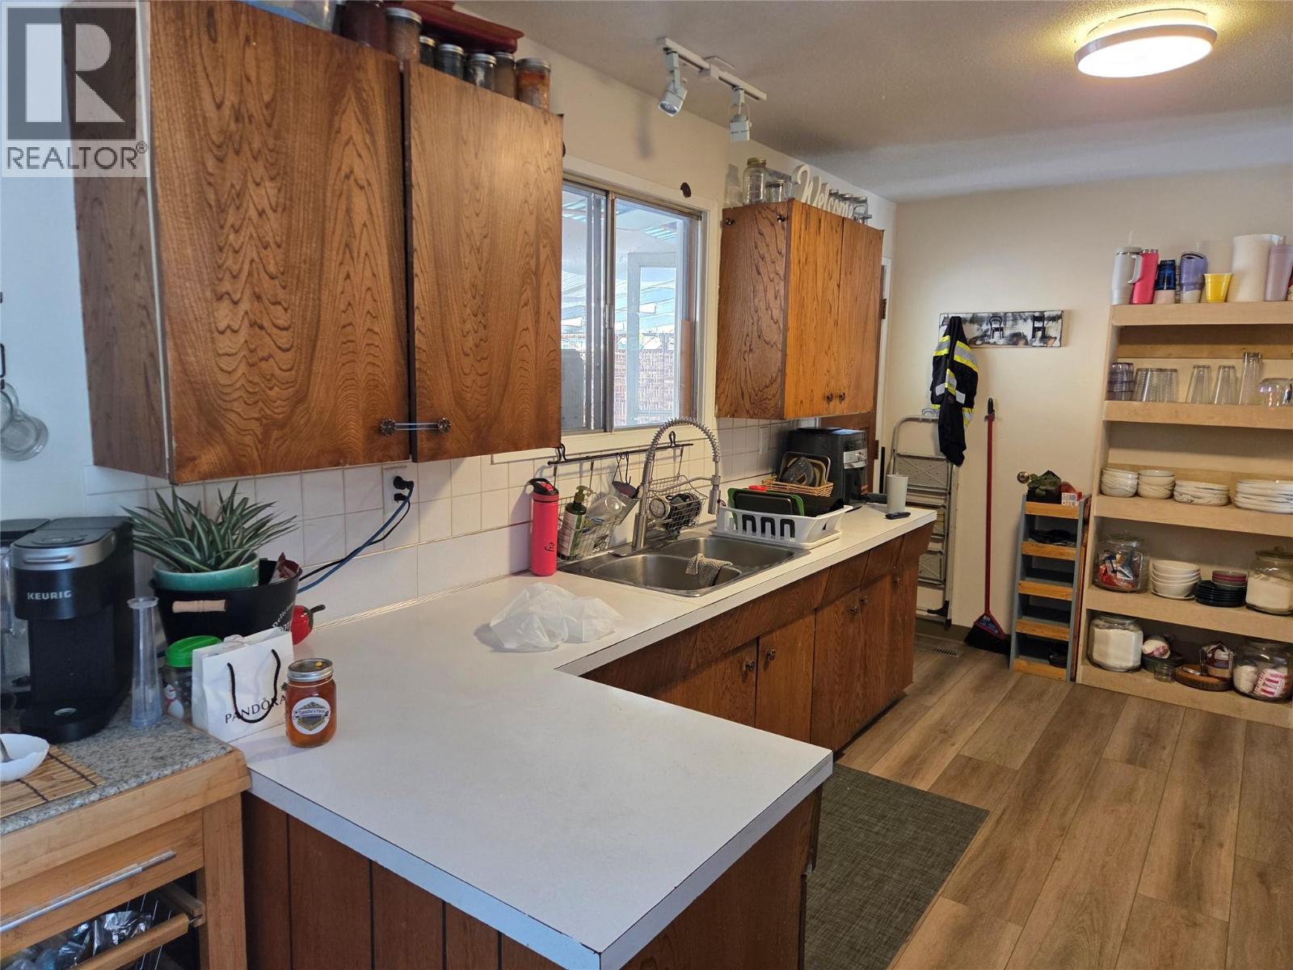
Solid home with cathedral entrance, 3 bedrooms and single attached garage, the kitchen looks over the backyard and covered deck. Low maintenance front yard, large backyard with garden areas and so much potential. Located just minutes from the beach, great family home, or holding property for later, the tenant would like to stay if possible! (id:31684)

Save
Ask
Tour
Hide
Share
Listing Snapshot
Price 
$520,000
Days On Site 
8 Days
Bedrooms 
3
Inside Area (SqFt) 
1,875 sqft
Total Baths 
1
Full Baths 
N/A
Partial Baths 
N/A
Lot Size 
0.19 Acres
Year Built 
1969
MLS® Number 
10394636
Status 
Active
Property Tax 
N/A
Maintenance Fees 
N/A
Sq Ft Source 
N/A
Friends & Family
Recent Activity
yesterdayListing updated with changes from the MLS®
a week agoListing first seen on site
General Features
Acres 
0.19
Attached Garage 
Yes
Garage 
Yes
Garage Spaces 
2
Levels 
Two
Parking 
Attached
Parking Spaces 
2
Property Sub Type 
Single Family Residence
Sewer 
Public Sewer
SqFt Total 
1875
Style 
Ranch
Interior Features
Cooling 
Central AirHeat Pump
Heating 
Forced AirHeat PumpElectric
Bathroom 1 
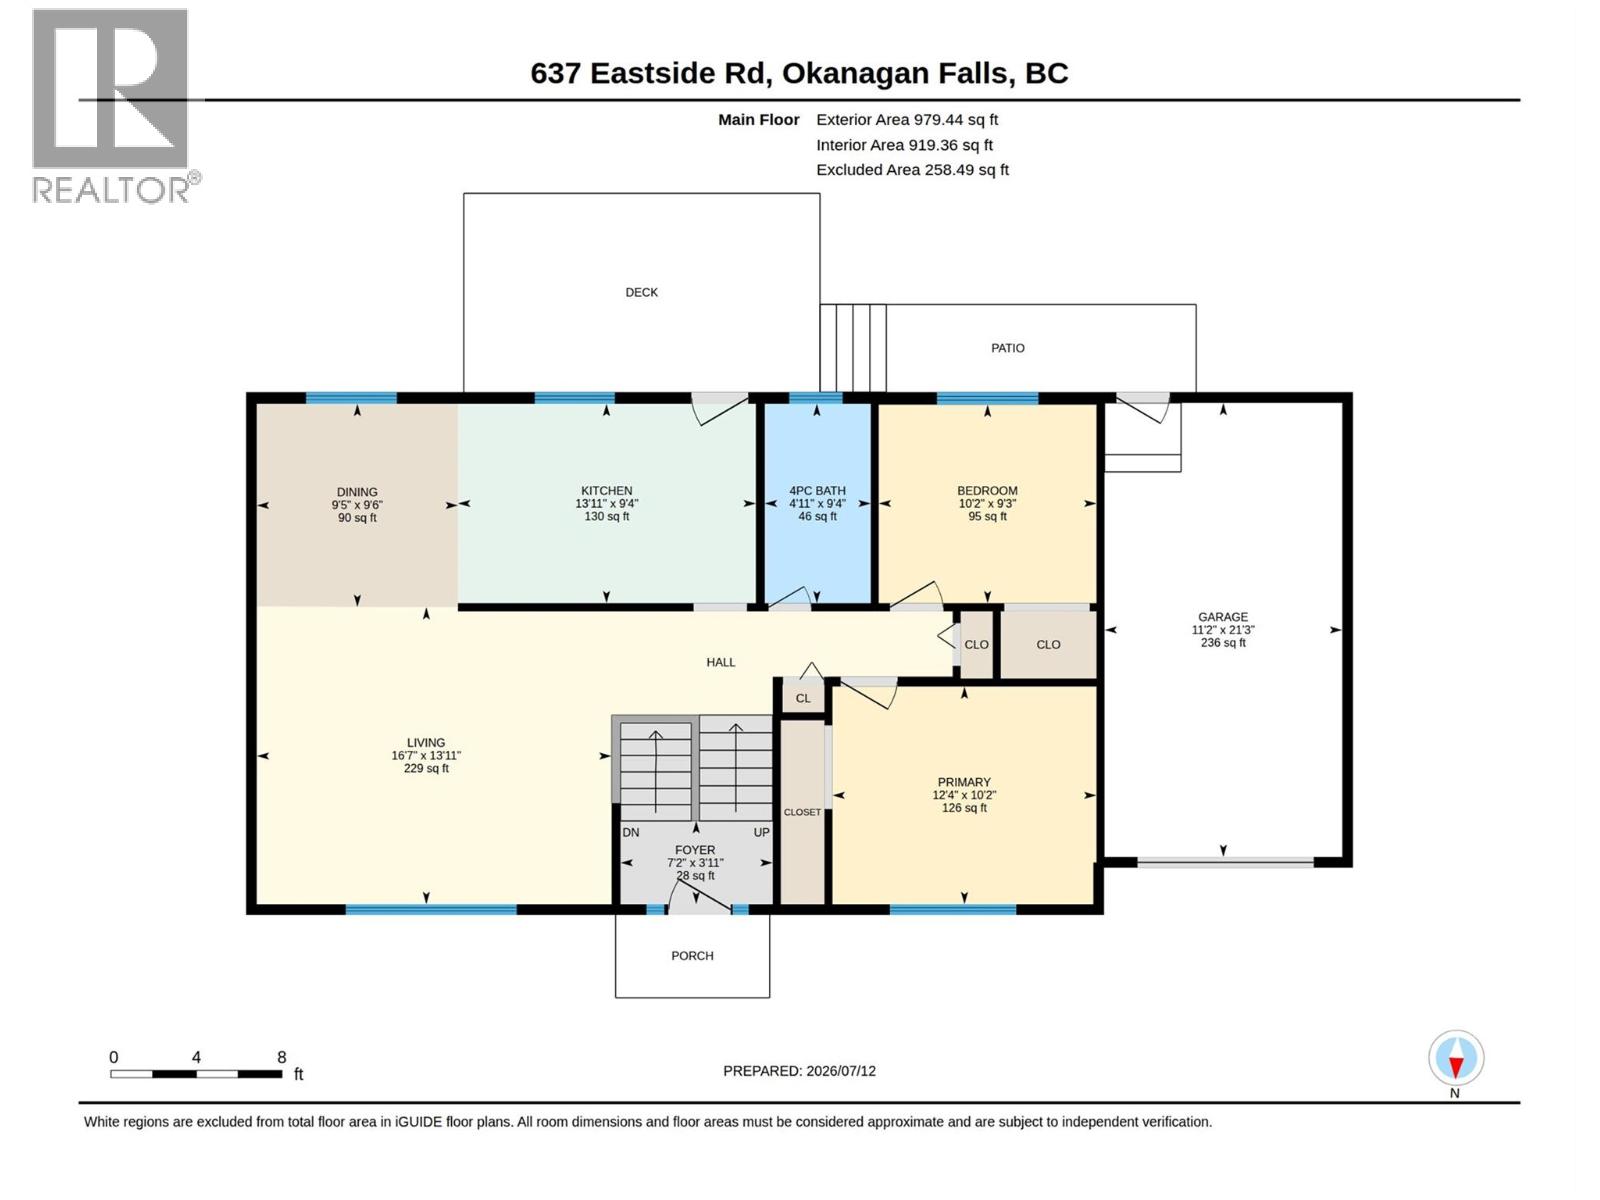
Dimensions - 4'11'' x 9'4''Level - Main
Bedroom 1 
Dimensions - 14'4'' x 11'2''Level - Basement
Bedroom 2 
Dimensions - 10'2'' x 9'3''Level - Main
Dining Room 
Dimensions - 9'5'' x 9'6''Level - Main
Foyer 
Dimensions - 7'2'' x 3'11''Level - Main
Kitchen 
Dimensions - 13'11'' x 9'4''Level - Main
Laundry 
Dimensions - 10'4'' x 11'1''Level - Basement
Living Room 
Dimensions - 16'7'' x 13'11''Level - Main
Master Bedroom 
Dimensions - 12'4'' x 10'2''Level - Main
Other Room 1 
Dimensions - 13'7'' x 11'1''Level - Basement
Recreation room 
Dimensions - 16'2'' x 11'1''Level - Basement
Storage 
Dimensions - 8'6'' x 11'1''Level - Basement
Save
Ask
Tour
Hide
Share
Exterior Features
Lot Features 
Landscaped
View 
LakeMountain(s)ValleyWater
Waterview 
LakeMountain(s)ValleyWater

Listing courtesy of: Tuesday McDonald of Royal Lepage Locations West

The trademarks MLS®, Multiple Listing Service® and the associated logos are owned by The Canadian Real Estate Association (CREA) and identify the quality of services provided by real estate professionals who are members of CREA. Used under license.

The trademarks REALTOR®, REALTORS®, and the REALTOR® logo are controlled by The Canadian Real Estate Association (CREA) and identify real estate professionals who are members of CREA. These trademarks are owned or controlled by The Canadian Real Estate Association (CREA) and identify real estate professionals who are members of CREA (REALTOR®) and/or the quality of services they provide (MLS®).

This REALTOR.ca listing content is owned and licensed by REALTOR® members of The Canadian Real Estate Association.

Neighborhood & Commute
Source: Walkscore
Save
Ask
Tour
Hide
Share