Save
Ask
Tour
Hide
Share
$679,900
1 Day On Site

3563 Goldie Way
West Kelowna, BC V4T1A3

For Sale|Single Family Residence|Active
5
Beds
5
Total Baths
4,087
SqFt
$166
/SqFt
2022
Built
Subdivision:
Glenrosa
Call Now: (250) 575-4804
Is this the listing for you? We can help make it yours.
(250) 575-4804
3563 Goldie Way3563 Goldie Way3563 Goldie Way3563 Goldie Way
Save
Ask
Tour
Hide
Share

Mortgage Calculator

Monthly Payment (Est.)

$3,102
Calculator powered by Showcase IDX, a Constellation1 Company. Copyright ©2026 Information is deemed reliable but not guaranteed.

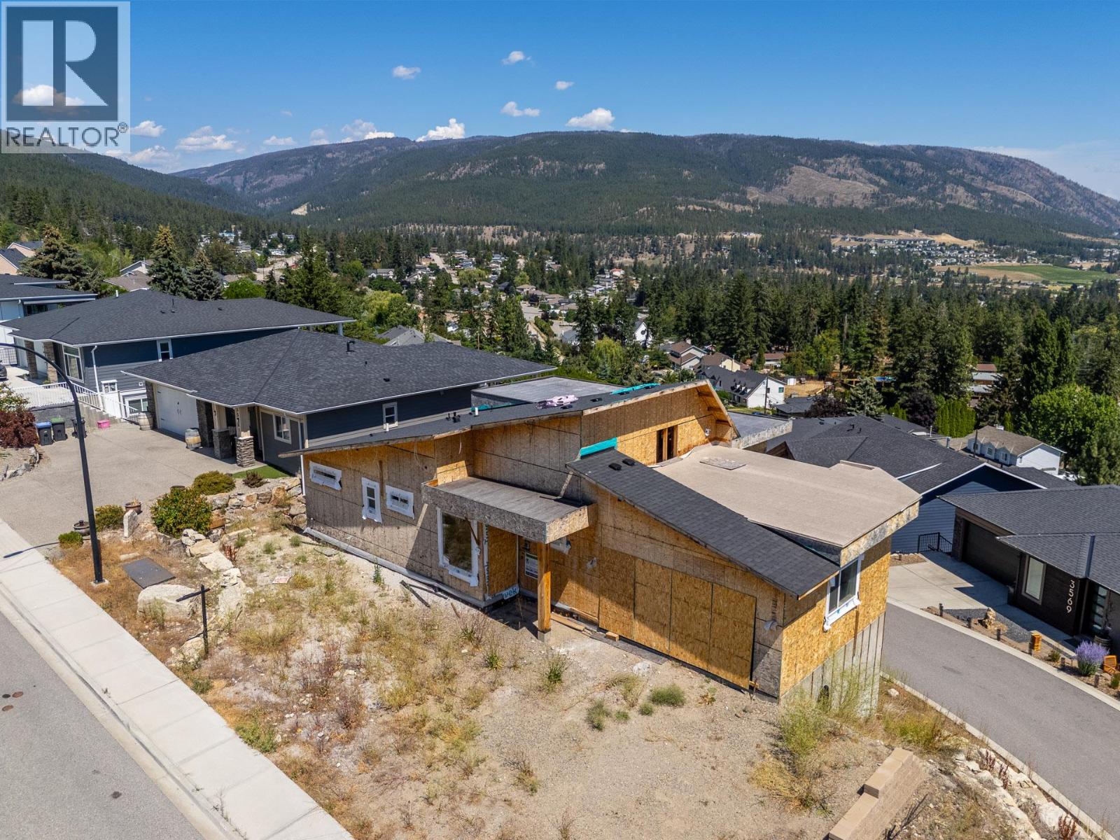
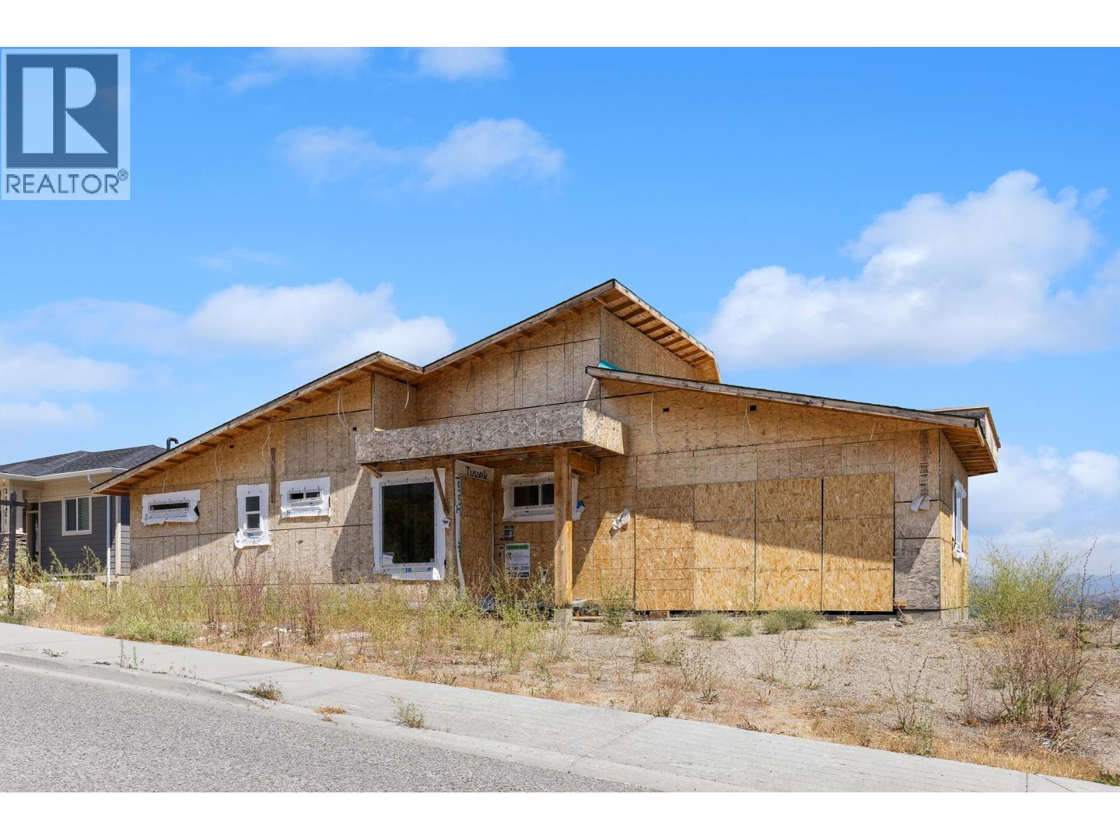
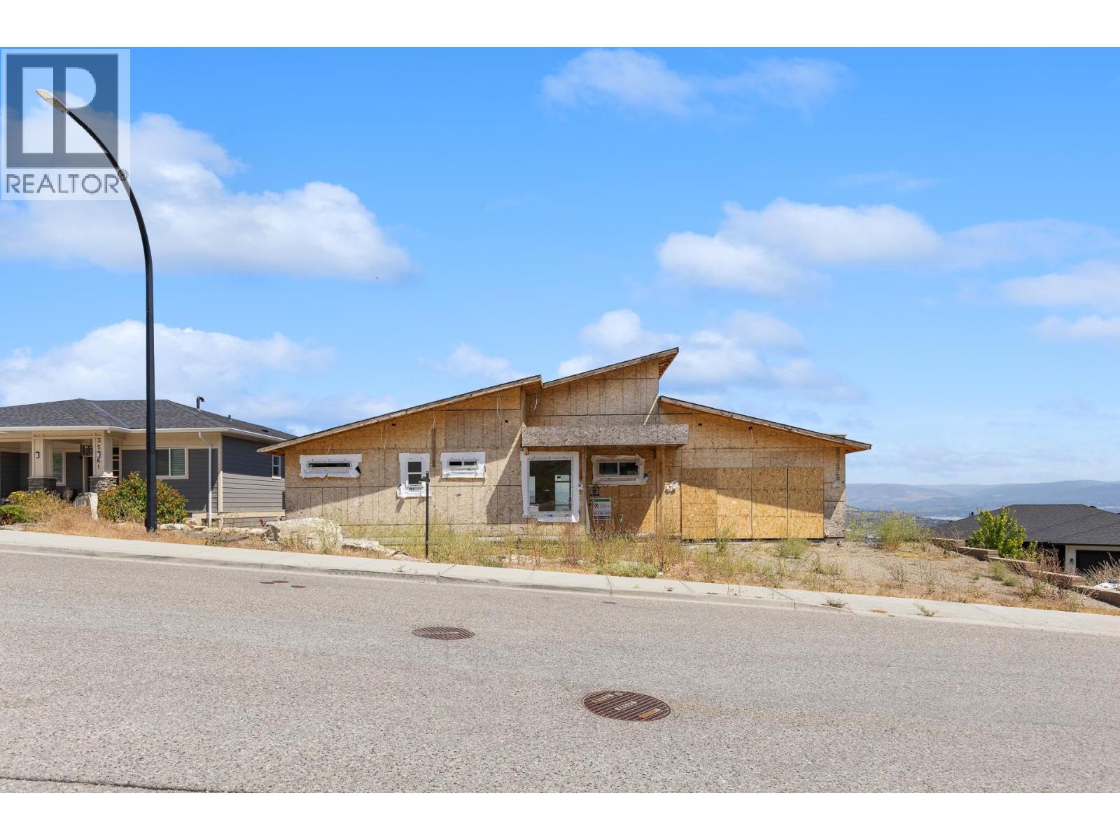
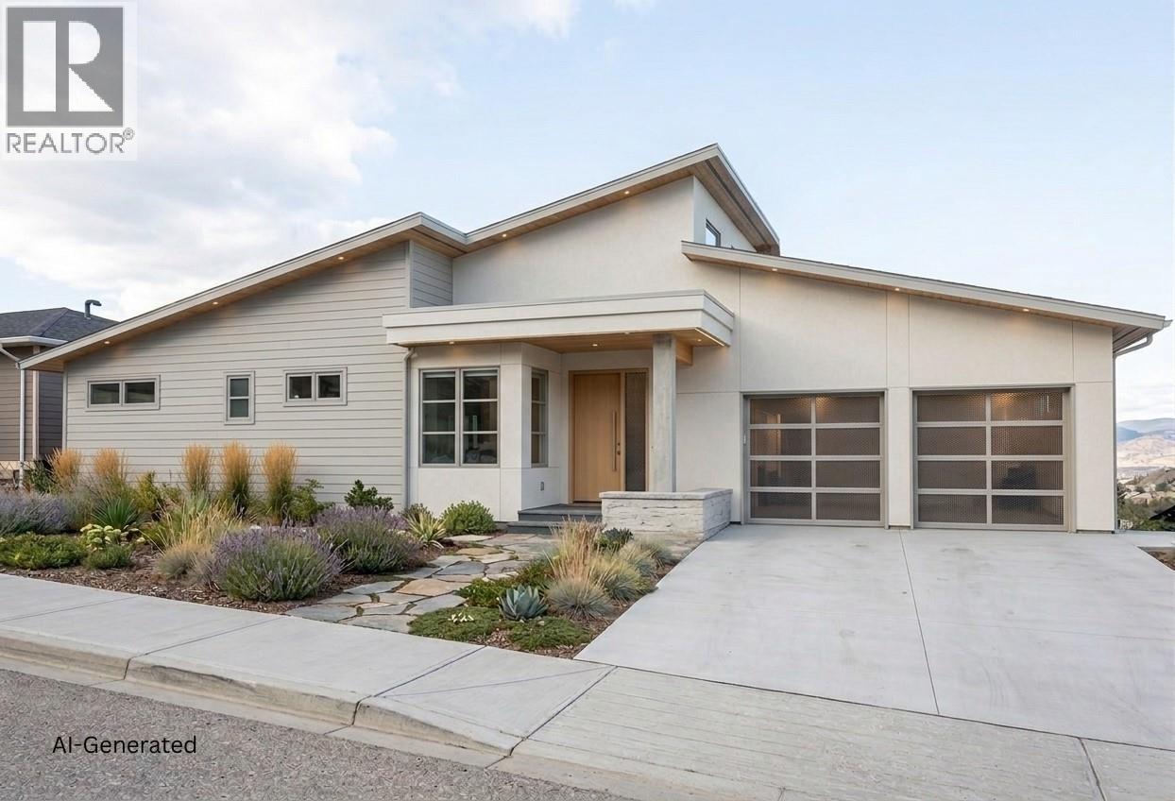
Perched on a premium hillside with breathtaking, panoramic views of Okanagan Lake, this walkout rancher home is approximately 40% complete. With excavation, foundation, and framing already done, you can bypass months of prep work and step straight into completing this project. Once finished, this impressive multi-level residence will span over 4,000 square feet with 5 bedrooms, 5 bathrooms and include a self-contained suite—ideal as a high-end mortgage helper or for extended family. This is an exceptional opportunity for a builder, investor, or visionary homeowner! The property is being sold AS-IS WHERE-IS. All dimensions are based on the architectural plans. (id:31684)

Save
Ask
Tour
Hide
Share
Listing Snapshot
Price 
$679,900
Days On Site 
1 Day
Bedrooms 
5
Inside Area (SqFt) 
4,087 sqft
Total Baths 
5
Full Baths 
N/A
Partial Baths 
N/A
Lot Size 
0.14 Acres
Year Built 
2022
MLS® Number 
10394706
Status 
Active
Property Tax 
N/A
Maintenance Fees 
N/A
Sq Ft Source 
N/A
Friends & Family
Recent Activity
yesterdayListing updated with changes from the MLS®
yesterdayListing first seen on site
General Features
Acres 
0.14
Attached Garage 
Yes
Garage 
Yes
Garage Spaces 
2
Levels 
Three Or More
Parking 
Attached
Parking Spaces 
2
Property Sub Type 
Single Family Residence
SqFt Total 
4087
Style 
OtherRanch
Interior Features
Heating 
Forced Air
Bathroom 1 
Dimensions - 5'6'' x 10'4''Level - Basement
Bathroom 2 
Dimensions - 9'10'' x 6'2''Level - Lower
Bathroom 3 
Dimensions - 6'8'' x 12'Level - Lower
Bathroom 4 
Dimensions - 7'8'' x 9'8''Level - Lower
Bathroom 5 
Dimensions - 16'6'' x 9'8''Level - Main
Bedroom 1 
Dimensions - 12'4'' x 12'6''Level - Basement
Bedroom 2 
Dimensions - 9'6'' x 12'4''Level - Basement
Bedroom 3 
Dimensions - 11' x 13'Level - Lower
Bedroom 4 
Dimensions - 13' x 16'Level - Lower
Den 
Dimensions - 11' x 12'Level - Lower
Dining Room 
Dimensions - 11' x 16'6''Level - Main
Family Room 
Dimensions - 14' x 18'Level - Lower
Kitchen 
Dimensions - 13'6'' x 12'Level - Basement
Laundry 
Dimensions - 10'6'' x 8'2''Level - Lower
Living Room 
Dimensions - 11' x 11'6''Level - Basement
Master Bedroom 
Dimensions - 13' x 16'Level - Main
Other Room 1 
Dimensions - 10' x 8'10''Level - Lower
Storage 
Dimensions - 8'2'' x 17'6''Level - Basement
Save
Ask
Tour
Hide
Share
Exterior Features
View 
CityLakeMountain(s)
Waterview 
CityLakeMountain(s)

Listing courtesy of: Rob Dion of Royal LePage Kelowna

The trademarks MLS®, Multiple Listing Service® and the associated logos are owned by The Canadian Real Estate Association (CREA) and identify the quality of services provided by real estate professionals who are members of CREA. Used under license.

The trademarks REALTOR®, REALTORS®, and the REALTOR® logo are controlled by The Canadian Real Estate Association (CREA) and identify real estate professionals who are members of CREA. These trademarks are owned or controlled by The Canadian Real Estate Association (CREA) and identify real estate professionals who are members of CREA (REALTOR®) and/or the quality of services they provide (MLS®).

This REALTOR.ca listing content is owned and licensed by REALTOR® members of The Canadian Real Estate Association.

Neighborhood & Commute
Source: Walkscore
Save
Ask
Tour
Hide
Share