
1851 Miller StreetLumby, BC V0E 2G0
Mortgage Calculator
Monthly Payment (Est.)
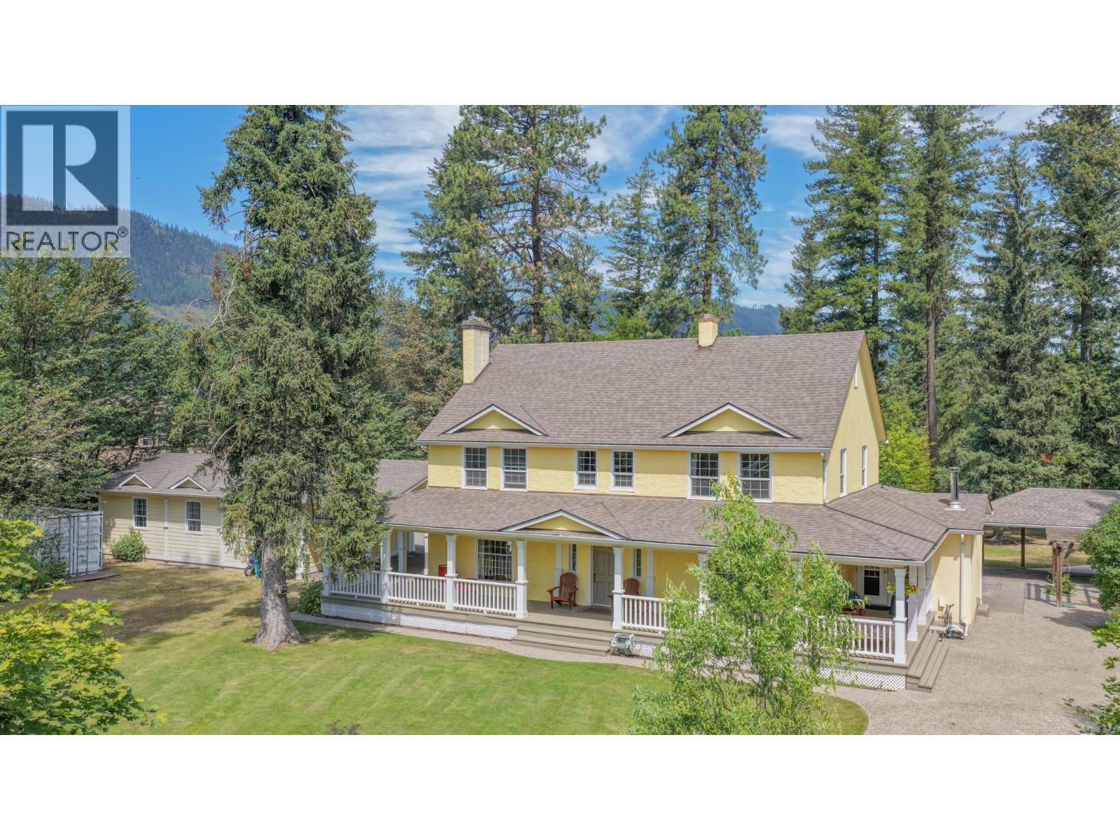
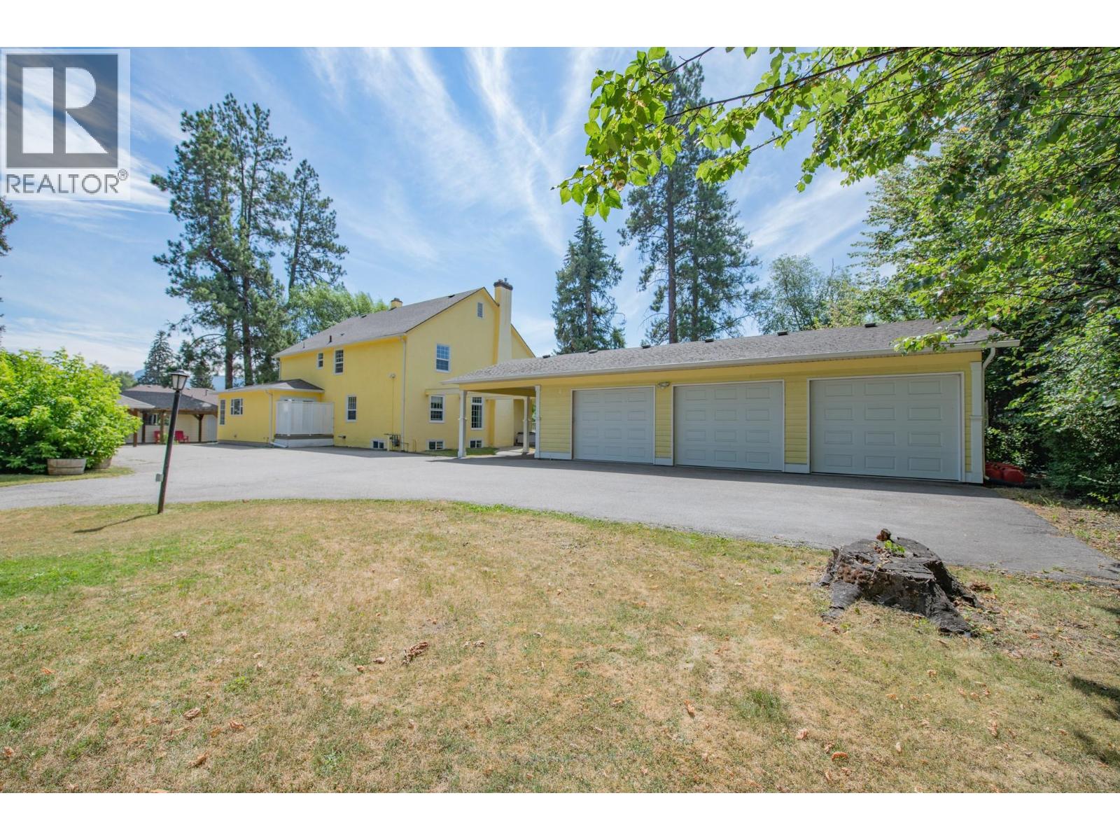
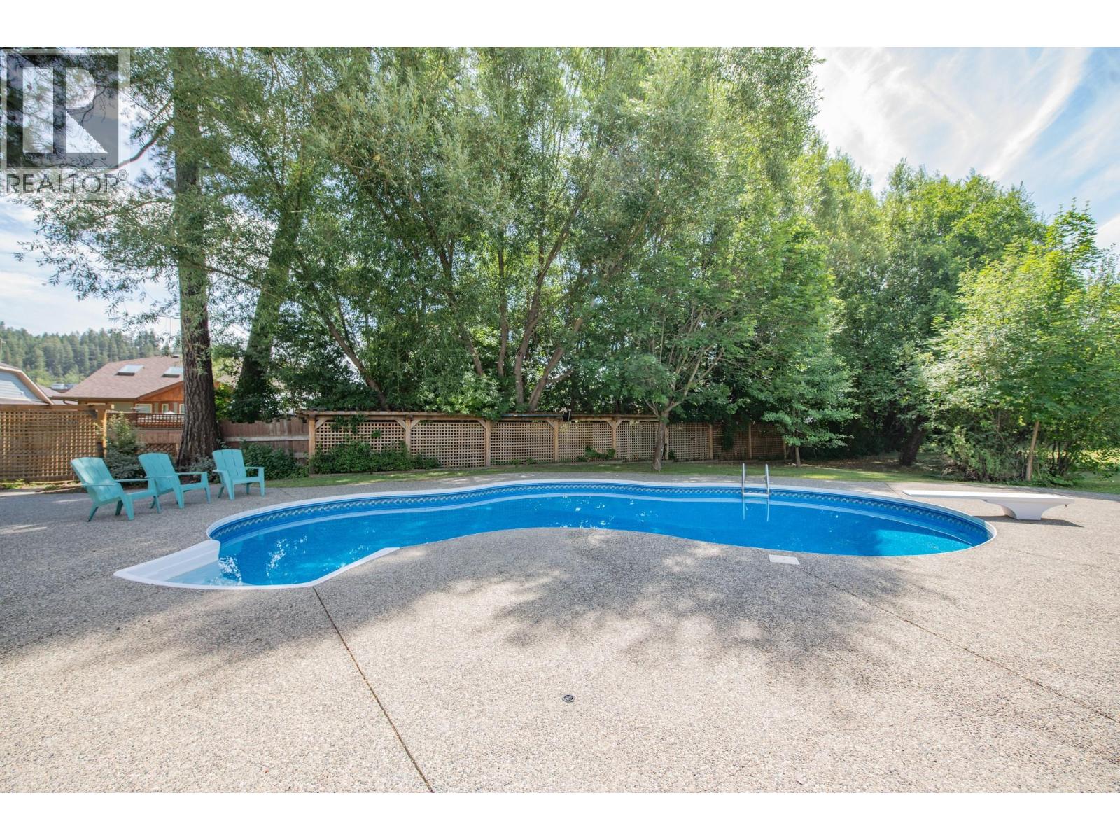
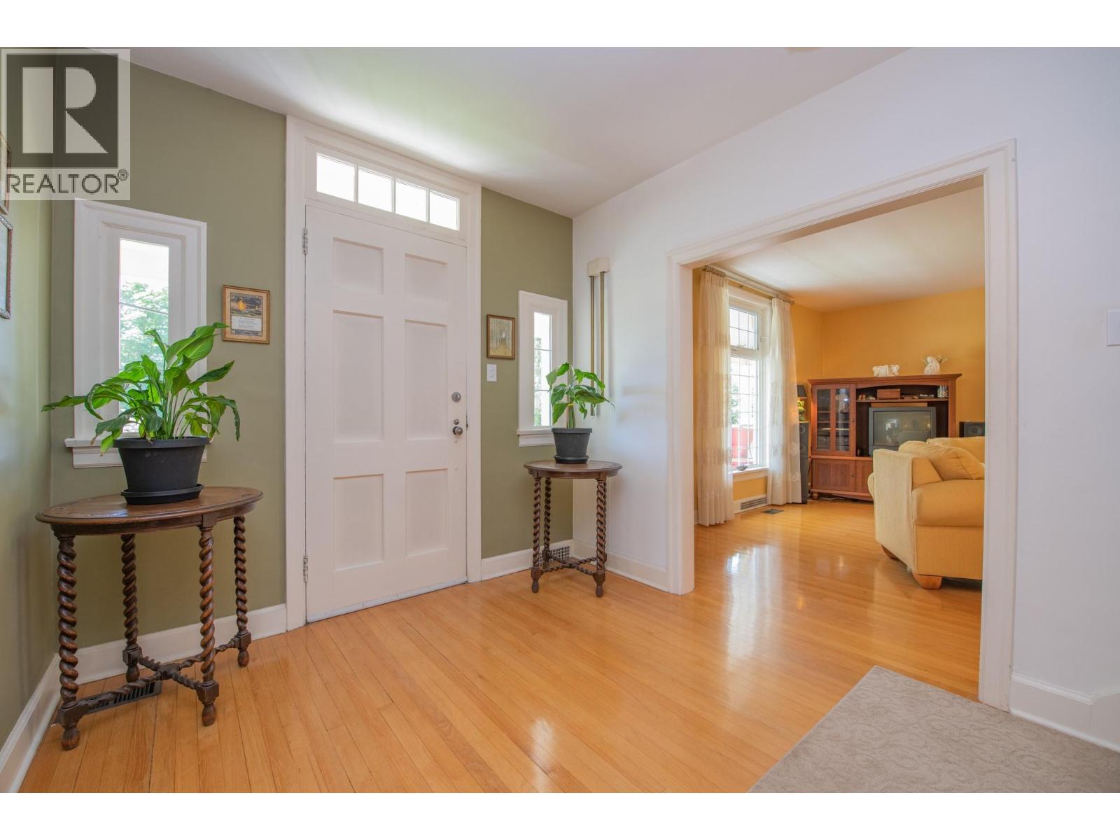
Enter an interest rate to see your estimated monthly payment.Rarely does a property like this become available! Nestled in the heart of Lumby, this hidden 2.2-acre gem offers the perfect combination of privacy, usable land, and incredible future potential. Tucked behind a gated entrance, this beautifully maintained property is a private oasis featuring a beautiful in ground pool, lush gardens, a peaceful pond, a large deer-fenced garden, and a charming orchard on a level, fully usable parcel just minutes from amenities. The property offers a spacious 3-bedroom home, a triple-car garage, a detached office building with a bathroom creating excellent potential for a guest or secondary suite, and a detached shop ideal for storage, hobbies, or a home-based business. Whether you're looking for room to grow, space for your toys, or multi-generational living, this property checks every box. Exceptional zoning adds tremendous value, allowing for major day cares, major group homes, multi-family dwellings, retirement housing, row housing, single-family cluster housing, and single-, two-, three-, and four-family dwellings. Enjoy the property as it is, hold for the future, develop when the time is right, or explore subdivision potential for family or investment. Offering privacy, versatility, and long-term value in a desirable in-town location, this exceptional Lumby property is ready to make your vision a reality. (id:31684)
| 2 months ago | Listing updated with changes from the MLS® | |
| 3 months ago | Status changed to Active | |
| 3 months ago | Listing first seen on site |



The trademarks MLS®, Multiple Listing Service® and the associated logos are owned by The Canadian Real Estate Association (CREA) and identify the quality of services provided by real estate professionals who are members of CREA. Used under license.
The trademarks REALTOR®, REALTORS®, and the REALTOR® logo are controlled by The Canadian Real Estate Association (CREA) and identify real estate professionals who are members of CREA. These trademarks are owned or controlled by The Canadian Real Estate Association (CREA) and identify real estate professionals who are members of CREA (REALTOR®) and/or the quality of services they provide (MLS®).
This REALTOR.ca listing content is owned and licensed by REALTOR® members of The Canadian Real Estate Association.