Save
Ask
Tour
Hide
Share
$639,900
4 Days On Site

1146 Black Mountain Drive
Kelowna, BC V1P0A7

For Sale|Single Family Residence|Active
4
Beds
4
Total Baths
1
Partial Bath
1,668
SqFt
$384
/SqFt
2023
Built
Subdivision:
Black Mountain
Call Now: (250) 575-4804
Is this the listing for you? We can help make it yours.
(250) 575-4804
1146 Black Mountain Drive1146 Black Mountain Drive1146 Black Mountain Drive1146 Black Mountain Drive
Save
Ask
Tour
Hide
Share

Mortgage Calculator

Monthly Payment (Est.)

$2,919
Calculator powered by Showcase IDX, a Constellation1 Company. Copyright ©2026 Information is deemed reliable but not guaranteed.

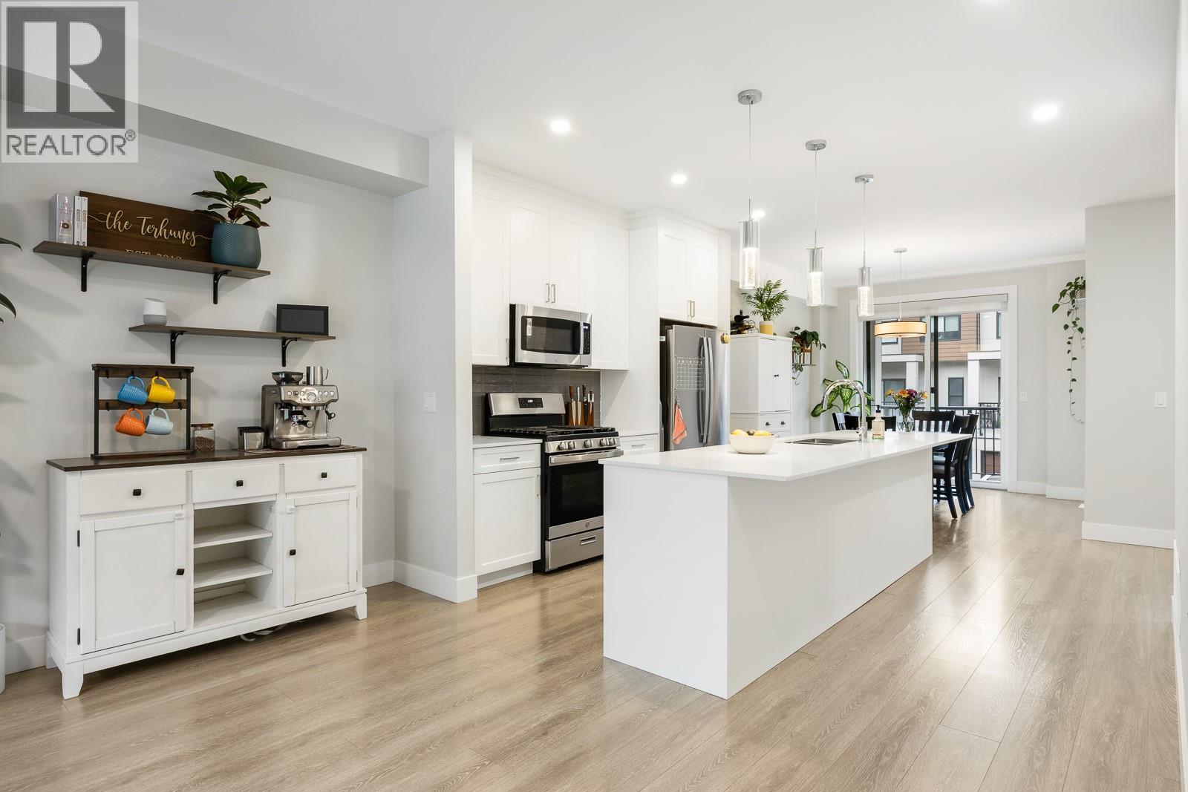
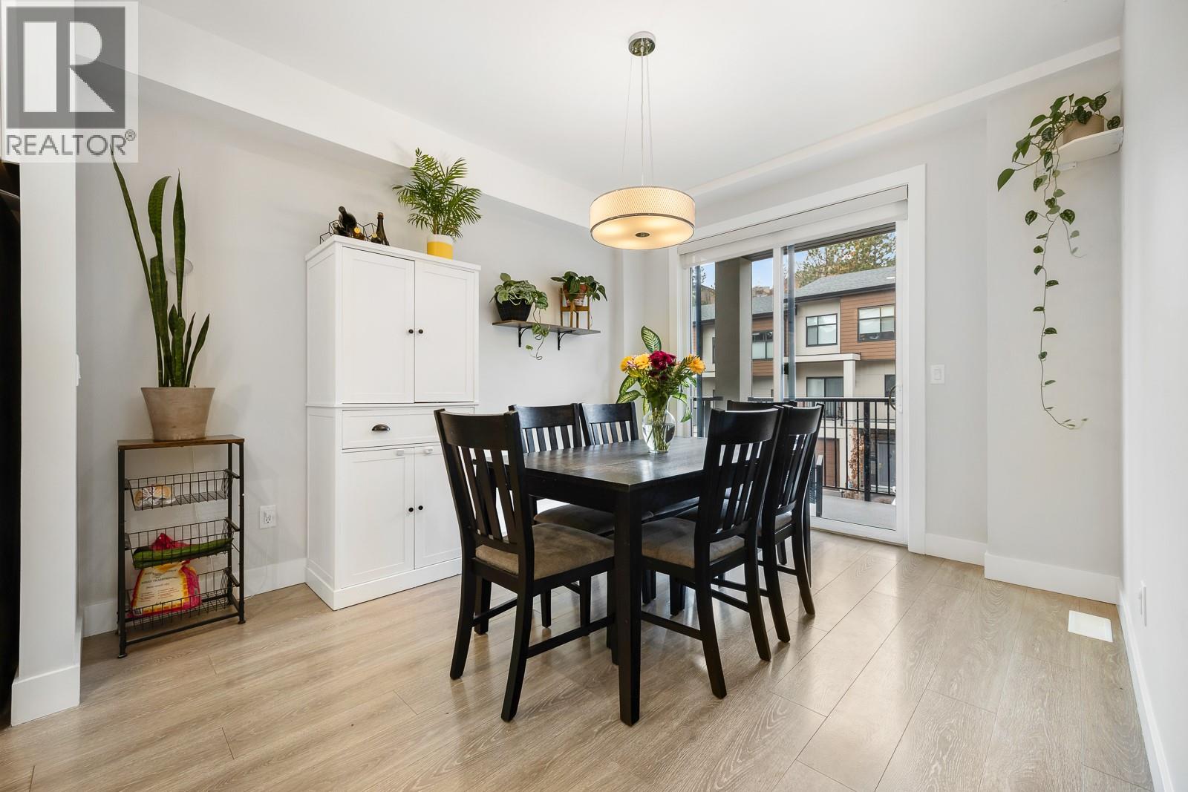
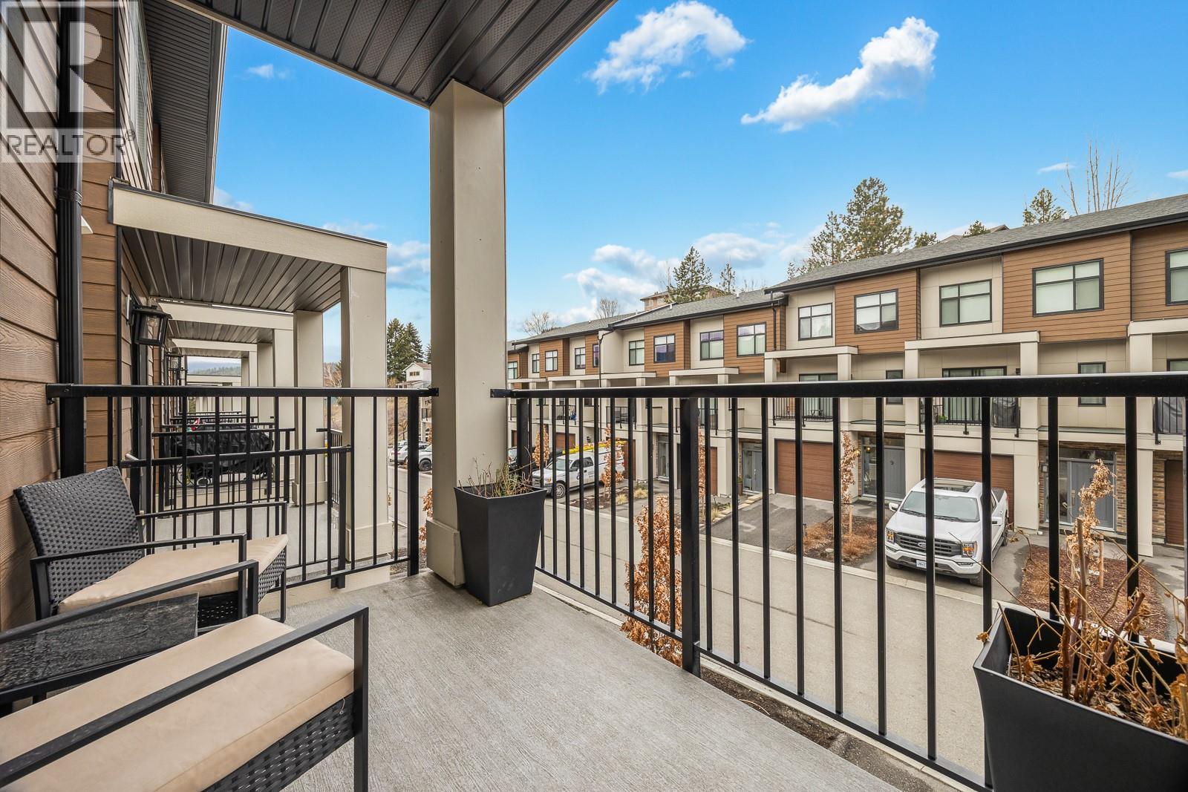
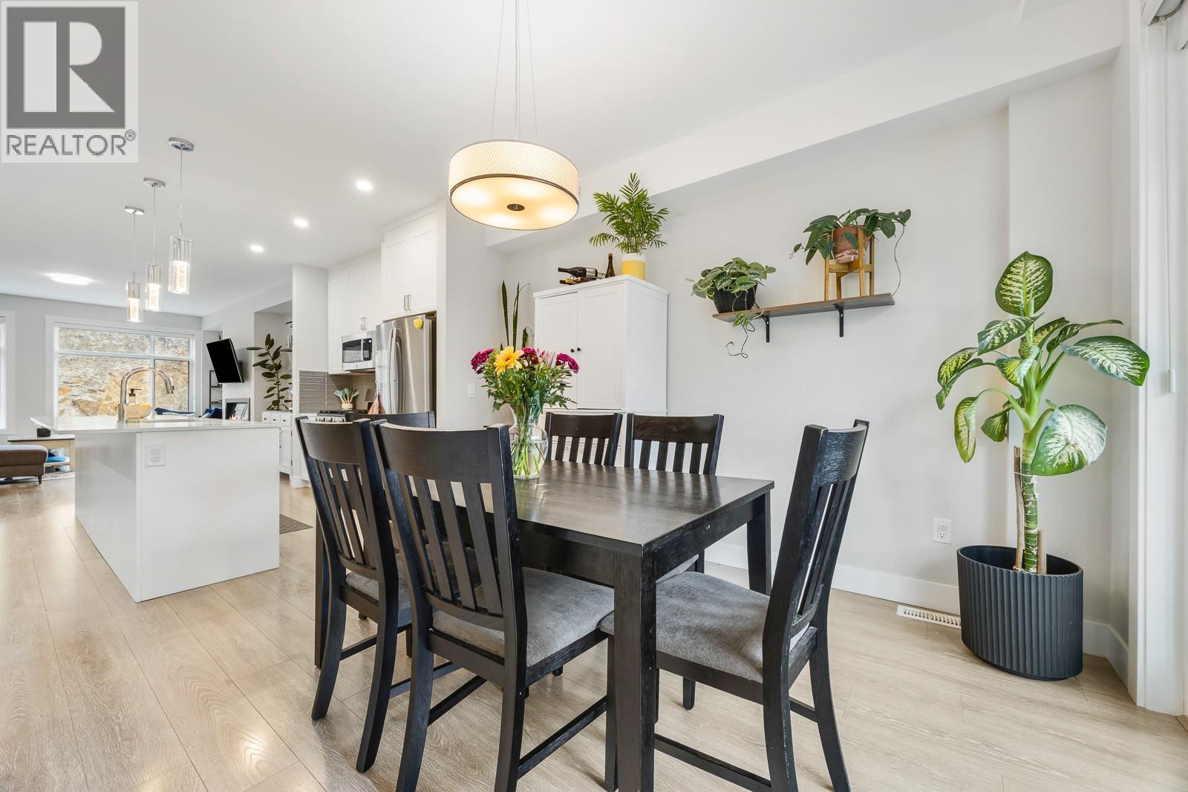
Your backyard just became the golf course. Set alongside Black Mountain Golf Club, this modern 4 bed + 3.5 bath townhouse offers a lifestyle that’s hard to beat—morning coffee overlooking the greens, evening walks just steps from your door, and open skies as your daily backdrop.Inside, the bright open-concept main floor is designed for connection, featuring a sleek quartz kitchen with gas range, large island, and effortless flow to your deck—perfect for soaking in the view. Upstairs, the primary suite feels like a retreat with its own ensuite and walk-in closet, alongside two additional bedrooms and laundry. The lower level adds flexibility with a private office, full bath, and space for guests.Complete with a garage + driveway parking and a pet-friendly strata (no size restrictions), this home is just minutes to schools, parks, Hwy 33, the airport, and 30 minutes to Big White.If golf course living is the lifestyle you’ve been waiting for—this is your opportunity. Book your showing today. (id:31684)

Save
Ask
Tour
Hide
Share
Listing Snapshot
Price 
$639,900
Days On Site 
4 Days
Bedrooms 
4
Inside Area (SqFt) 
1,668 sqft
Total Baths 
4
Full Baths 
N/A
Partial Baths 
1
Lot Size 
N/A
Year Built 
2023
MLS® Number 
10394770
Status 
Active
Property Tax 
N/A
Maintenance Fees 
$372.82 monthly
Sq Ft Source 
N/A
Friends & Family
Recent Activity
4 days agoListing updated with changes from the MLS®
4 days agoListing first seen on site
General Features
Attached Garage 
Yes
Garage 
Yes
Garage Spaces 
1
Levels 
Three Or More
Parking 
Attached
Parking Spaces 
2
Pets 
Yes
Property Sub Type 
Single Family Residence
Sewer 
Public Sewer
SqFt Total 
1668
Interior Features
Cooling 
Central Air
Flooring 
CarpetTileLaminate
Heating 
See Remarks
Bathroom 1 
Dimensions - 4'8'' x 5'0''Level - Second
Bathroom 2 
Dimensions - 9'11'' x 4'11''Level - Third
Bathroom 3 
Dimensions - 4'11'' x 7'7''Level - Third
Bathroom 4 
Dimensions - 4'11'' x 8'8''Level - Main
Bedroom 2 
Dimensions - 14'11'' x 7'10''Level - Third
Bedroom 3 
Dimensions - 11'11'' x 8'0''Level - Third
Bedroom 4 
Dimensions - 9'5'' x 9'6''Level - Main
Dining Room 
Dimensions - 12'4'' x 10'8''Level - Second
Foyer 
Dimensions - 13'8'' x 7'3''Level - Main
Kitchen 
Dimensions - 10'1'' x 12'5''Level - Second
Living Room 
Dimensions - 17'10'' x 16'4''Level - Second
Master Bedroom 
Dimensions - 14'10'' x 10'10''Level - Third
Other Room 1 
Dimensions - 9'11'' x 5'9''Level - Second
Other Room 2 
Dimensions - 6'9'' x 5'1''Level - Third
Other Room 3 
Dimensions - 13'11'' x 11'11''Level - Third
Save
Ask
Tour
Hide
Share
Community Features
Maintenance Fee 
372.82
Maintenance Fee Frequency 
Monthly

Listing courtesy of: Amanda Tak of Vantage West Realty Inc.

The trademarks MLS®, Multiple Listing Service® and the associated logos are owned by The Canadian Real Estate Association (CREA) and identify the quality of services provided by real estate professionals who are members of CREA. Used under license.

The trademarks REALTOR®, REALTORS®, and the REALTOR® logo are controlled by The Canadian Real Estate Association (CREA) and identify real estate professionals who are members of CREA. These trademarks are owned or controlled by The Canadian Real Estate Association (CREA) and identify real estate professionals who are members of CREA (REALTOR®) and/or the quality of services they provide (MLS®).

This REALTOR.ca listing content is owned and licensed by REALTOR® members of The Canadian Real Estate Association.

Neighborhood & Commute
Source: Walkscore
Save
Ask
Tour
Hide
Share