Save
Ask
Tour
Hide
Share
$699,000
7 Days On Site

12850 Stillwater Court Unit# 11
Lake Country, BC V4V2S9

For Sale|Single Family Residence|Active
3
Beds
3
Total Baths
1
Partial Bath
1,715
SqFt
$408
/SqFt
2016
Built
Subdivision:
Lake Country North West
Call Now: (250) 575-4804
Is this the listing for you? We can help make it yours.
(250) 575-4804
12850 Stillwater Court Unit# 1112850 Stillwater Court Unit# 1112850 Stillwater Court Unit# 1112850 Stillwater Court Unit# 11
Save
Ask
Tour
Hide
Share

Mortgage Calculator

Monthly Payment (Est.)

$3,189
Calculator powered by Showcase IDX, a Constellation1 Company. Copyright ©2026 Information is deemed reliable but not guaranteed.

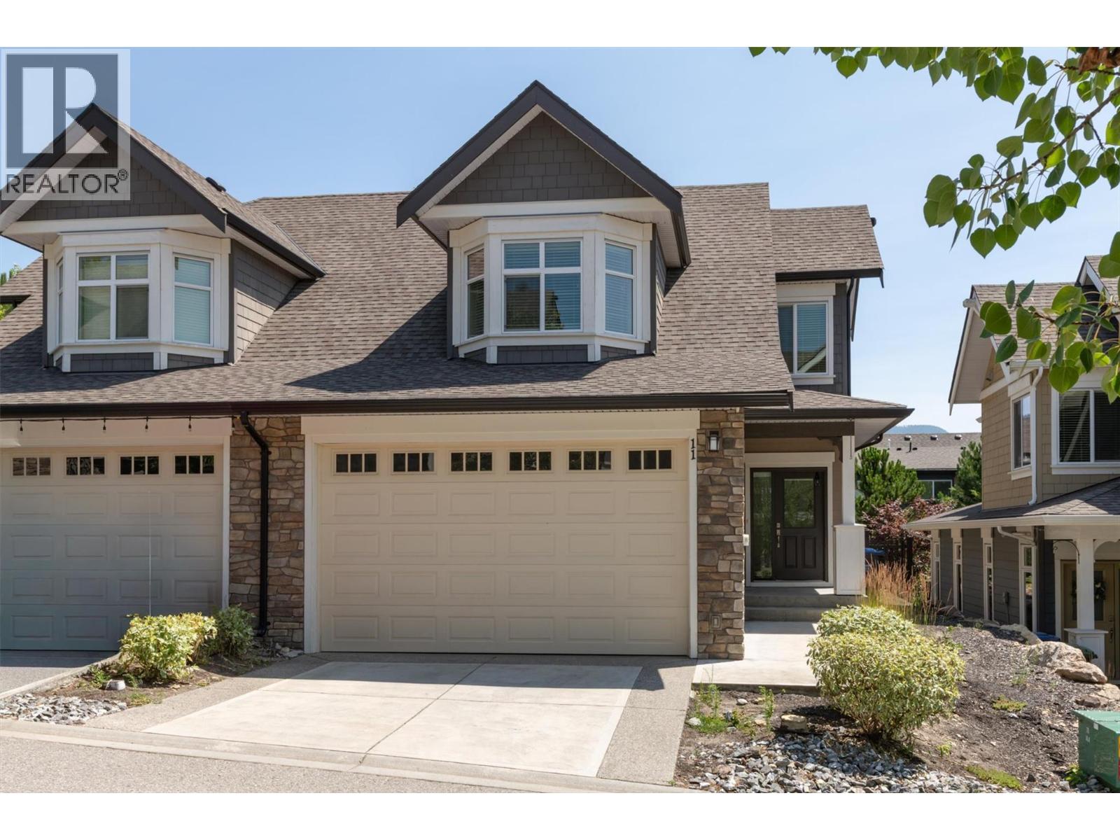
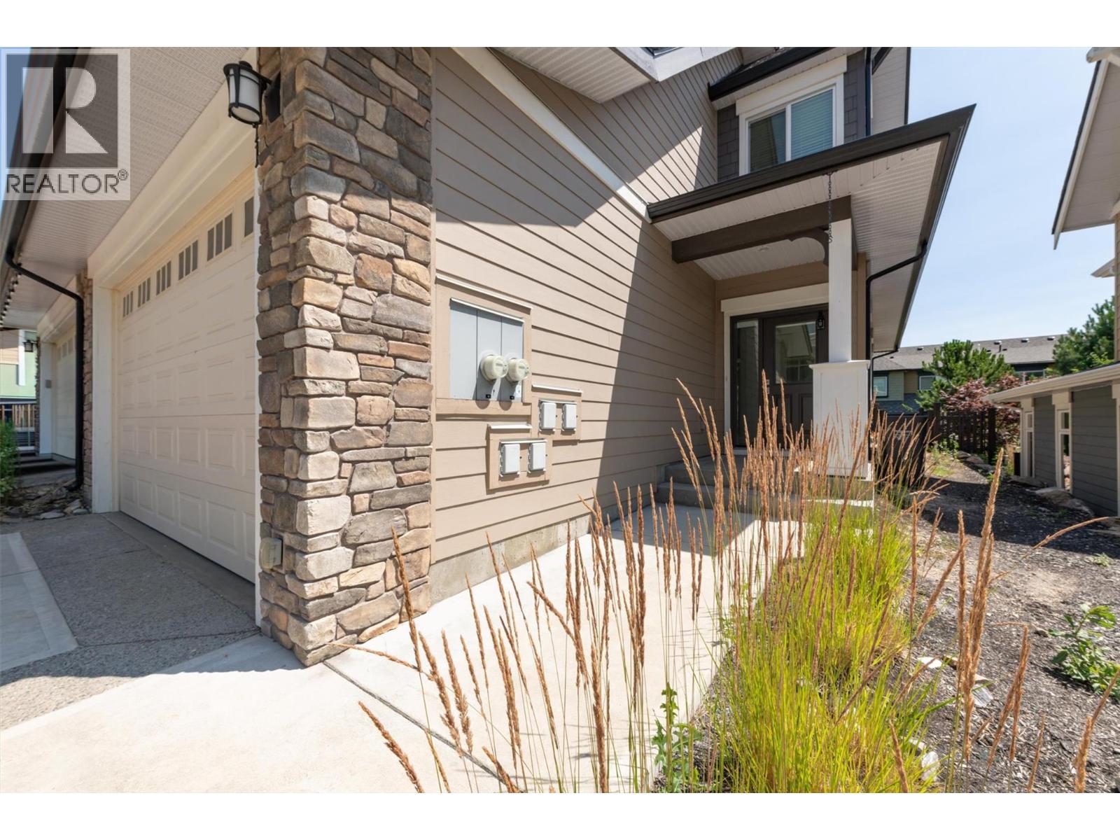
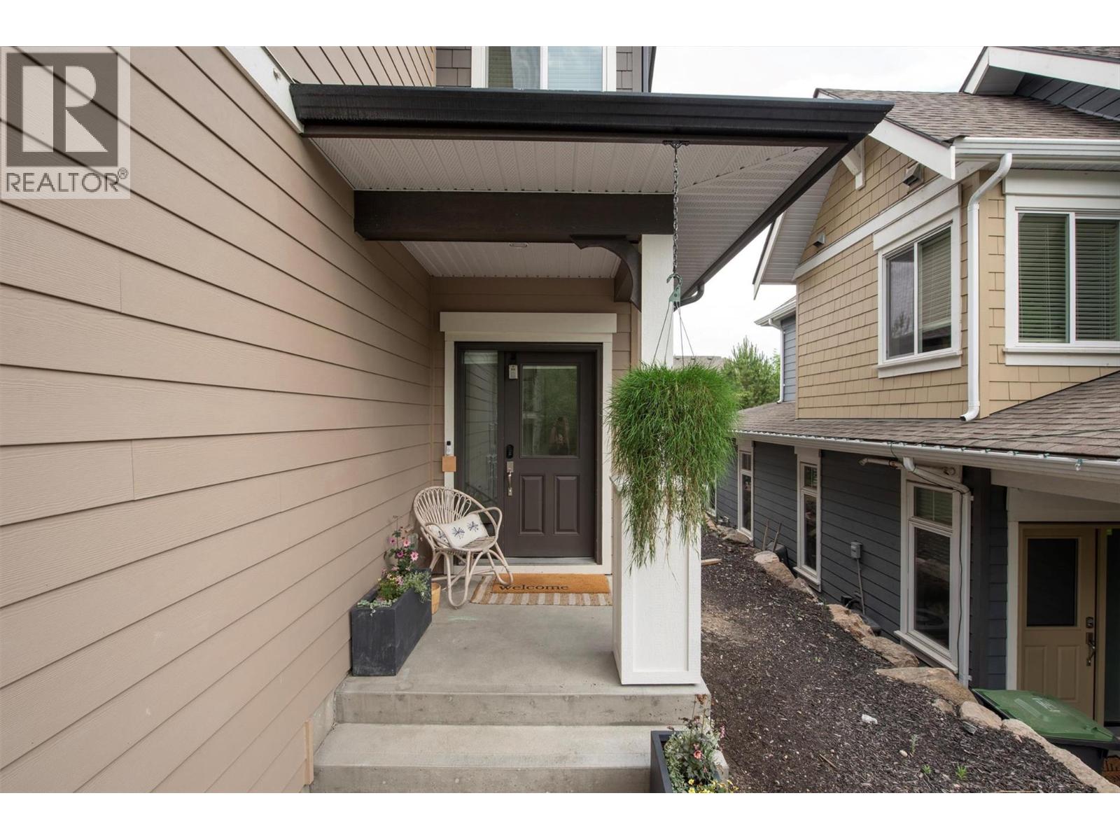
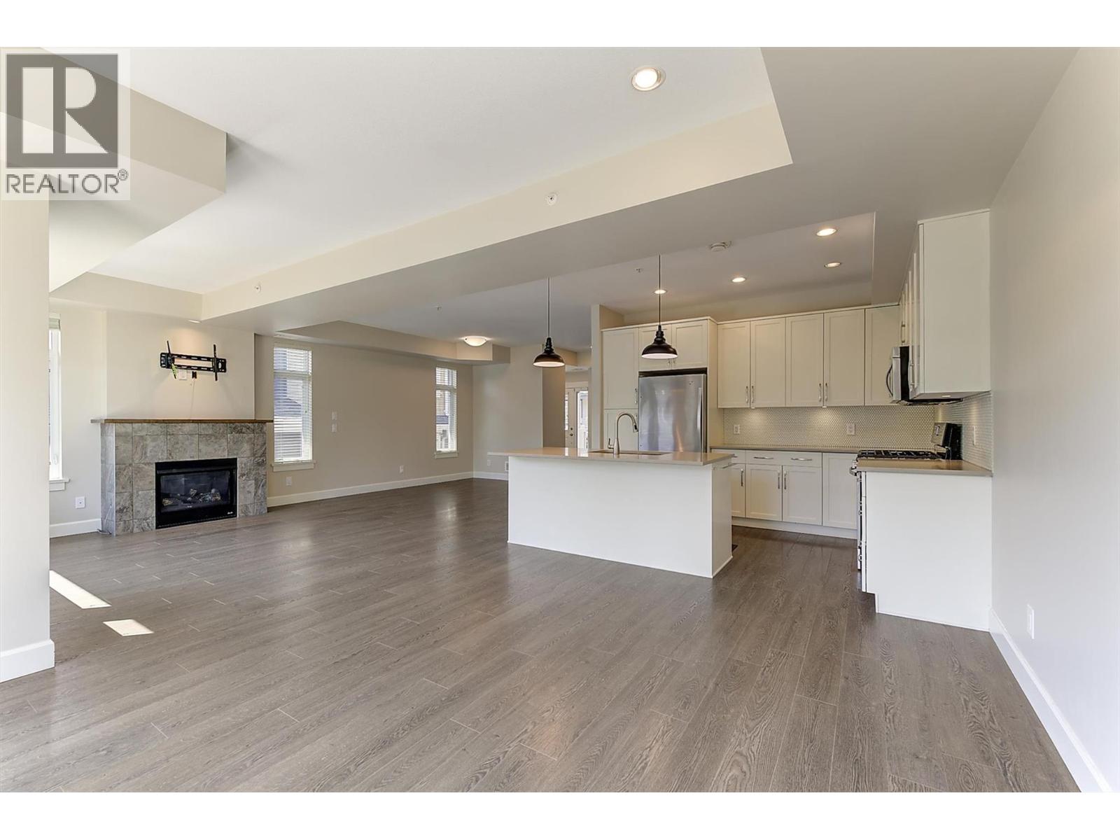
Beautiful 3 bedroom townhome at Crystal Heights! The functional layout features all 3 bedrooms upstairs, with the main living spaces on the entry level. The main floor has also been freshly painted. The bright living and dining areas feature high end finishes, large windows, and an accent fireplace with room above for a wall mounted TV. The open concept kitchen includes stainless steel appliances, a stand alone island, granite countertops, and easy access to the backyard. Outside, you will find a patio with a gas hookup and a generously sized fenced yard. The main level also includes a powder room. Upstairs, the primary bedroom features a walk in closet and a four piece ensuite. Two additional bedrooms and another full bathroom complete the upper floor. Additional features include forced air heating, central AC, a double garage, lots of extra storage…under stairs, large closets in 2nd and 3rd bedroom, large storage closet in garage and a convenient location near beaches, parks, restaurants, Kelowna International Airport, and more! (id:31684)

Save
Ask
Tour
Hide
Share
Listing Snapshot
Price 
$699,000
Days On Site 
7 Days
Bedrooms 
3
Inside Area (SqFt) 
1,715 sqft
Total Baths 
3
Full Baths 
N/A
Partial Baths 
1
Lot Size 
N/A
Year Built 
2016
MLS® Number 
10394775
Status 
Active
Property Tax 
N/A
Maintenance Fees 
$389.53 monthly
Sq Ft Source 
N/A
Friends & Family
Recent Activity
9 hours agoListing updated with changes from the MLS®
a week agoListing first seen on site
General Features
Attached Garage 
Yes
Garage 
Yes
Garage Spaces 
2
Levels 
Two
Parking 
Attached
Parking Spaces 
2
Pets 
Yes
Property Sub Type 
Single Family Residence
Sewer 
Public Sewer
SqFt Total 
1715
Interior Features
Cooling 
Central Air
Fireplace 
Yes
Fireplace Features 
Gas
Fireplaces 
1
Flooring 
CarpetCeramic TileTileLaminate
Heating 
Forced AirSee Remarks
Bathroom 1 
Dimensions - 7'3'' x 4'10''Level - Second
Bathroom 2 
Dimensions - 8'0'' x 7'10''Level - Second
Bathroom 3 
Dimensions - 5'1'' x 4'11''Level - Main
Bedroom 1 
Dimensions - 11'7'' x 10'0''Level - Second
Bedroom 2 
Dimensions - 14'3'' x 9'3''Level - Second
Dining Room 
Dimensions - 14'2'' x 10'0''Level - Main
Family Room 
Dimensions - 13'3'' x 13'0''Level - Main
Kitchen 
Dimensions - 11'0'' x 9'0''Level - Main
Living Room 
Dimensions - 14'2'' x 13'0''Level - Main
Master Bedroom 
Dimensions - 12'8'' x 12'0''Level - Second
Save
Ask
Tour
Hide
Share
Exterior Features
Fencing 
Fenced
View 
Valley
Waterview 
Valley
Community Features
Maintenance Fee 
389.53
Maintenance Fee Frequency 
Monthly

Listing courtesy of: Sam Paquette of Royal LePage Kelowna Paquette Realty

The trademarks MLS®, Multiple Listing Service® and the associated logos are owned by The Canadian Real Estate Association (CREA) and identify the quality of services provided by real estate professionals who are members of CREA. Used under license.

The trademarks REALTOR®, REALTORS®, and the REALTOR® logo are controlled by The Canadian Real Estate Association (CREA) and identify real estate professionals who are members of CREA. These trademarks are owned or controlled by The Canadian Real Estate Association (CREA) and identify real estate professionals who are members of CREA (REALTOR®) and/or the quality of services they provide (MLS®).

This REALTOR.ca listing content is owned and licensed by REALTOR® members of The Canadian Real Estate Association.

Neighborhood & Commute
Source: Walkscore
Save
Ask
Tour
Hide
Share