
1165 Gibson RoadKelowna, BC V1P1B7
Mortgage Calculator
Monthly Payment (Est.)
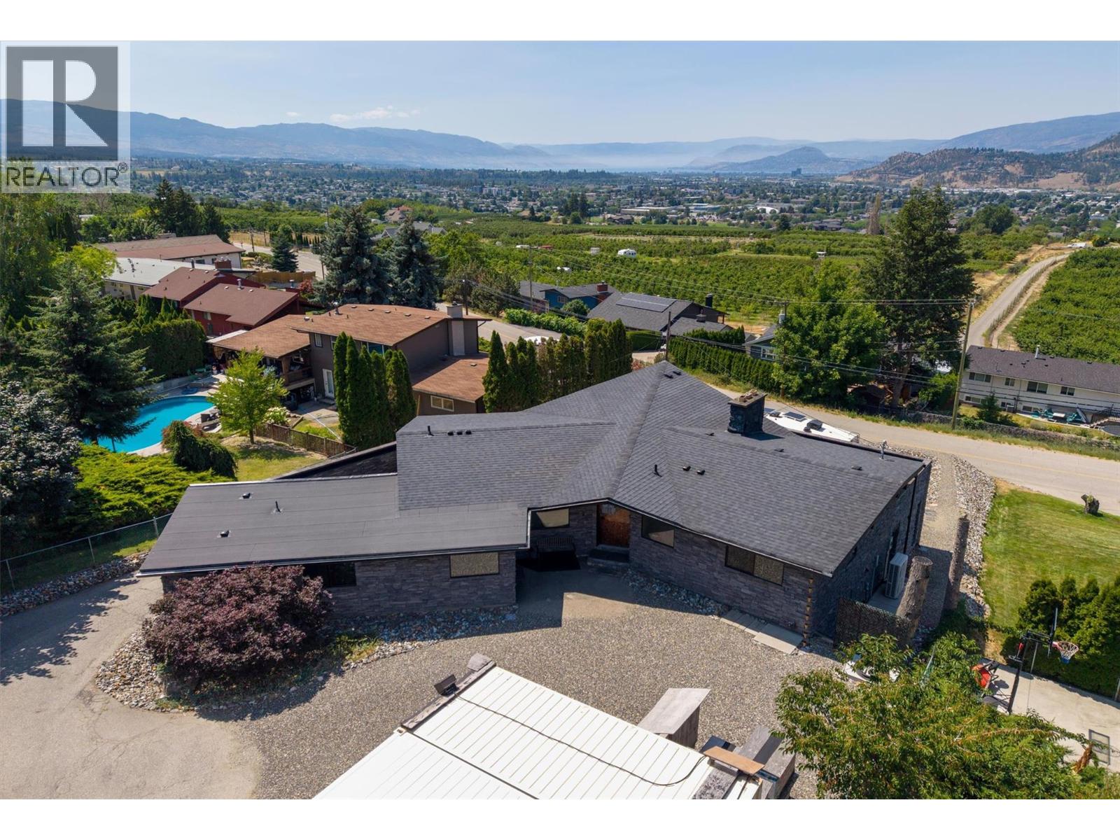
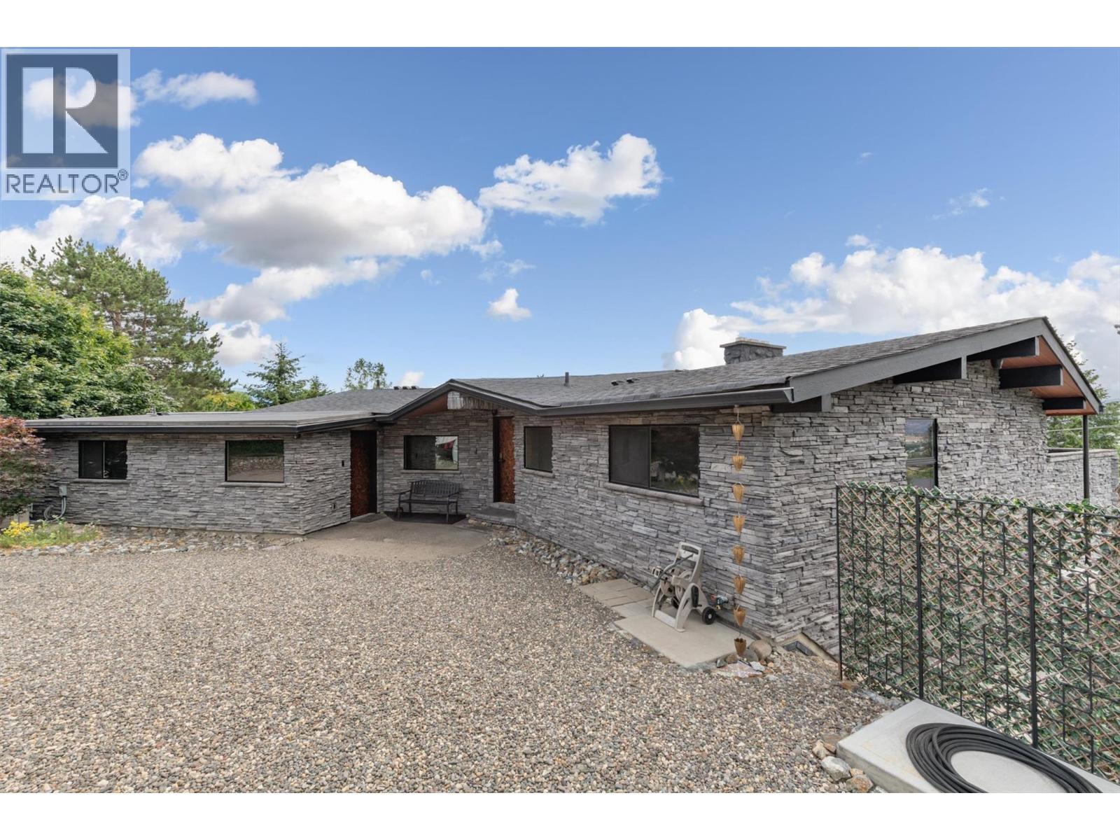
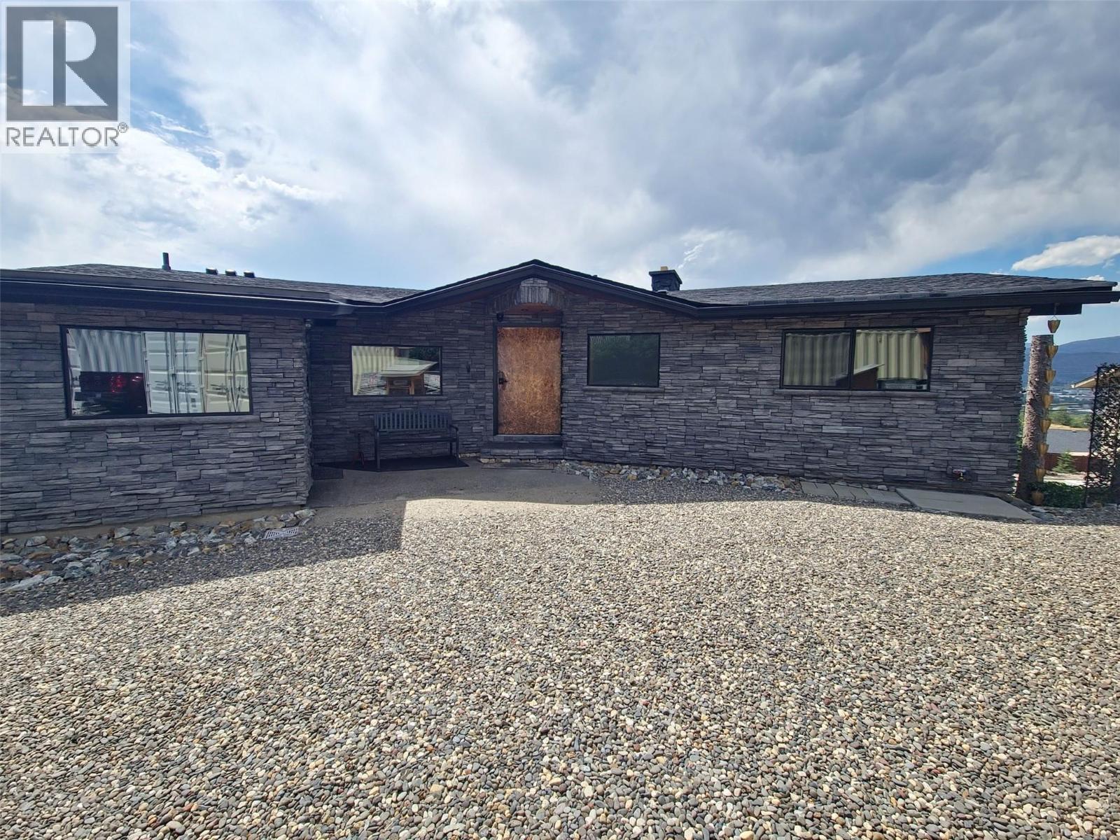
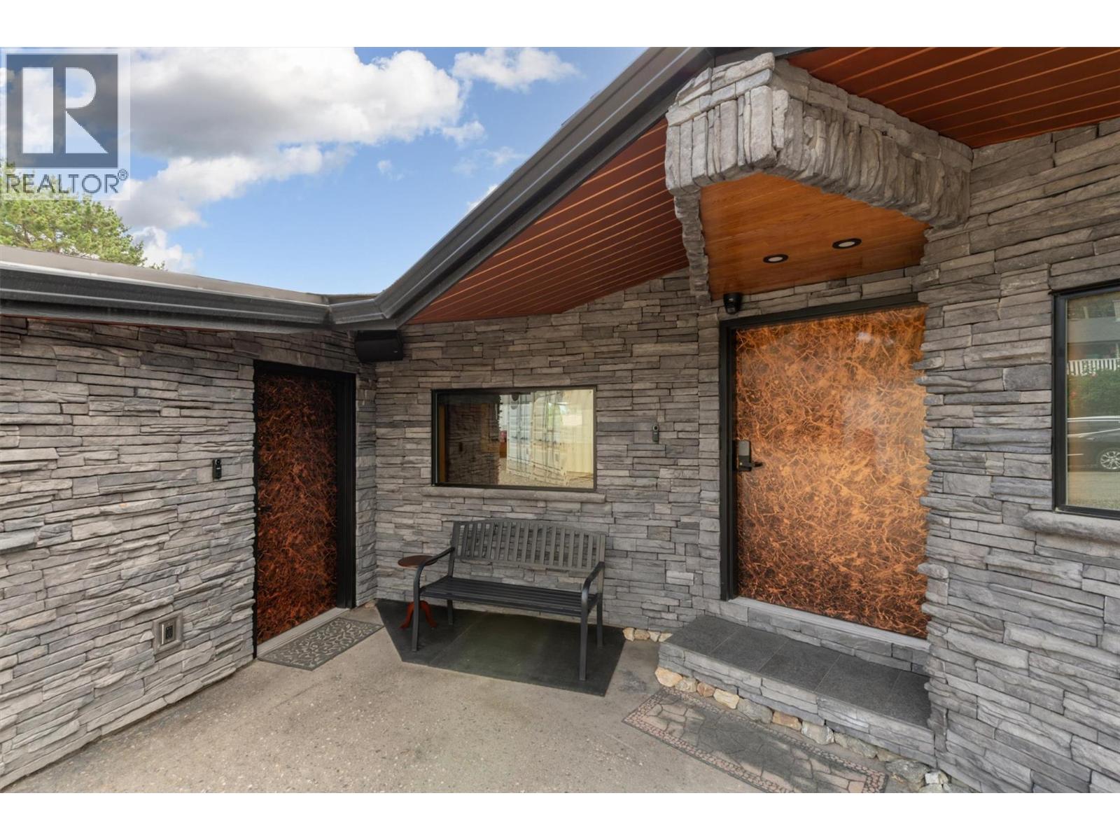
$7,209Recently Renovated (2025): A truly one-of-a-kind, fortress-inspired home showcasing exceptional craftsmanship. Behind the striking cultured stone exterior is a meticulously maintained residence featuring high-end finishes and quality construction. Located on a quiet street near Tower Ranch Golf Course and just minutes from shopping and amenities, enjoy panoramic city, mountain, and lake views from the large semi-private balcony. Built for lasting quality with steel insulated exterior doors, cedar accents, vaulted ceilings, energy-efficient R24 insulated 2x6 walls, and a high-velocity heating and cooling system. The beautifully updated kitchen offers granite and bronzite countertops with Samsung, LG, and Bosch appliances. Black aluminum windows with power blackout blinds complement the elegant hardwood flooring throughout the main living area. A private-entry bedroom with marble tile floors and its own renovated ensuite featuring porcelain tile walls & balcony access is ideal for guests or extended family. Another private entrance to the lower level which includes a huge rec room with wet bar, dishwasher, 2 beds, and a full bath - perfect for rentals. The premium utility room features an 80-gallon hot water tank and 200-amp service. The standout garage is finished with patterned aluminum and stainless steel walls plus an automated exhaust fan. Low maintenance yard with plenty of parking and storage throughout. Too many features to list, see brochure for more info! (id:31684)
| 6 hours ago | Listing updated with changes from the MLS® | |
| yesterday | Listing first seen on site |



The trademarks MLS®, Multiple Listing Service® and the associated logos are owned by The Canadian Real Estate Association (CREA) and identify the quality of services provided by real estate professionals who are members of CREA. Used under license.
The trademarks REALTOR®, REALTORS®, and the REALTOR® logo are controlled by The Canadian Real Estate Association (CREA) and identify real estate professionals who are members of CREA. These trademarks are owned or controlled by The Canadian Real Estate Association (CREA) and identify real estate professionals who are members of CREA (REALTOR®) and/or the quality of services they provide (MLS®).
This REALTOR.ca listing content is owned and licensed by REALTOR® members of The Canadian Real Estate Association.