
2484 Tallus Heights LaneWest Kelowna, BC V4T3M2
Mortgage Calculator
Monthly Payment (Est.)
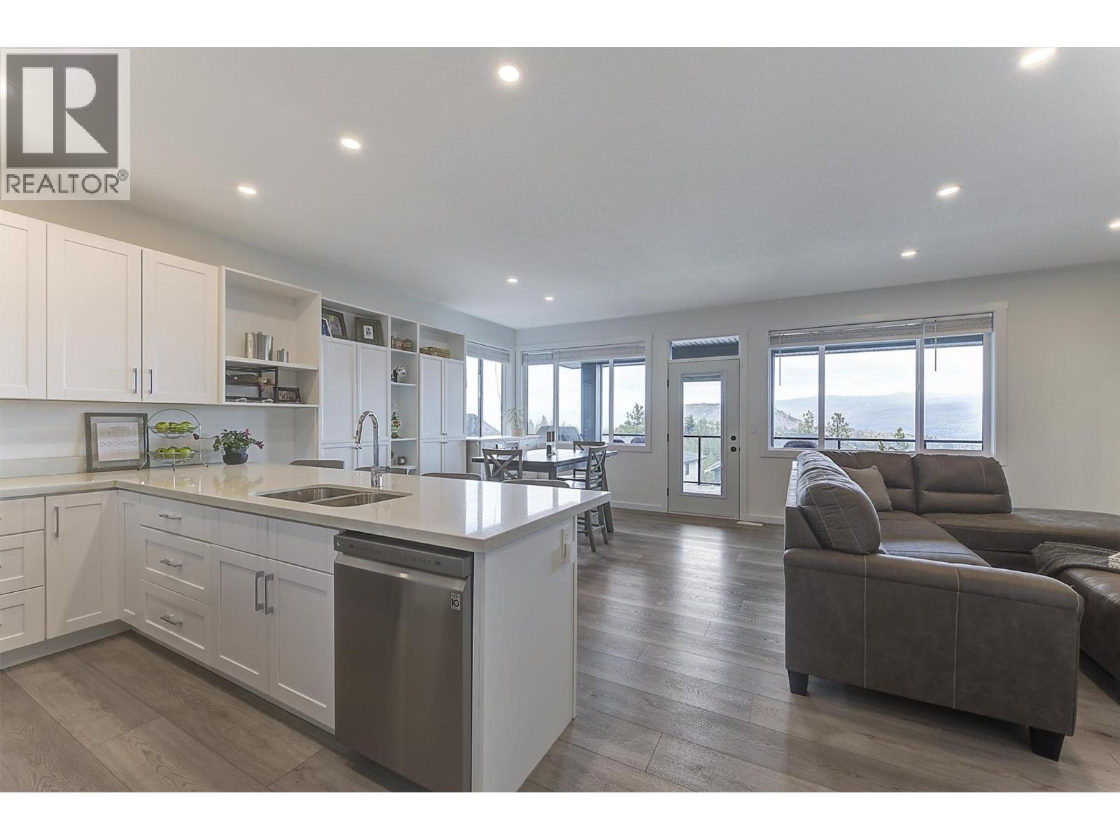
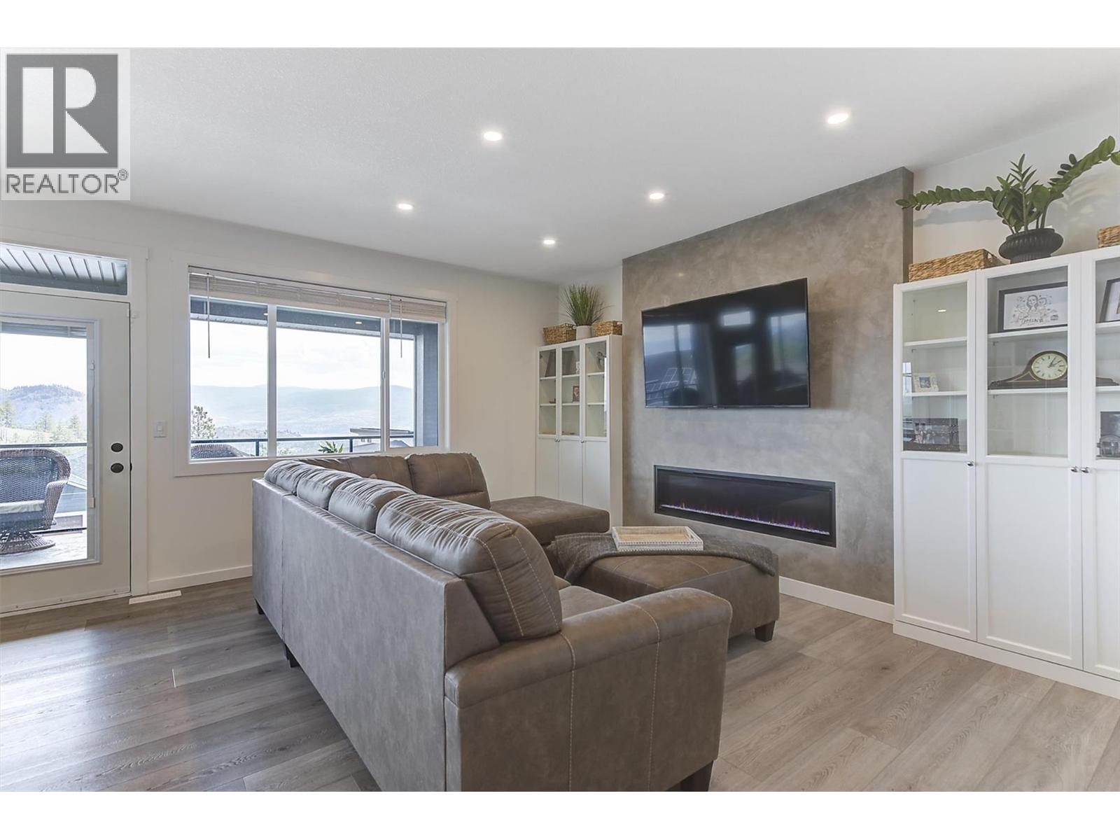
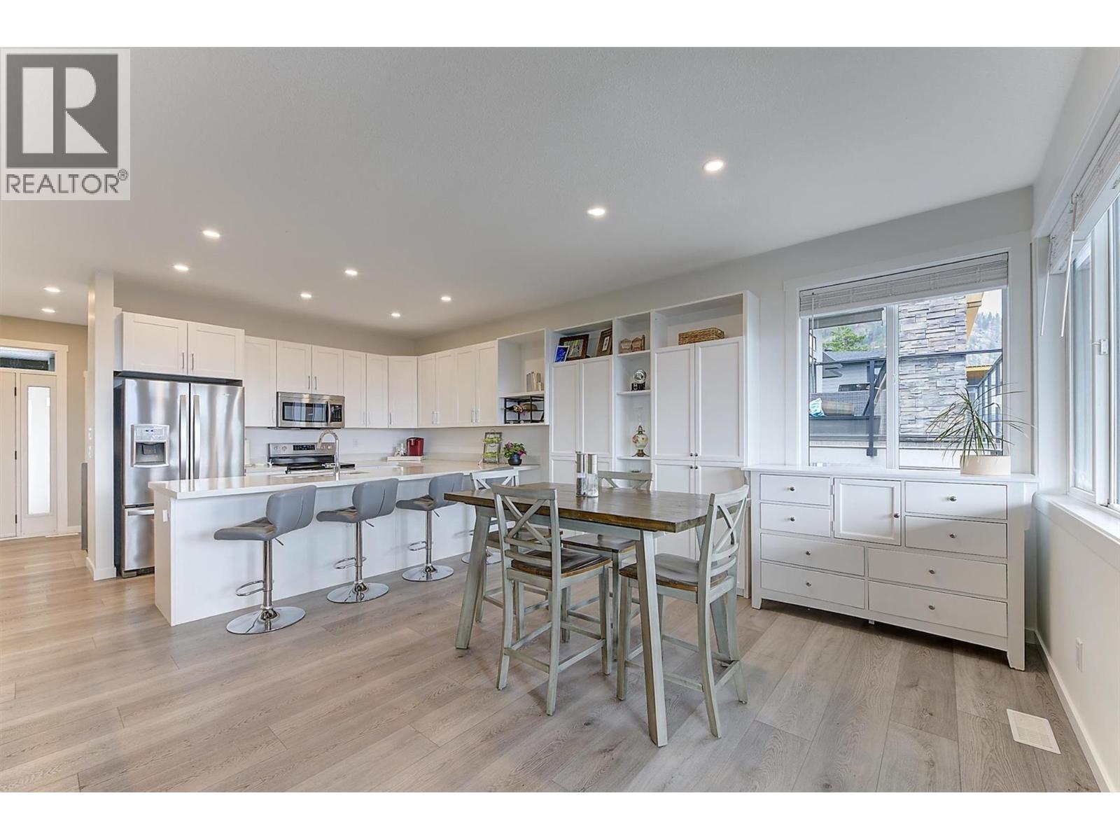
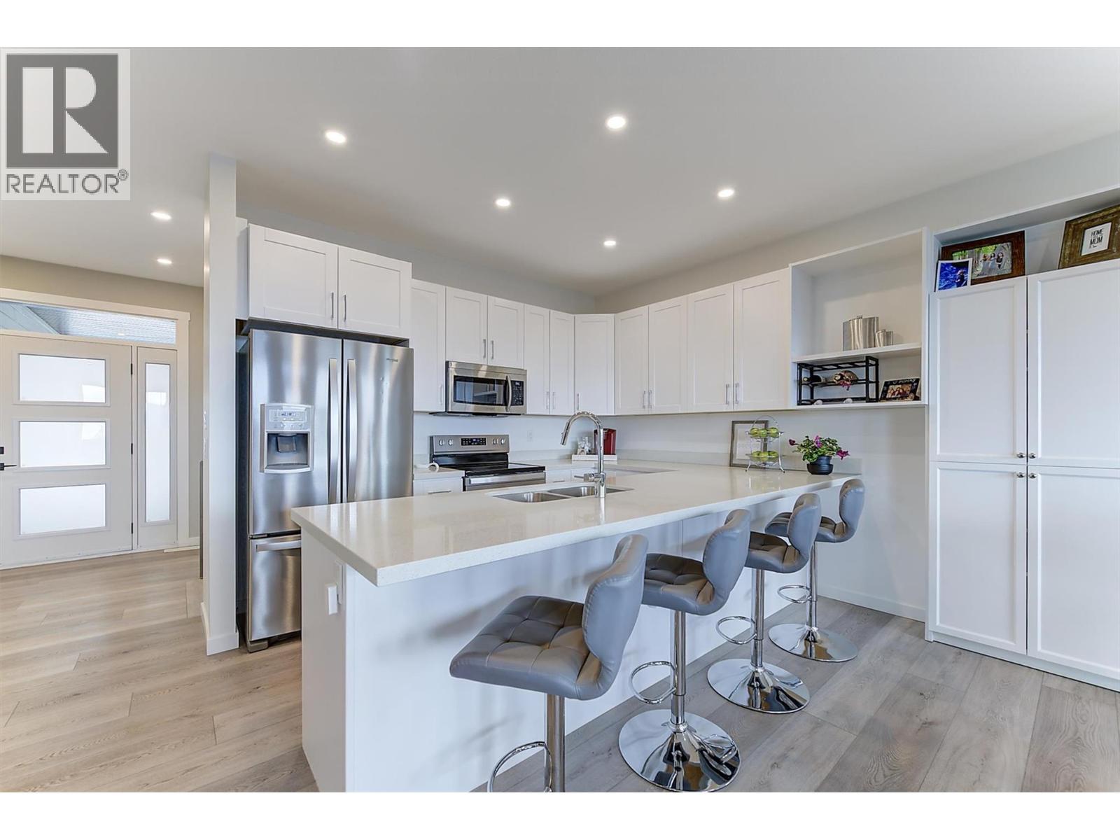
$5,270This tastefully designed 5 bedroom home is located in the desirable Tallus Ridge community. The bright, open-concept Great room is filled with natural light from expansive windows that capture beautiful views! The spacious dining area opens onto a generous covered stamped concrete deck, creating the perfect space for outdoor entertaining. A functional kitchen features timeless white shaker cabinetry, large centre island for conversing with guests while preparing appies, and plenty of workspace for creating gourmet meals. The Master bedroom hosts a walk-in closet and fabulous 4-piece ensuite. Enjoy two additional bedrooms on the main level, plus a 4-piece bathroom, and conveniently placed laundry/mudroom to the bedrooms. Exceptional self-contained 2-bedroom legal suite with two designated parking stalls provides an excellent opportunity for a mortgage helper or multi-generational living. The oversized double garage has a quality polyguard finish, is equipped with a 30-amp RV plug and an electric vehicle charging outlet, adding extra convenience for today's lifestyle. The lower level has a large covered patio for Tenants, and access to a level lawn area for pets & kids, outdoor 2nd patio with room for a propane firepit & dedicated paved stairway to access the Suite. (id:31684)
| 3 days ago | Listing updated with changes from the MLS® | |
| 3 days ago | Listing first seen on site |



The trademarks MLS®, Multiple Listing Service® and the associated logos are owned by The Canadian Real Estate Association (CREA) and identify the quality of services provided by real estate professionals who are members of CREA. Used under license.
The trademarks REALTOR®, REALTORS®, and the REALTOR® logo are controlled by The Canadian Real Estate Association (CREA) and identify real estate professionals who are members of CREA. These trademarks are owned or controlled by The Canadian Real Estate Association (CREA) and identify real estate professionals who are members of CREA (REALTOR®) and/or the quality of services they provide (MLS®).
This REALTOR.ca listing content is owned and licensed by REALTOR® members of The Canadian Real Estate Association.