
1950 Durnin Road Unit# 307Kelowna, BC V1X7W6
Mortgage Calculator
Monthly Payment (Est.)
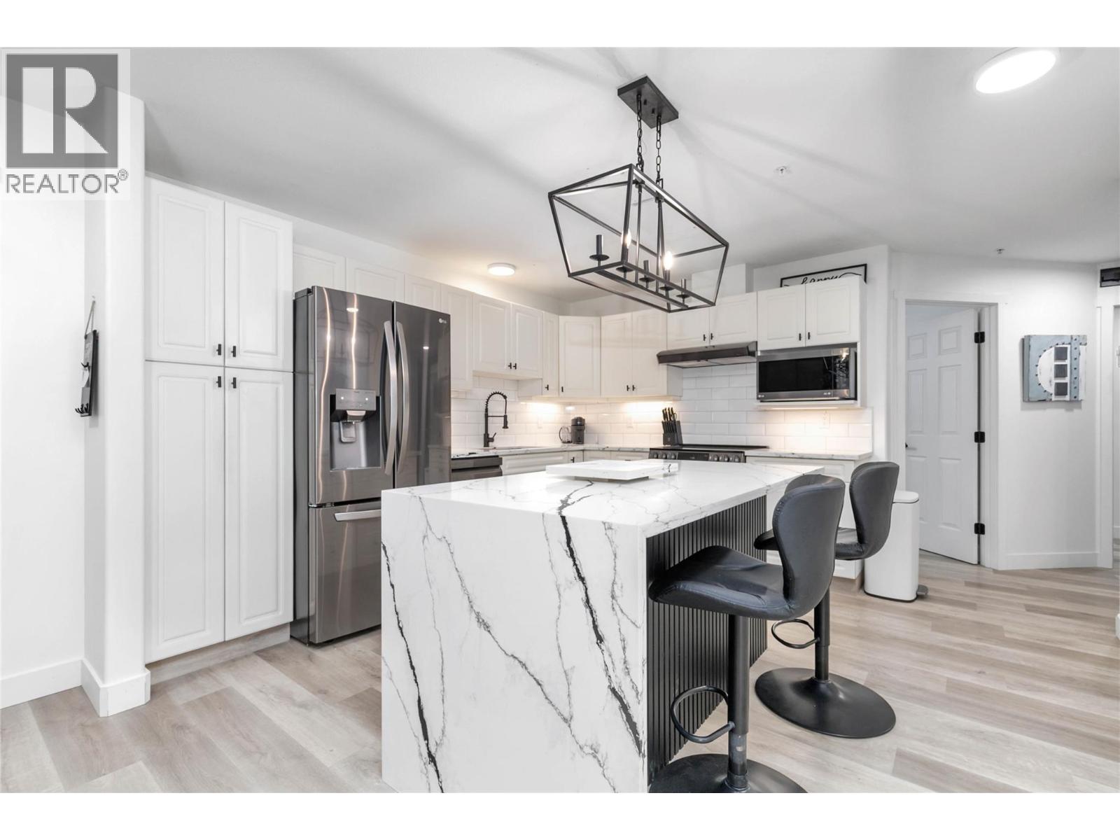
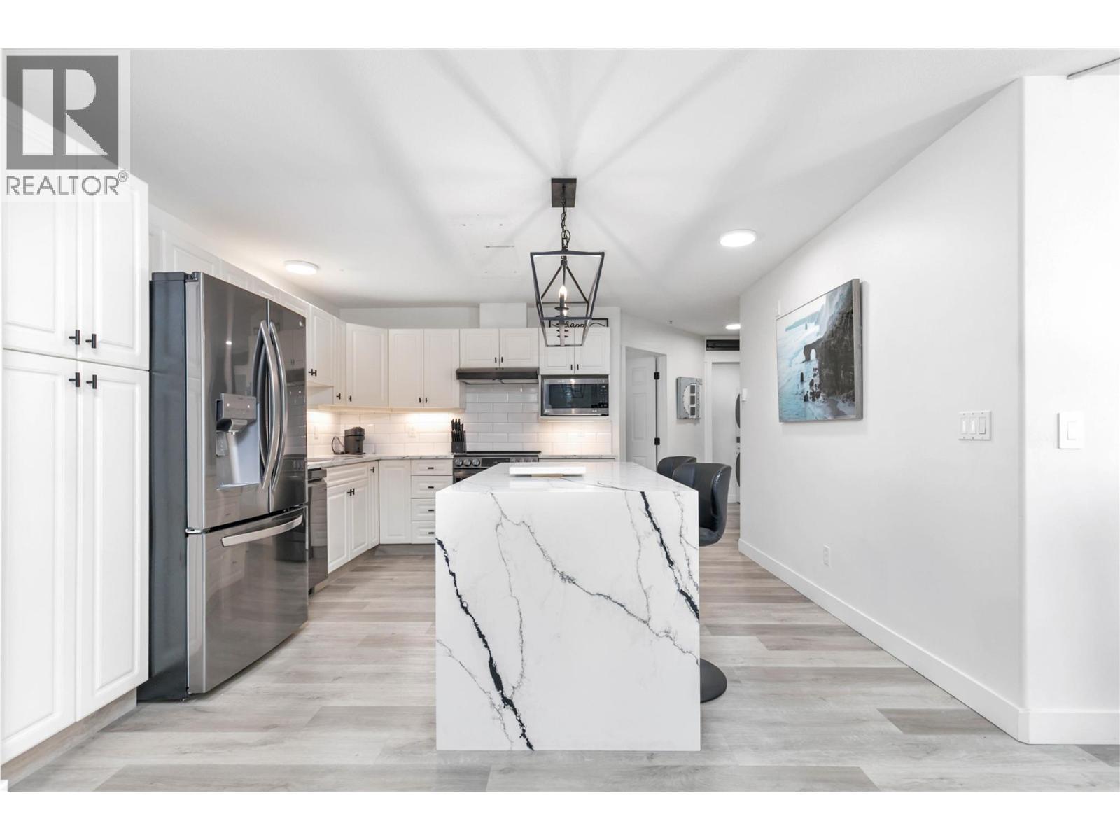
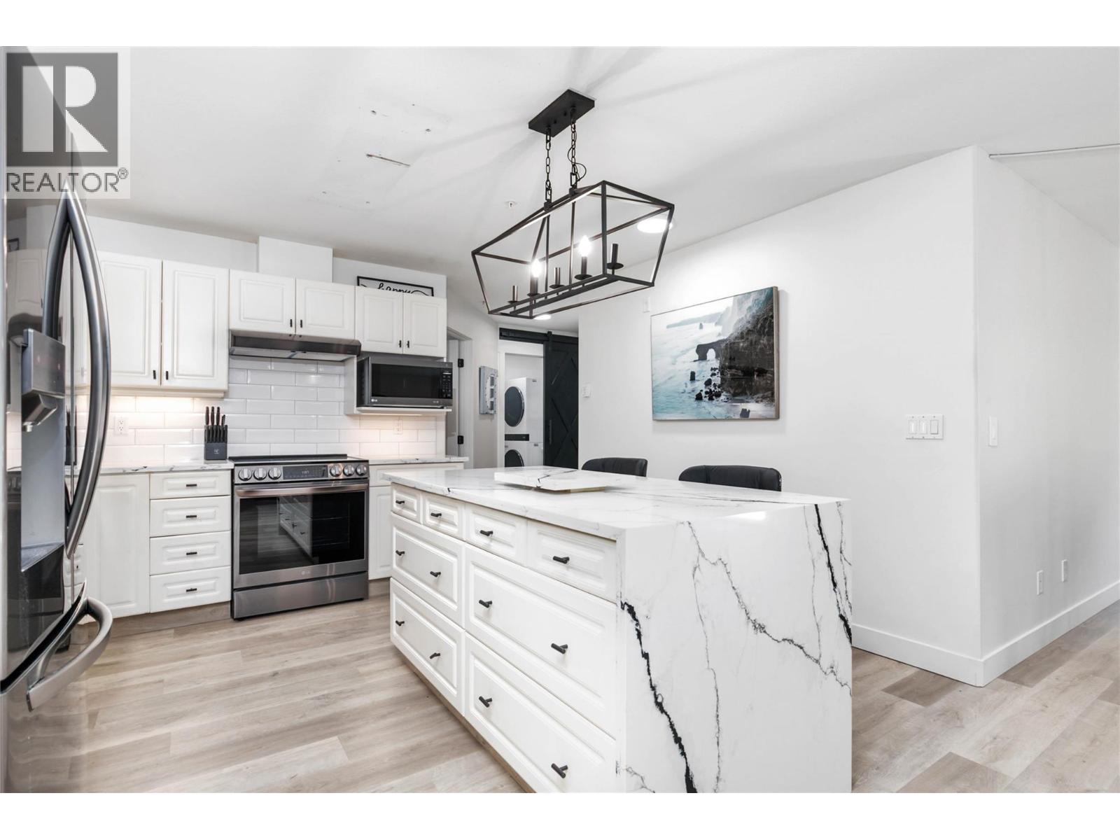
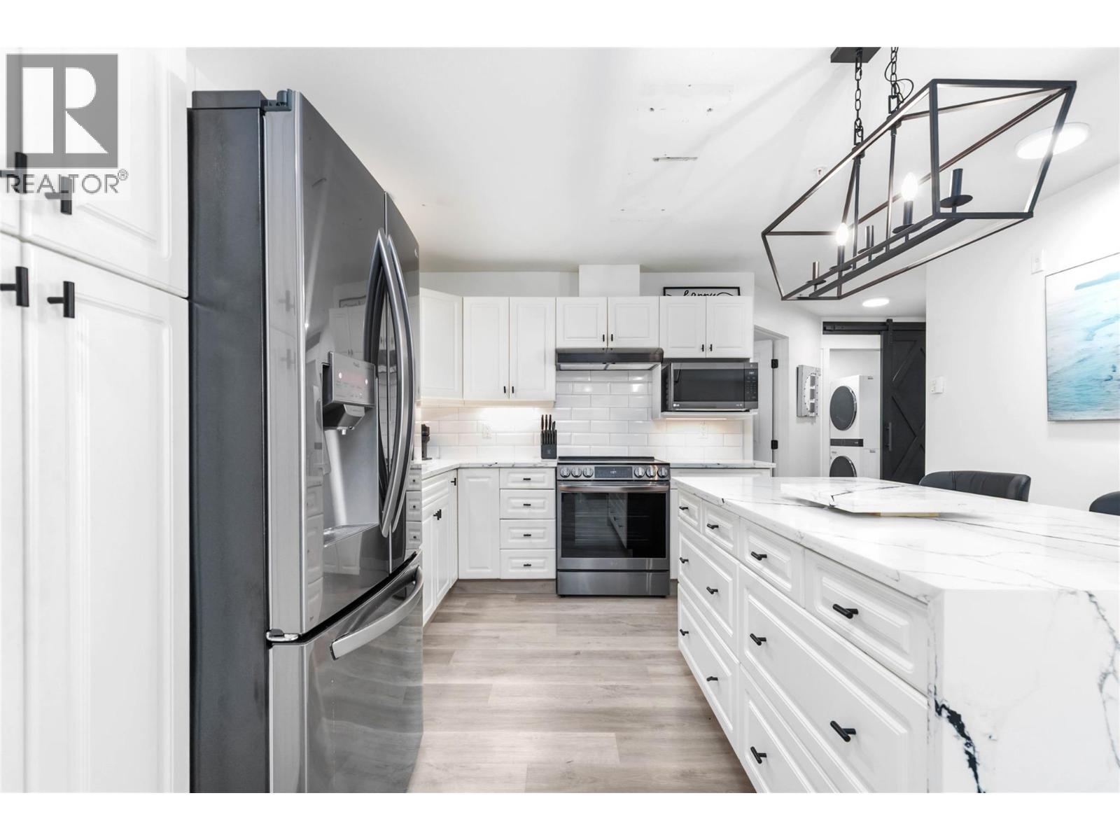
$2,966Luxury meets convenience in this extensively renovated 2-bedroom, 2-bathroom condo offering over 1,300 sq. ft. of beautifully updated living space. No expense was spared, with high-end finishes throughout including a stunning chef-inspired kitchen with quartz countertops, a waterfall island, premium LG ThinQ appliances, and smart home features. The spa-like ensuite feels straight out of a luxury hotel, while the oversized laundry room offers exceptional storage rarely found in condo living. Enjoy peaceful garden views from the spacious covered balcony, then take advantage of fantastic amenities including an outdoor pool, tennis court, theatre room, games room, library, and workshop. Located in the heart of Kelowna, you're just steps to Orchard Park Mall, Costco, Superstore, Mission Creek Greenway, restaurants, and more, with downtown, UBCO, and the airport only 10 minutes away. Move-in ready and unlike anything else on the market. (id:31684)
| 4 days ago | Listing updated with changes from the MLS® | |
| 4 days ago | Listing first seen on site |



The trademarks MLS®, Multiple Listing Service® and the associated logos are owned by The Canadian Real Estate Association (CREA) and identify the quality of services provided by real estate professionals who are members of CREA. Used under license.
The trademarks REALTOR®, REALTORS®, and the REALTOR® logo are controlled by The Canadian Real Estate Association (CREA) and identify real estate professionals who are members of CREA. These trademarks are owned or controlled by The Canadian Real Estate Association (CREA) and identify real estate professionals who are members of CREA (REALTOR®) and/or the quality of services they provide (MLS®).
This REALTOR.ca listing content is owned and licensed by REALTOR® members of The Canadian Real Estate Association.