
1537 Lakeview StreetKelowna, BC V1Y6N1
Mortgage Calculator
Monthly Payment (Est.)
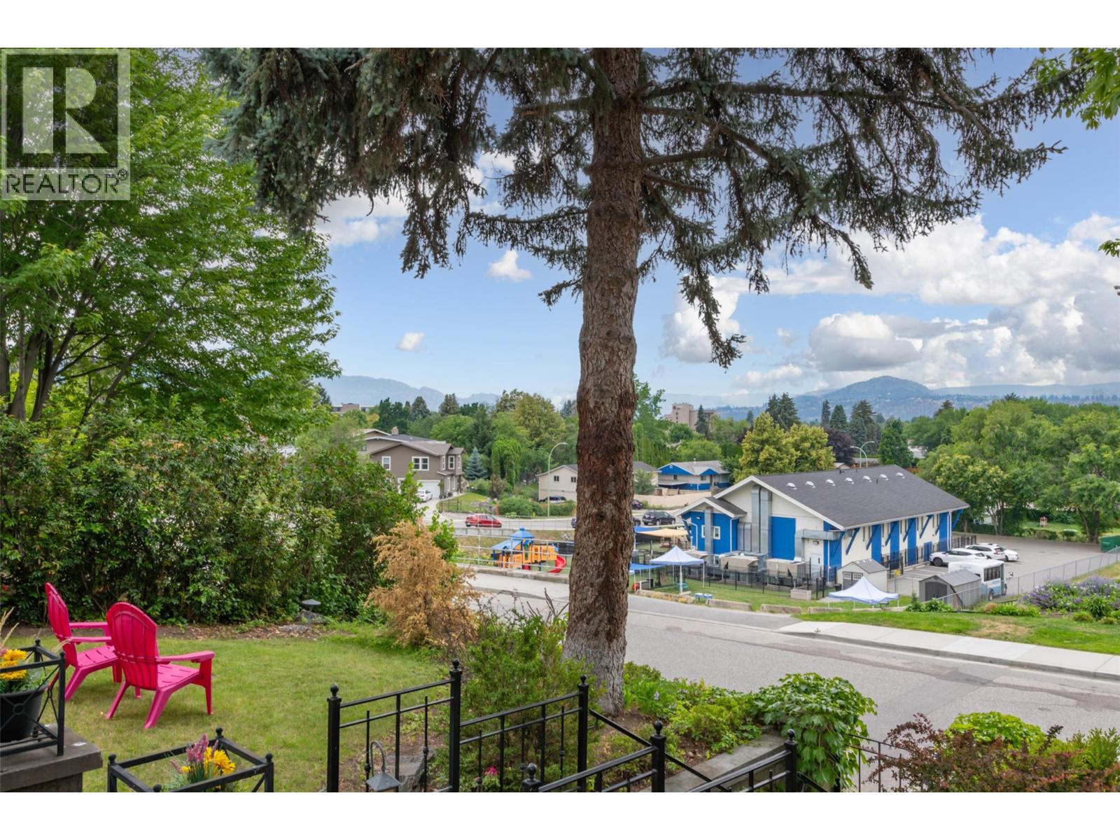
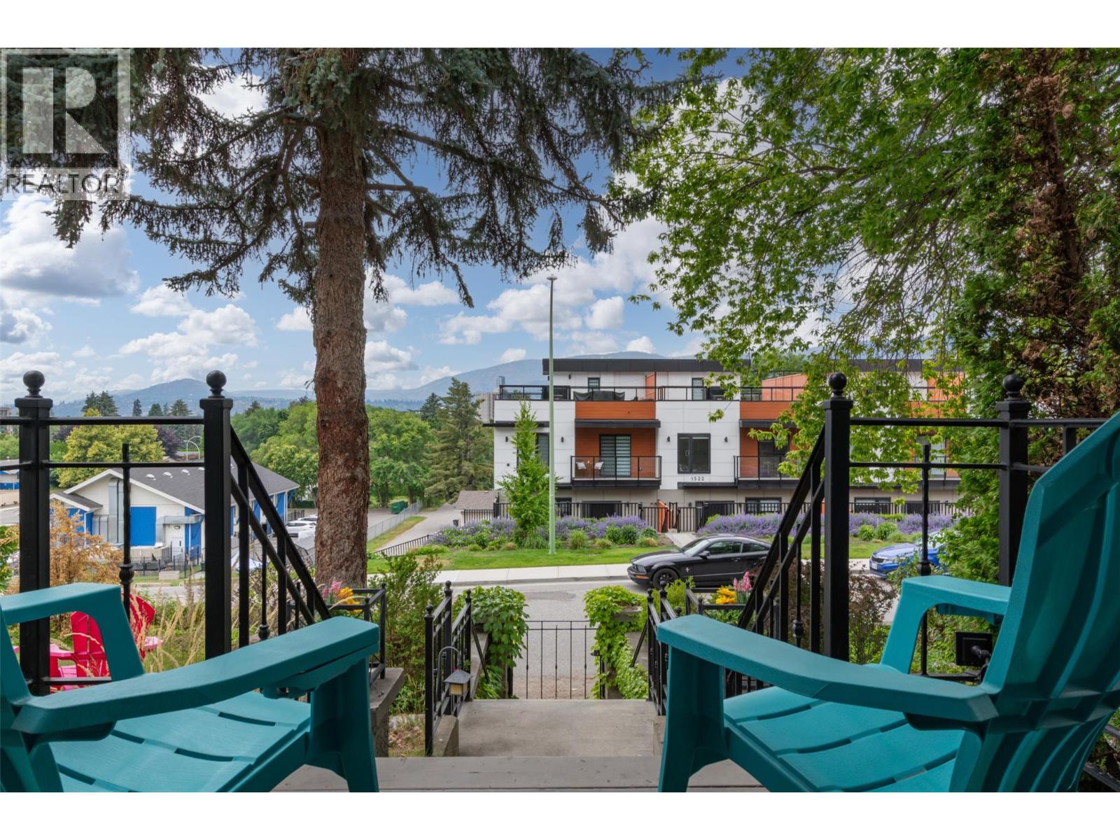
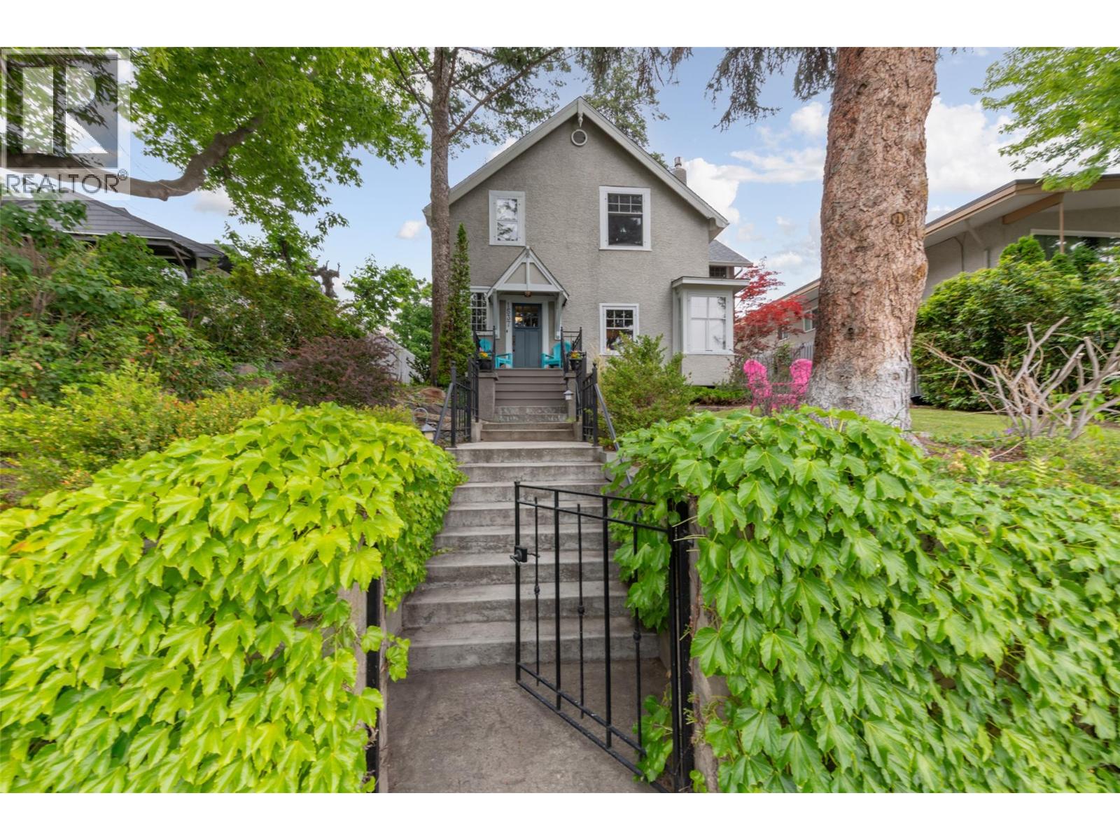
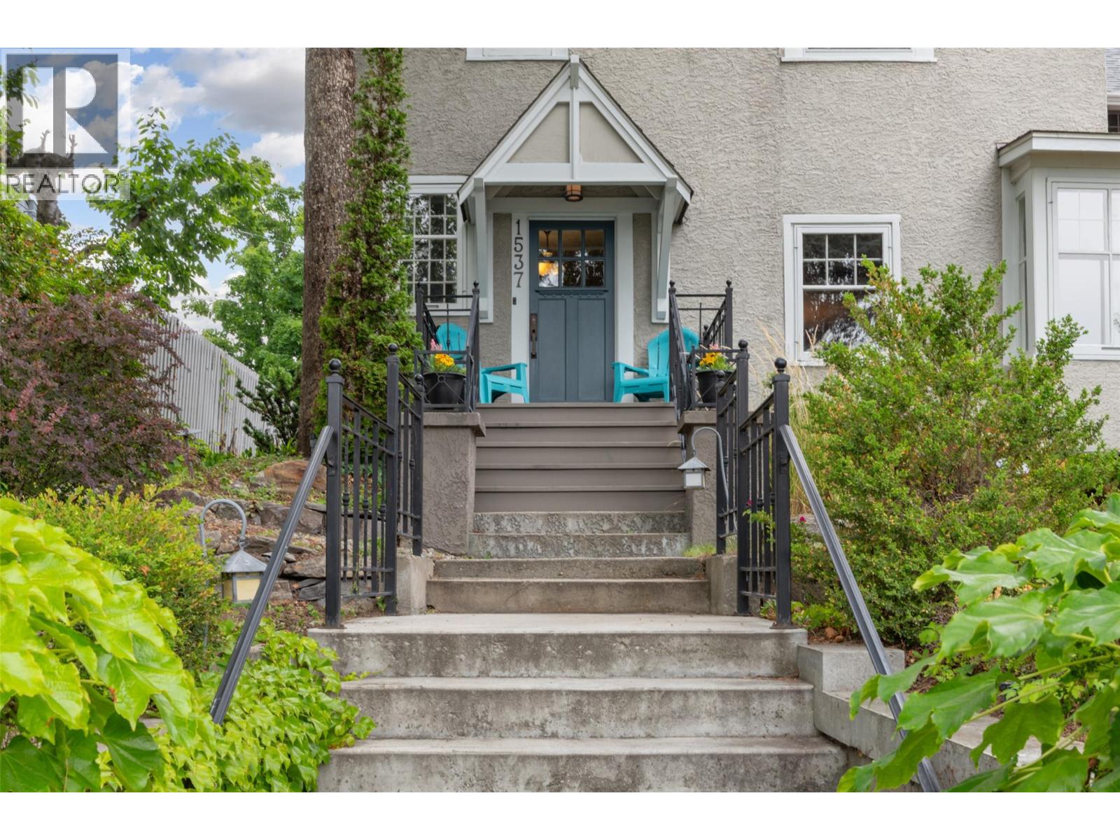
$4,333GORGEOUS RENOVATED HERITAGE HOME! 1910 Edwardian Styled Heritage extensively renovated from foundation up, offering both modernized convenience & timeless yesteryear design & character! Terrific Street appeal perched on a landscaped lot with stone wall and wrought iron gate, offering lovely vistas of the city. Beautiful fir floors, wide original wood trims, bead board walls, original windows & storms, a great floorpan for the urban professional or family! An abundance of windows bring tons of natural light in. Ingenious floor plan offers beautiful character filled rooms. 4 big bedrooms up, glassed in sitting and office areas with tranquil serene tree views offer a great place for study, work or reading! Spacious Living-dining room feature gorgeous restored fir floors, a lovely gas fireplace, and corner and transom windows that bring all the natural light in. Enclosed sun room on main offers a tremendous light filled peaceful place to sit. Large den on main with built ins. Modernized kitchen, granite counters, farmhouse apron sink, S/S appliances & exposed brick. Main floor Laundry with 3 piece bathroom. 5ft+ crawl space with tons of shelved storage. Landscaped backyard is a private ""Oasis in the City"" with towering trees. Walk to schools, golf, beach, coming new Parkinson Rec centre, parks, groceries, beach & top restaurants. Zoned TS1, home is on the Heritage register but not Heritage designated, so pot for future multifamily development. (id:31684)
| yesterday | Listing updated with changes from the MLS® | |
| yesterday | Listing first seen on site |



The trademarks MLS®, Multiple Listing Service® and the associated logos are owned by The Canadian Real Estate Association (CREA) and identify the quality of services provided by real estate professionals who are members of CREA. Used under license.
The trademarks REALTOR®, REALTORS®, and the REALTOR® logo are controlled by The Canadian Real Estate Association (CREA) and identify real estate professionals who are members of CREA. These trademarks are owned or controlled by The Canadian Real Estate Association (CREA) and identify real estate professionals who are members of CREA (REALTOR®) and/or the quality of services they provide (MLS®).
This REALTOR.ca listing content is owned and licensed by REALTOR® members of The Canadian Real Estate Association.