
1088 Sunset Drive Unit# 404Kelowna, BC V1Y9W1
Mortgage Calculator
Monthly Payment (Est.)
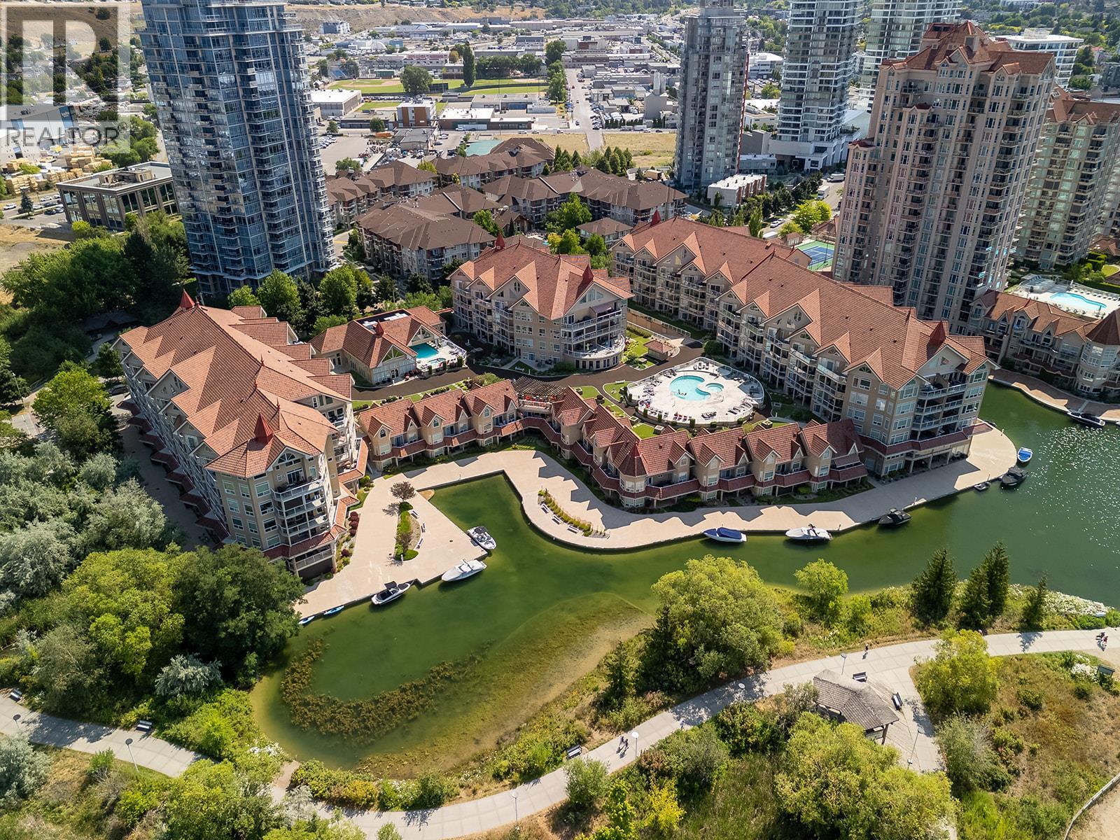
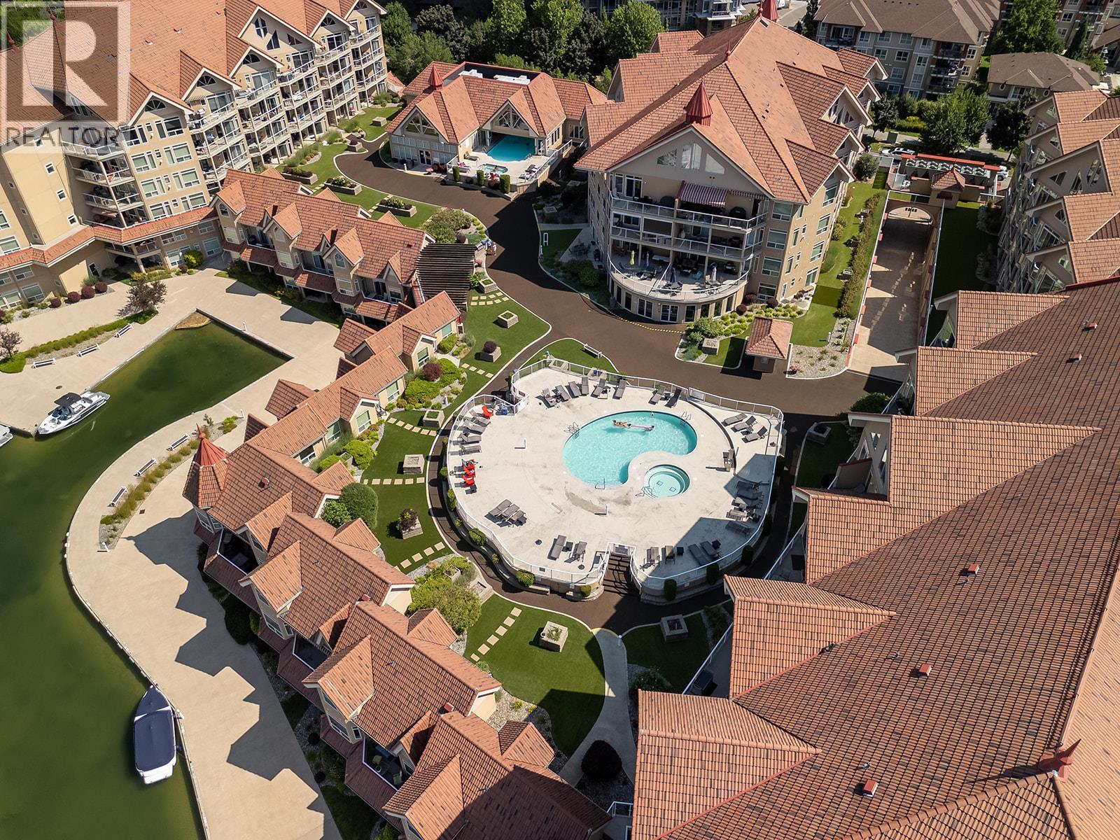
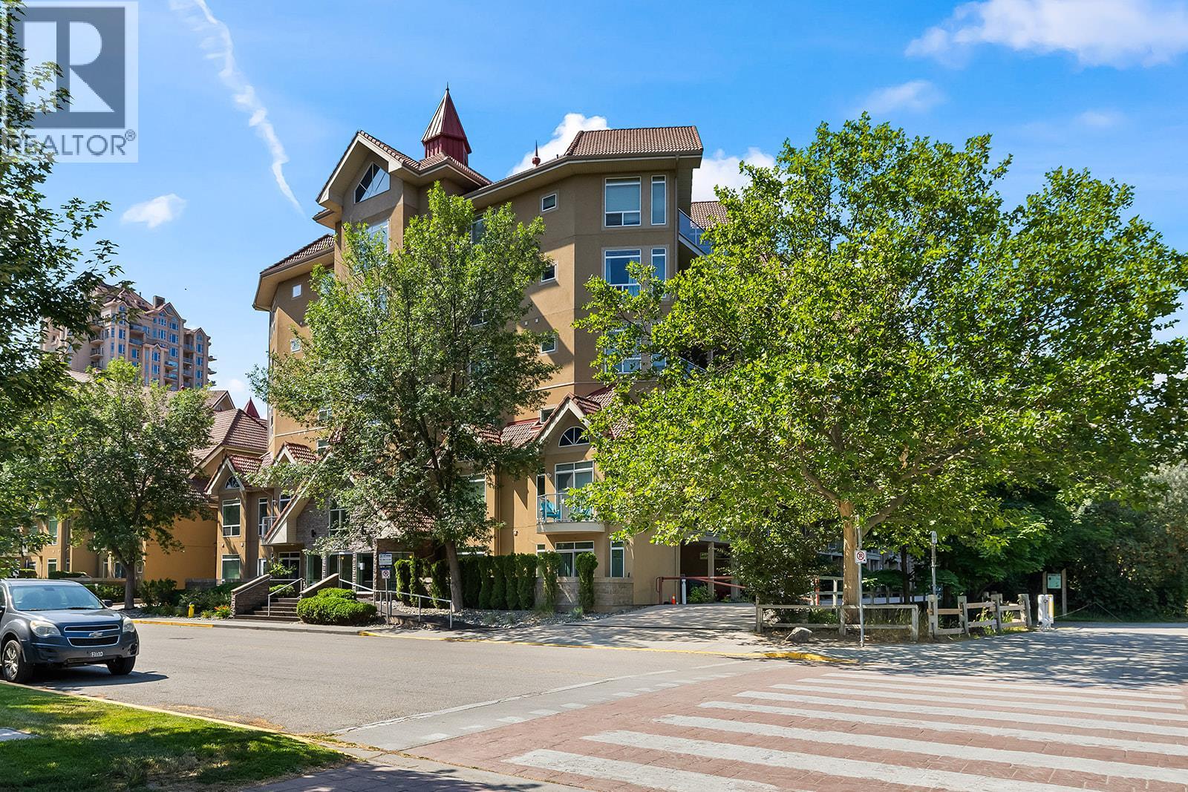
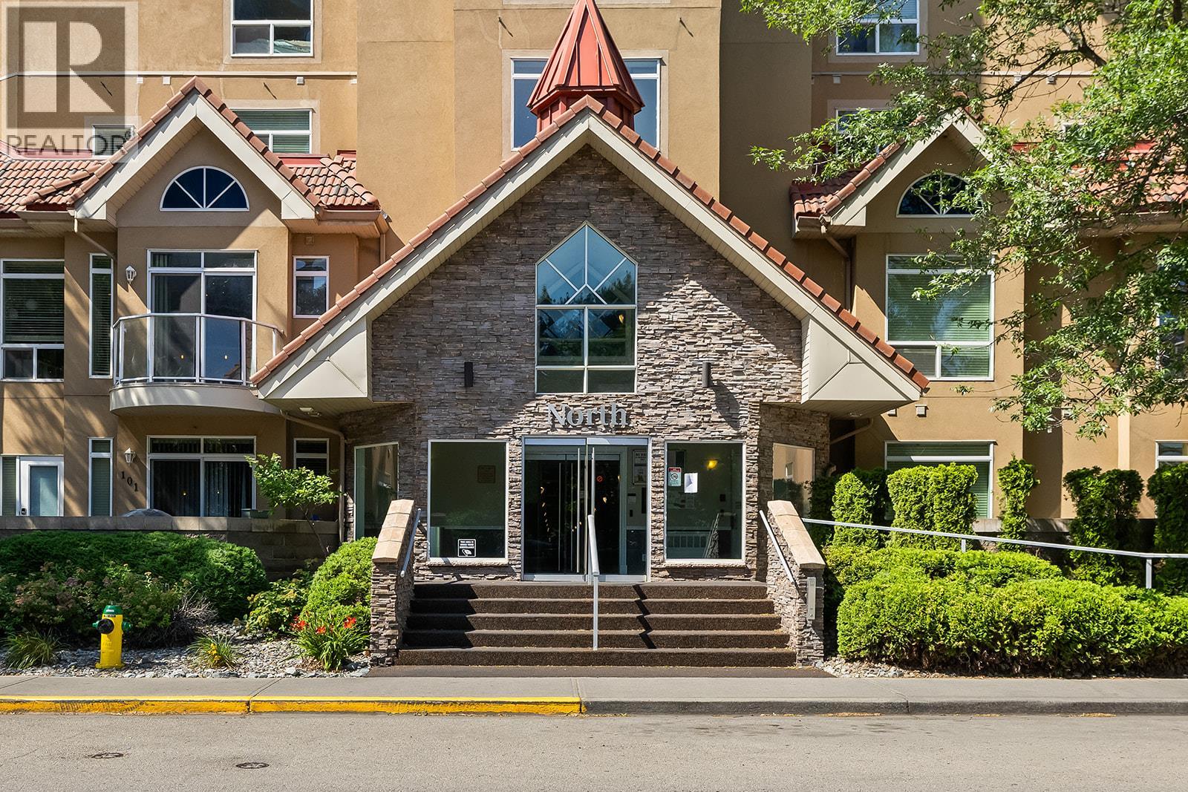
$3,080Experience the best of downtown Kelowna living from this updated 2-bedroom, 2-bathroom condo on the highly sought-after Sunset Drive. Offering a peek-a-boo lake view and an unbeatable location, this home places you just steps from the waterfront, beaches, marina, Prospera Place, and the city's vibrant Cultural District. Inside, you'll find tasteful updates including modern cabinetry, tile flooring, and a bright, functional layout designed for comfortable everyday living or a lock-and-leave lifestyle. The spacious primary bedroom features direct access to the private patio, which is also accessible from the living room—perfect for enjoying your morning coffee or relaxing after a day downtown. Residents enjoy resort-style amenities including two outdoor pools, hot tubs, a fitness centre, and an indoor owners' lounge. With short-term rentals permitted, this property presents an exceptional opportunity for investors, vacation homeowners, or those looking to maximize flexibility. Walk to award-winning restaurants, craft breweries, wineries, coffee shops, boutiques, Knox Mountain trails, the Yacht Club, casinos, and year-round festivals and events. Whether you're searching for an investment property, weekend getaway, or full-time residence, this is your chance to own in one of Kelowna's most desirable waterfront communities. (id:31684)
| 5 hours ago | Listing updated with changes from the MLS® | |
| 6 hours ago | Listing first seen on site |



The trademarks MLS®, Multiple Listing Service® and the associated logos are owned by The Canadian Real Estate Association (CREA) and identify the quality of services provided by real estate professionals who are members of CREA. Used under license.
The trademarks REALTOR®, REALTORS®, and the REALTOR® logo are controlled by The Canadian Real Estate Association (CREA) and identify real estate professionals who are members of CREA. These trademarks are owned or controlled by The Canadian Real Estate Association (CREA) and identify real estate professionals who are members of CREA (REALTOR®) and/or the quality of services they provide (MLS®).
This REALTOR.ca listing content is owned and licensed by REALTOR® members of The Canadian Real Estate Association.