
1370 Creighton Valley RoadLumby, BC V0E2G1
Mortgage Calculator
Monthly Payment (Est.)
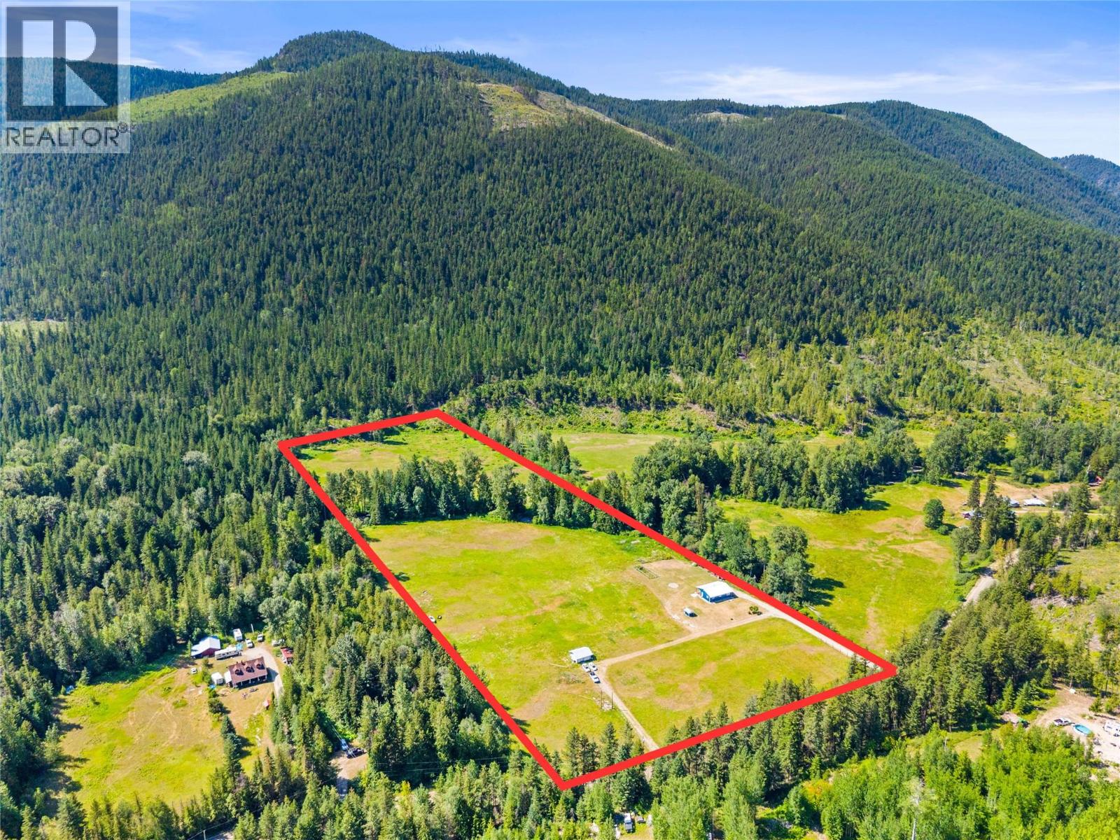
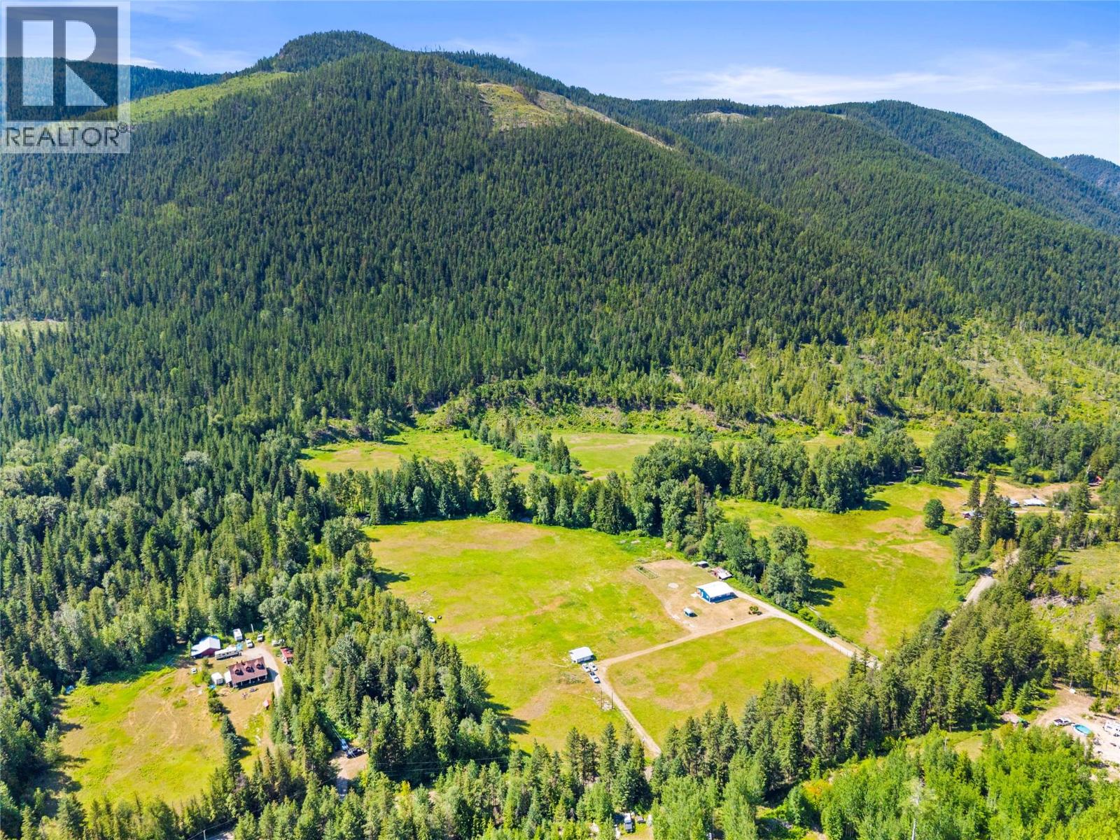
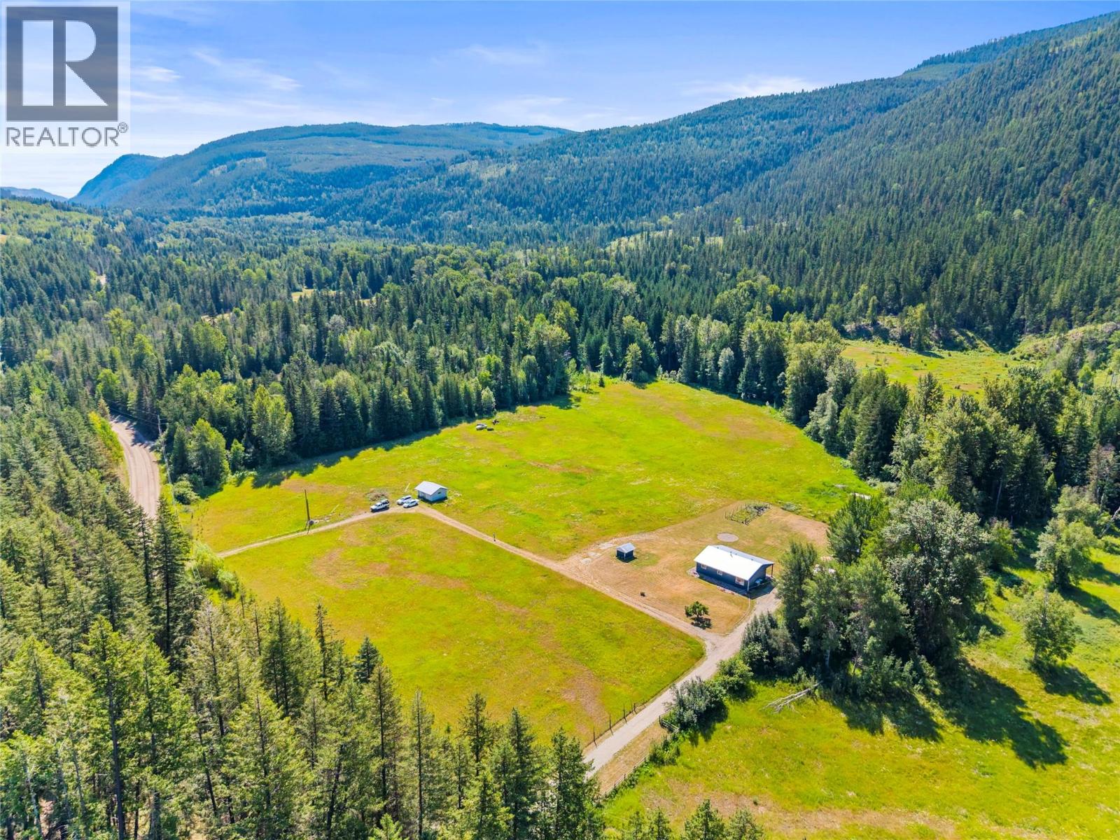
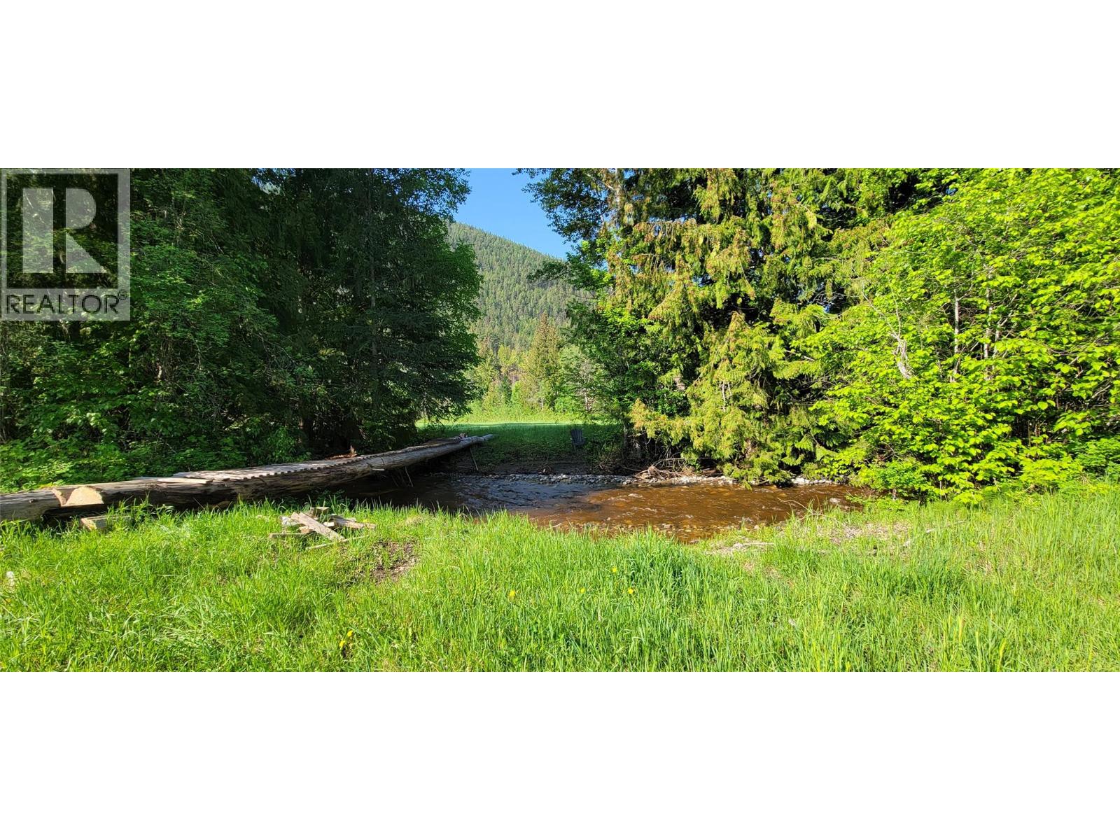
$2,961No traffic, no crowds—just the outdoors at your doorstep. This private 19.5-acre property is just minutes from Echo Lake Provincial Park and Harris Creek access, placing endless backcountry trails, mountain lakes, Crown land, and year-round recreation within easy reach. It's the perfect setting for those who value space, freedom, and an outdoor lifestyle. The fully renovated 2-bedroom, 1-bathroom home is designed for comfortable country living, featuring a brand-new Blaze King wood-burning stove, mini-split heat pump, fire-resistant Rockwool-insulated exterior walls, upgraded windows, flooring, appliances, durable metal roofing and siding, and much more. A spacious updated deck extends your living space outdoors, while the detached shop offers excellent space for projects, storage, or all your recreational gear. Outside, you'll find thoughtful infrastructure throughout the property, a secondary driveway with road access leading to the detached garage/shop, a fenced dog run, and more than 50 trees planted along the road to create a natural privacy screen. A strong-producing well and seasonal creek further enhance the property's functionality and rural appeal. Whether your weekends are spent riding, fishing, hunting, camping, or simply enjoying the quiet, properties like this are becoming increasingly hard to find. Experience the best of rural living with the privacy, recreation, and lifestyle you've been searching for. (id:31684)
| 22 hours ago | Listing updated with changes from the MLS® | |
| yesterday | Listing first seen on site |



The trademarks MLS®, Multiple Listing Service® and the associated logos are owned by The Canadian Real Estate Association (CREA) and identify the quality of services provided by real estate professionals who are members of CREA. Used under license.
The trademarks REALTOR®, REALTORS®, and the REALTOR® logo are controlled by The Canadian Real Estate Association (CREA) and identify real estate professionals who are members of CREA. These trademarks are owned or controlled by The Canadian Real Estate Association (CREA) and identify real estate professionals who are members of CREA (REALTOR®) and/or the quality of services they provide (MLS®).
This REALTOR.ca listing content is owned and licensed by REALTOR® members of The Canadian Real Estate Association.