Save
Ask
Tour
Hide
Share
$869,900
New Listing

5205 Sandhills Drive
Kelowna, BC V1X7Y7

For Sale|Single Family Residence|Active
3
Beds
3
Total Baths
1
Partial Bath
1,964
SqFt
$443
/SqFt
2004
Built
Subdivision:
Ellison
Call Now: (250) 575-4804
Is this the listing for you? We can help make it yours.
(250) 575-4804
5205 Sandhills Drive5205 Sandhills Drive5205 Sandhills Drive5205 Sandhills Drive
Save
Ask
Tour
Hide
Share

Mortgage Calculator

Monthly Payment (Est.)

$3,969
Calculator powered by Showcase IDX, a Constellation1 Company. Copyright ©2026 Information is deemed reliable but not guaranteed.

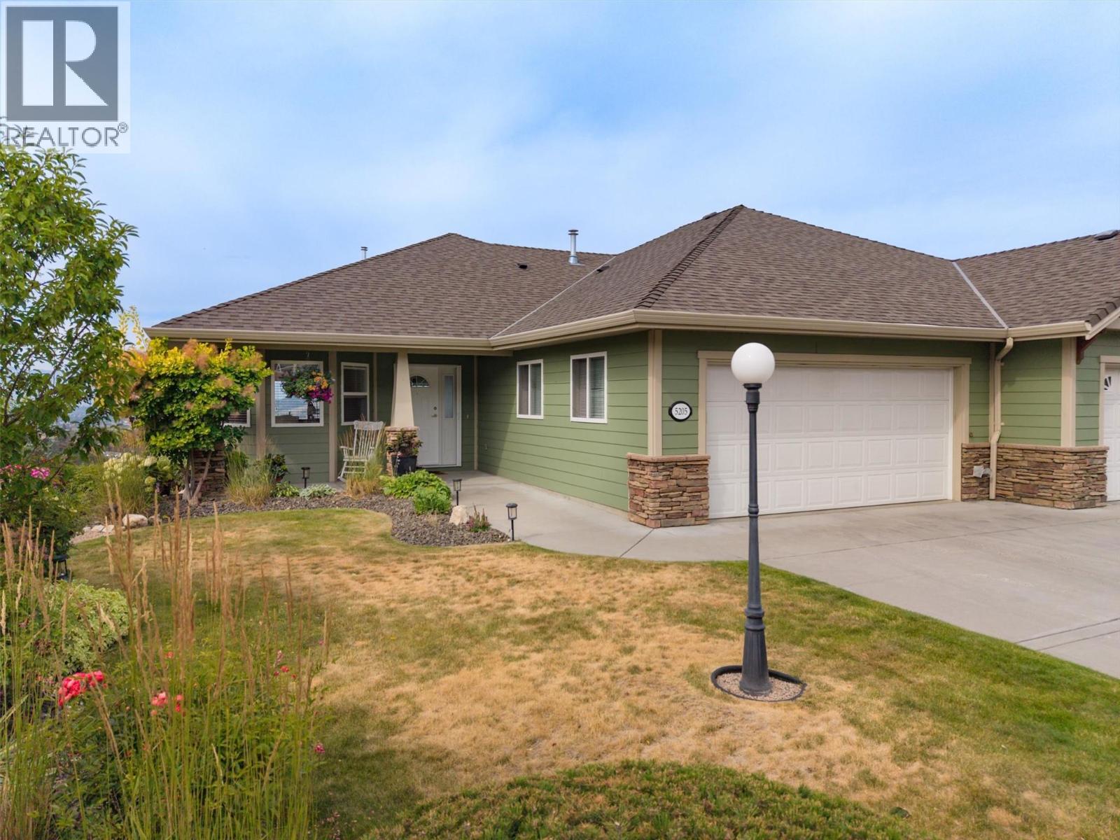
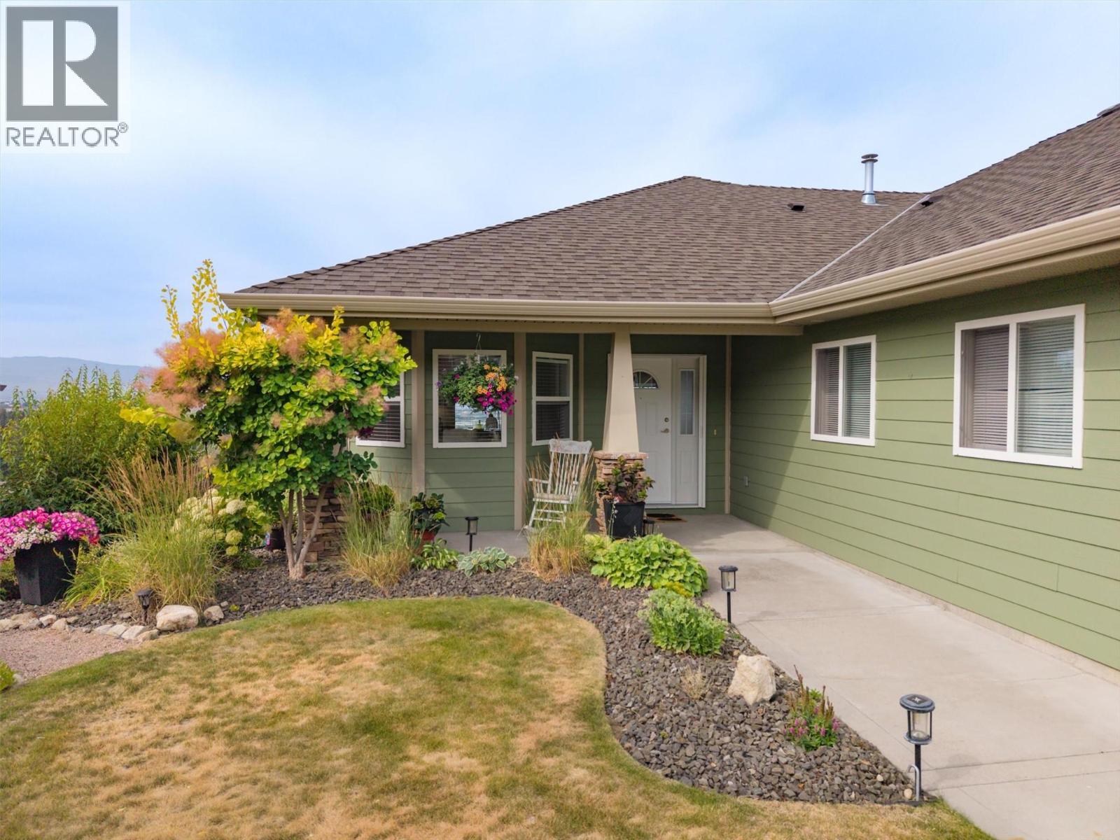
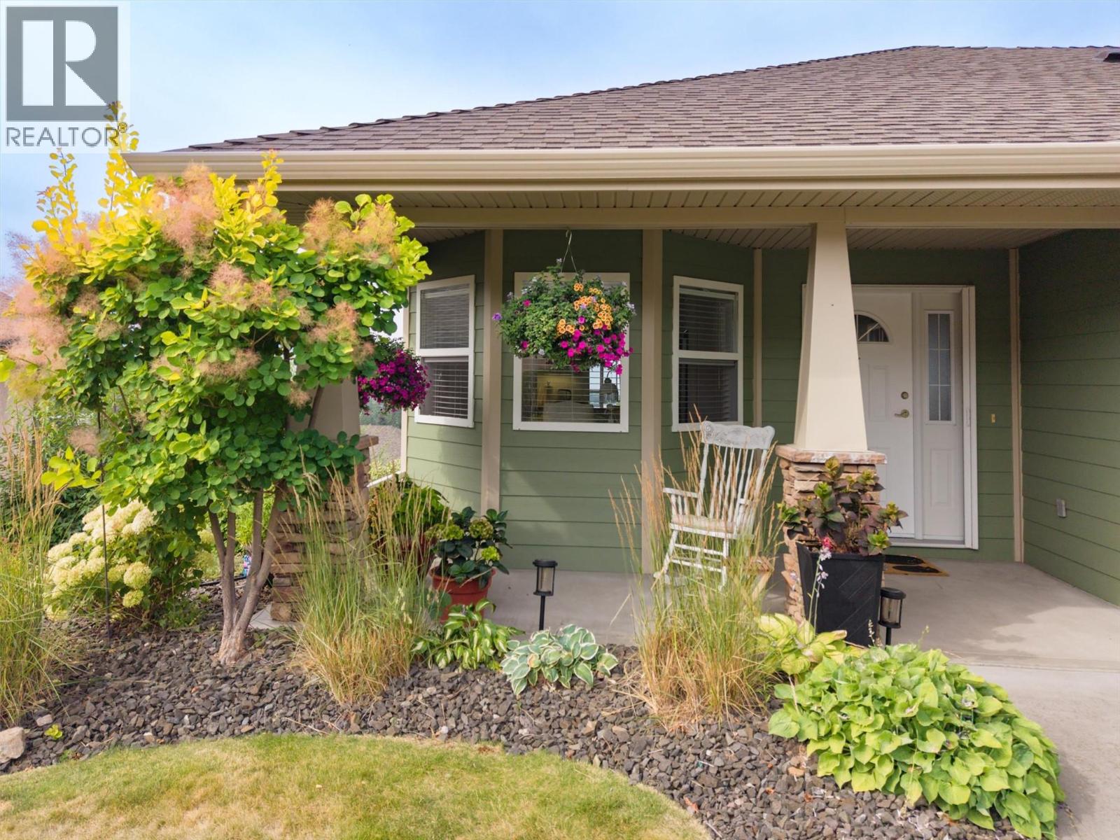
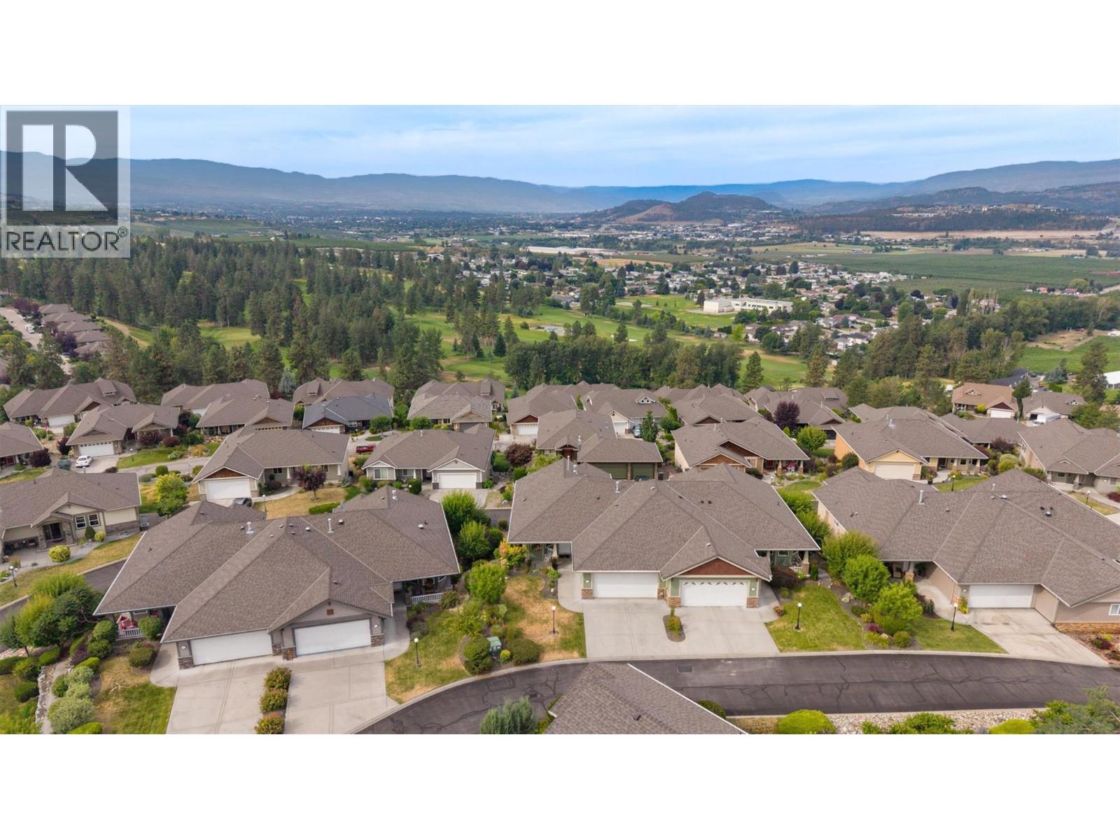
Gorgeously renovated with new counters, backsplash, and fresh paint. Bright and full of natural light. This property is located right on an exclusive feeling laneway. Step in the door and enjoy the immediate fabulous views of Okanagan Lake, Sunset Ranch golf course, and all the city lights. Feel welcomed by valley and surrounding mountains. Main floor living is easy with laundry and the Primary suite, all with no steps. Downstairs, your guests can enjoy two full bedrooms and their own patio. Eat in the nook area off the kitchen at the front of the home, or enjoy those views from the living room/dining area. Step out to an expanded deck. It offers covered and non-covered sunny outdoor spaces. The full basement offers nice and quiet office/craft rooms, along with the rec room which is great for guests or a family. The double garage is helpful for tinkering. Superb gardens and a nice backyard space. (id:31684)

Save
Ask
Tour
Hide
Share
Listing Snapshot
Price 
$869,900
Days On Site 
0 Days
Bedrooms 
3
Inside Area (SqFt) 
1,964 sqft
Total Baths 
3
Full Baths 
N/A
Partial Baths 
1
Lot Size 
0.14 Acres
Year Built 
2004
MLS® Number 
10395019
Status 
Active
Property Tax 
N/A
Maintenance Fees 
$405 monthly
Sq Ft Source 
N/A
Friends & Family
Recent Activity
2 hours agoListing updated with changes from the MLS®
2 hours agoListing first seen on site
General Features
Acres 
0.14
Attached Garage 
Yes
Garage 
Yes
Garage Spaces 
2
Levels 
Two
Parking 
Attached
Parking Spaces 
4
Pets 
Yes
Property Sub Type 
Single Family Residence
Sewer 
Public Sewer
SqFt Total 
1964
Style 
Ranch
Interior Features
Cooling 
Central Air
Fireplace 
Yes
Fireplace Features 
Gas
Fireplaces 
1
Flooring 
CarpetLaminateLinoleum
Heating 
Forced Air
Bathroom 1 
Dimensions - 4'11'' x 10'7''Level - Basement
Bathroom 2 
Dimensions - 10'3'' x 8'6''Level - Main
Bathroom 3 
Dimensions - 7'6'' x 5'9''Level - Main
Bedroom 1 
Dimensions - 13'9'' x 11'2''Level - Basement
Bedroom 2 
Dimensions - 13'3'' x 13'2''Level - Basement
Dining Room 
Dimensions - 12'2'' x 14'3''Level - Main
Foyer 
Dimensions - 13'10'' x 10'11''Level - Main
Kitchen 
Dimensions - 7'10'' x 11'0''Level - Main
Laundry 
Dimensions - 5'8'' x 6'4''Level - Main
Living Room 
Dimensions - 19'2'' x 14'0''Level - Main
Master Bedroom 
Dimensions - 19'5'' x 11'2''Level - Main
Office 
Dimensions - 9'9'' x 14'6''Level - Basement
Recreation room 
Dimensions - 12'2'' x 17'5''Level - Basement
Save
Ask
Tour
Hide
Share
Community Features
Maintenance Fee 
405
Maintenance Fee Frequency 
Monthly

Listing courtesy of: Christian Kirschke of Coldwell Banker Horizon Realty

The trademarks MLS®, Multiple Listing Service® and the associated logos are owned by The Canadian Real Estate Association (CREA) and identify the quality of services provided by real estate professionals who are members of CREA. Used under license.

The trademarks REALTOR®, REALTORS®, and the REALTOR® logo are controlled by The Canadian Real Estate Association (CREA) and identify real estate professionals who are members of CREA. These trademarks are owned or controlled by The Canadian Real Estate Association (CREA) and identify real estate professionals who are members of CREA (REALTOR®) and/or the quality of services they provide (MLS®).

This REALTOR.ca listing content is owned and licensed by REALTOR® members of The Canadian Real Estate Association.

Neighborhood & Commute
Source: Walkscore
Save
Ask
Tour
Hide
Share