
11110 Quinpool Road Unit# 5Summerland, BC V0H1Z5
Mortgage Calculator
Monthly Payment (Est.)
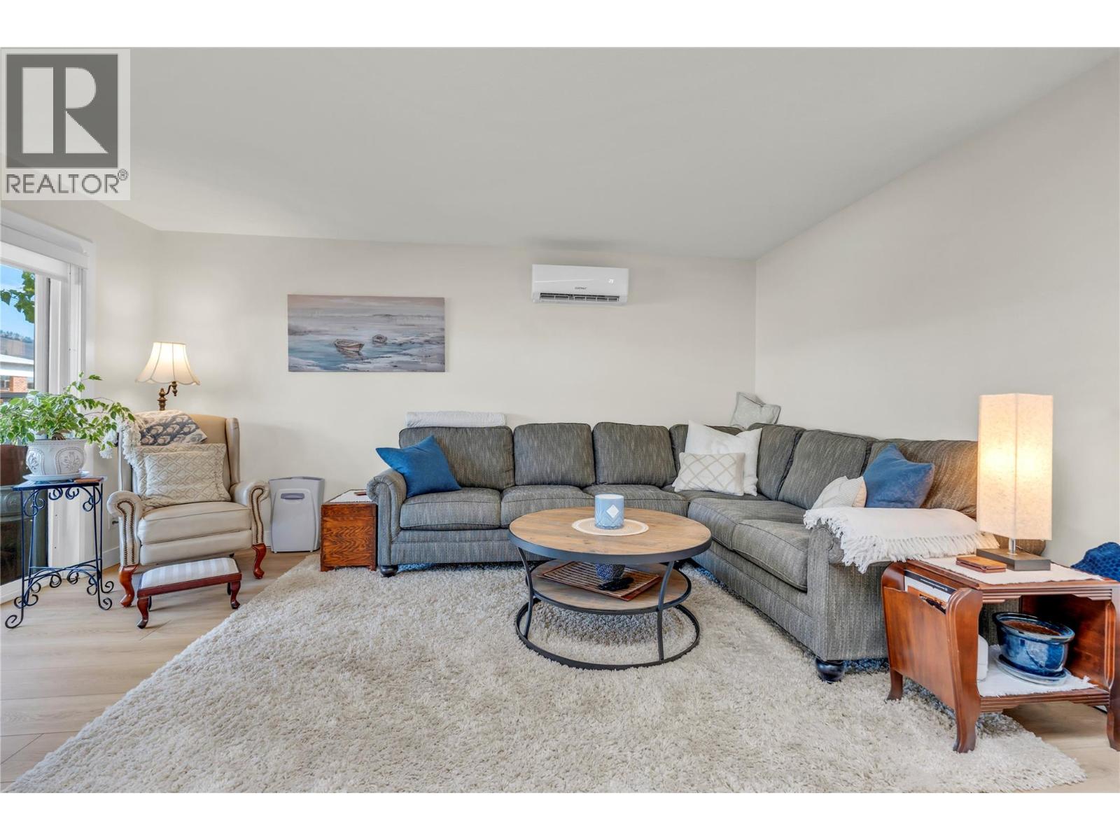
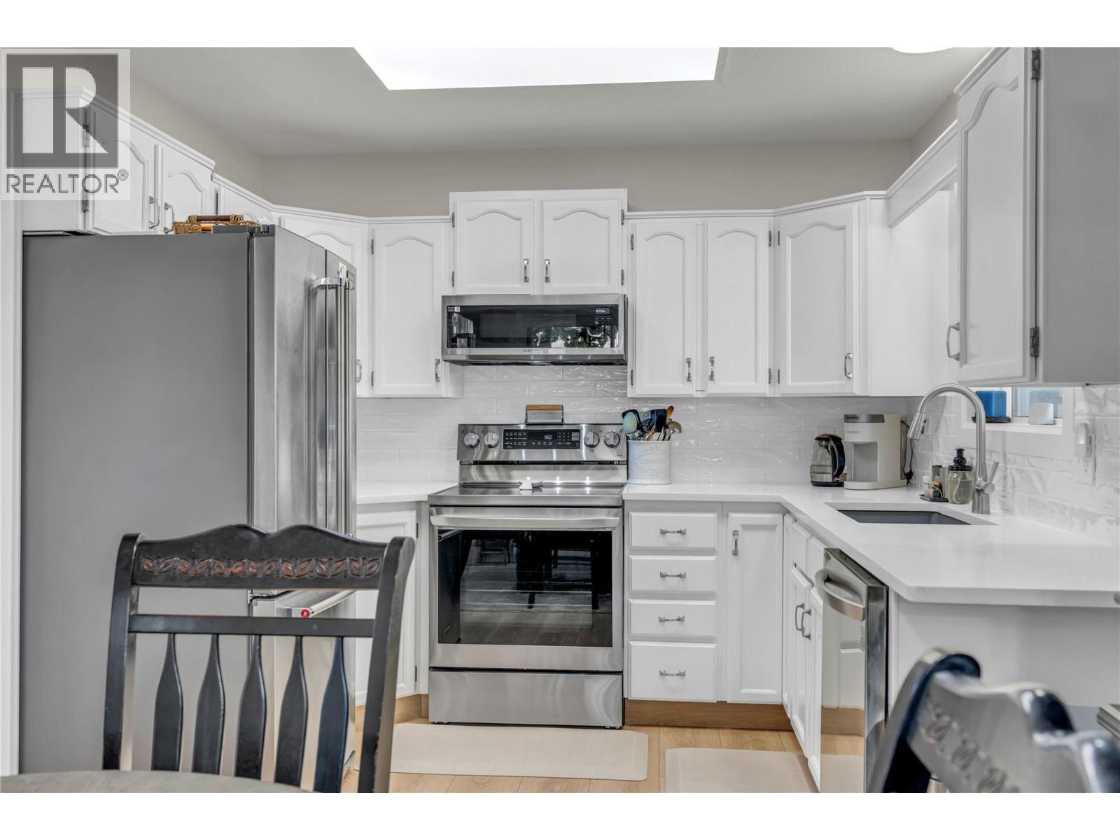
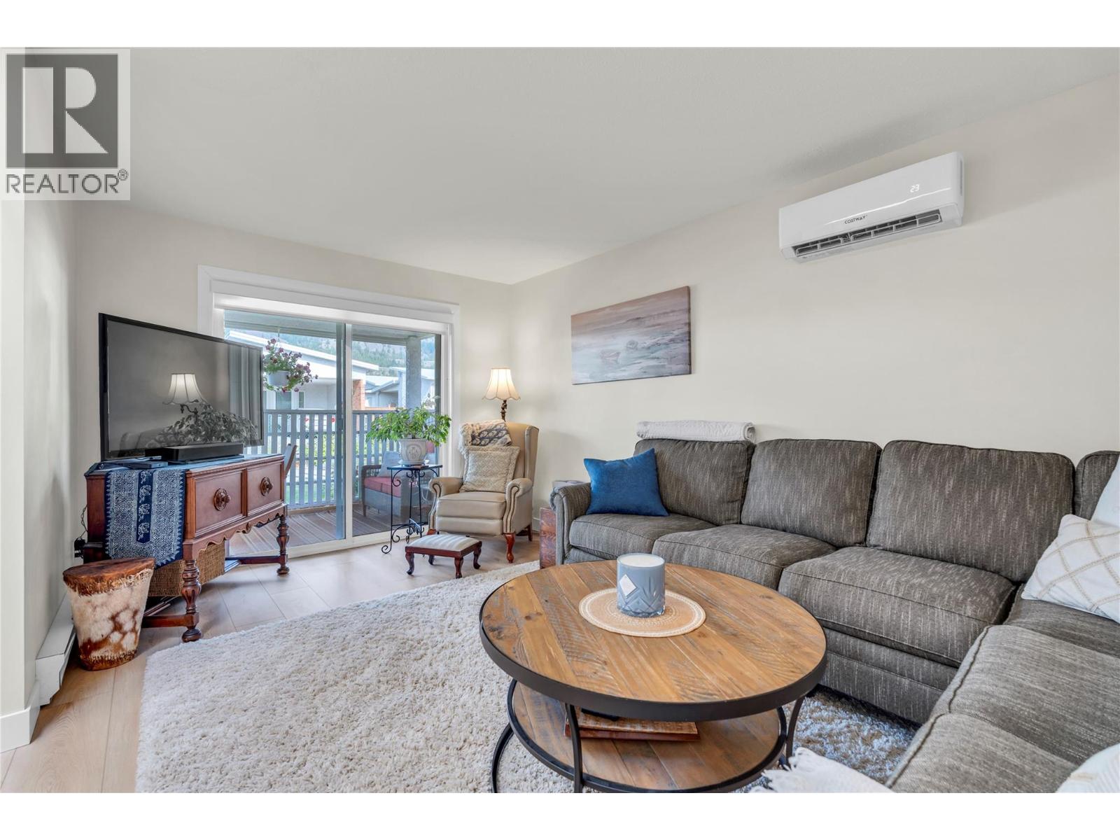
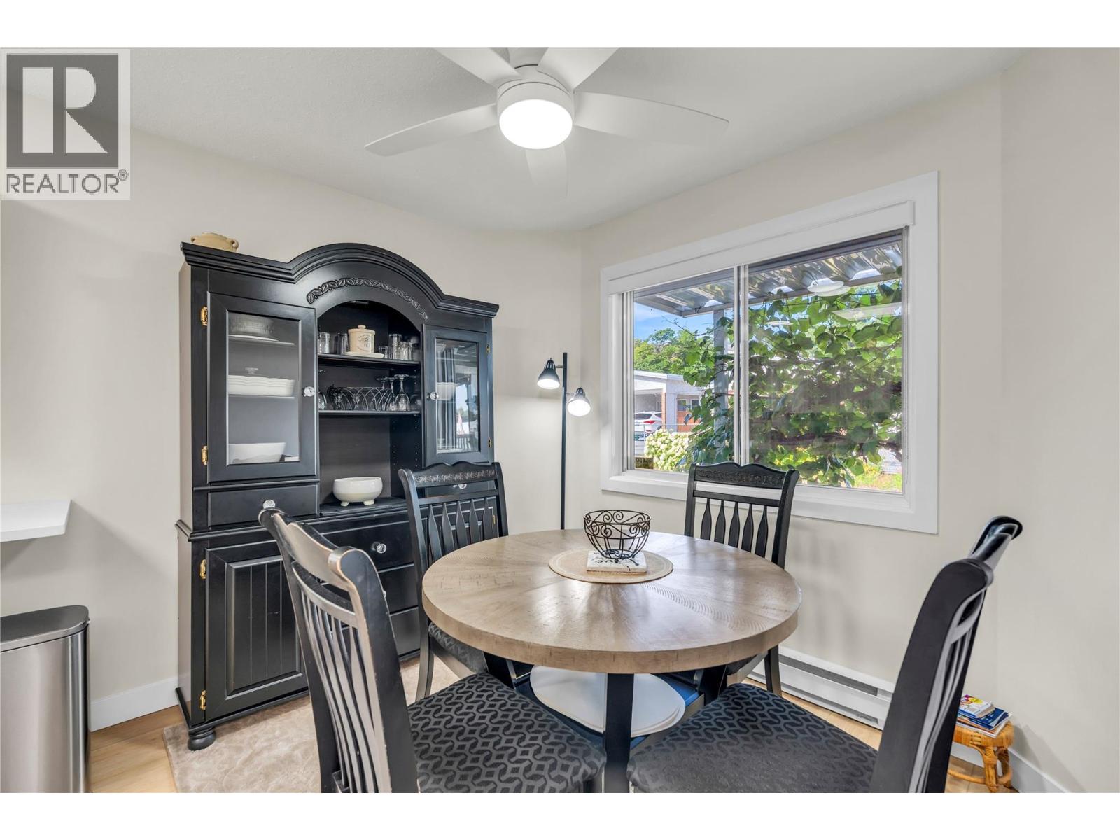
$1,998Visit REALTOR website for additional information. Thoughtfully renovated and move-in ready, this 2-bedroom, 2-bathroom townhouse offers the low-maintenance lifestyle many buyers are looking for in a quiet 55+ Summerland community. The bright 1,150 sq. ft. single-level layout feels fresh, comfortable, and ready to enjoy. Thoughtful updates include quartz kitchen counters and bathroom vanities, vinyl plank flooring, fresh paint, and repainted cabinetry. New baseboards, trim, hardware, blinds, and kitchen and laundry appliances complete the renovation. A covered carport accommodates one vehicle, while the basement storage room provides valuable extra space rarely found in comparable strata townhomes. Outside, the private fenced patio features a grapevine trellis, creating a pleasant place to enjoy your morning coffee or unwind at the end of the day. Strata fees are just $208 per month, making this an affordable lock-and-leave home in a quiet community. Conveniently located just minutes from downtown Summerland, you'll have easy access to shopping, restaurants, Okanagan Lake, local wineries, golf courses, and the Kettle Valley Rail Trail. Whether you're looking to downsize or simply enjoy a home where the updates have already been completed, this property offers comfort, convenience, and easy living in the South Okanagan. (id:31684)
| 4 days ago | Listing updated with changes from the MLS® | |
| 4 days ago | Listing first seen on site |



The trademarks MLS®, Multiple Listing Service® and the associated logos are owned by The Canadian Real Estate Association (CREA) and identify the quality of services provided by real estate professionals who are members of CREA. Used under license.
The trademarks REALTOR®, REALTORS®, and the REALTOR® logo are controlled by The Canadian Real Estate Association (CREA) and identify real estate professionals who are members of CREA. These trademarks are owned or controlled by The Canadian Real Estate Association (CREA) and identify real estate professionals who are members of CREA (REALTOR®) and/or the quality of services they provide (MLS®).
This REALTOR.ca listing content is owned and licensed by REALTOR® members of The Canadian Real Estate Association.