
700 Richards RoadKelowna, BC V1X2X6

Mortgage Calculator
Monthly Payment (Est.)
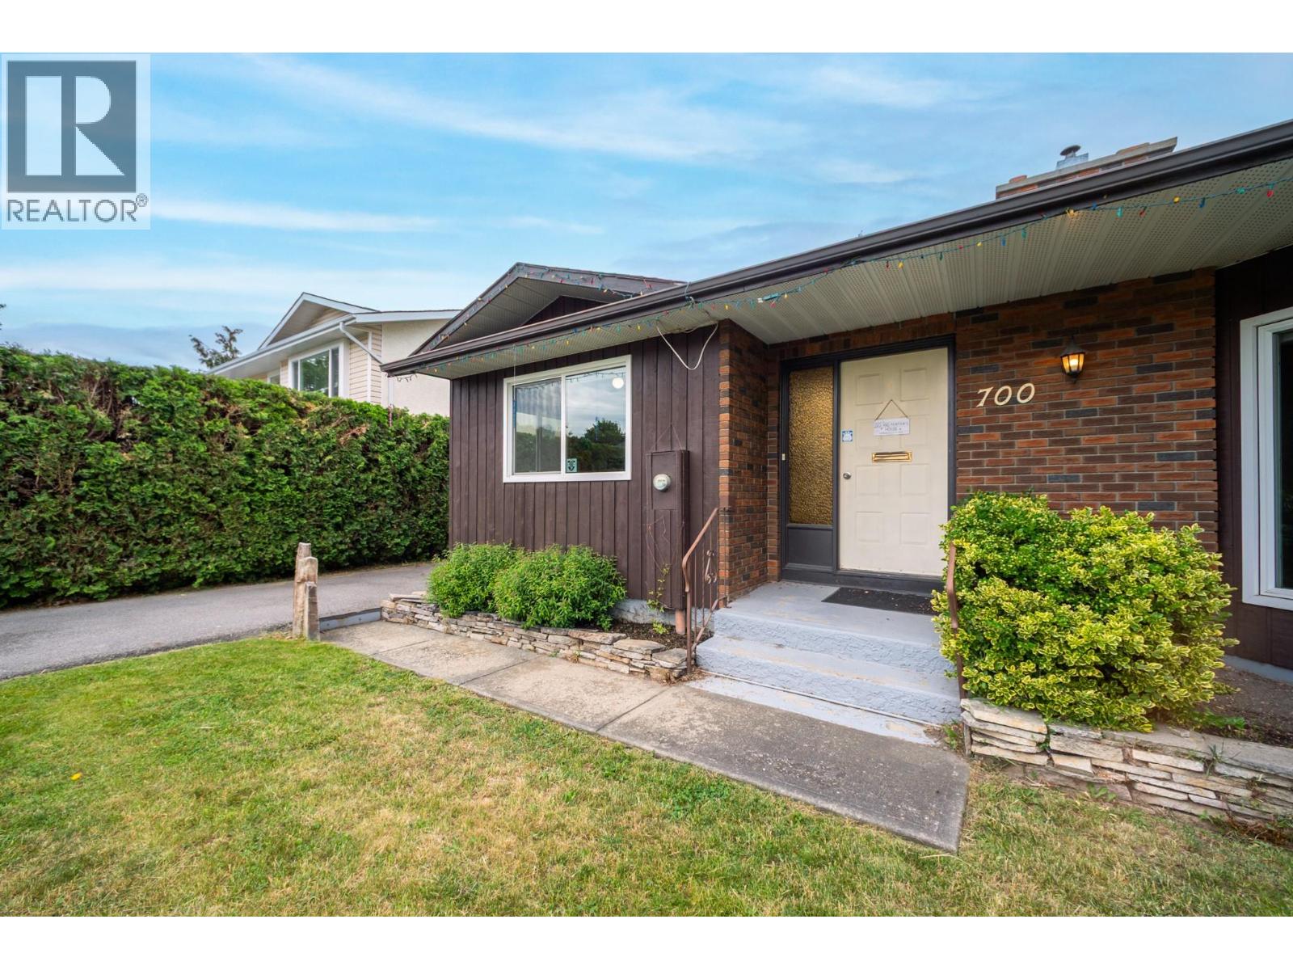
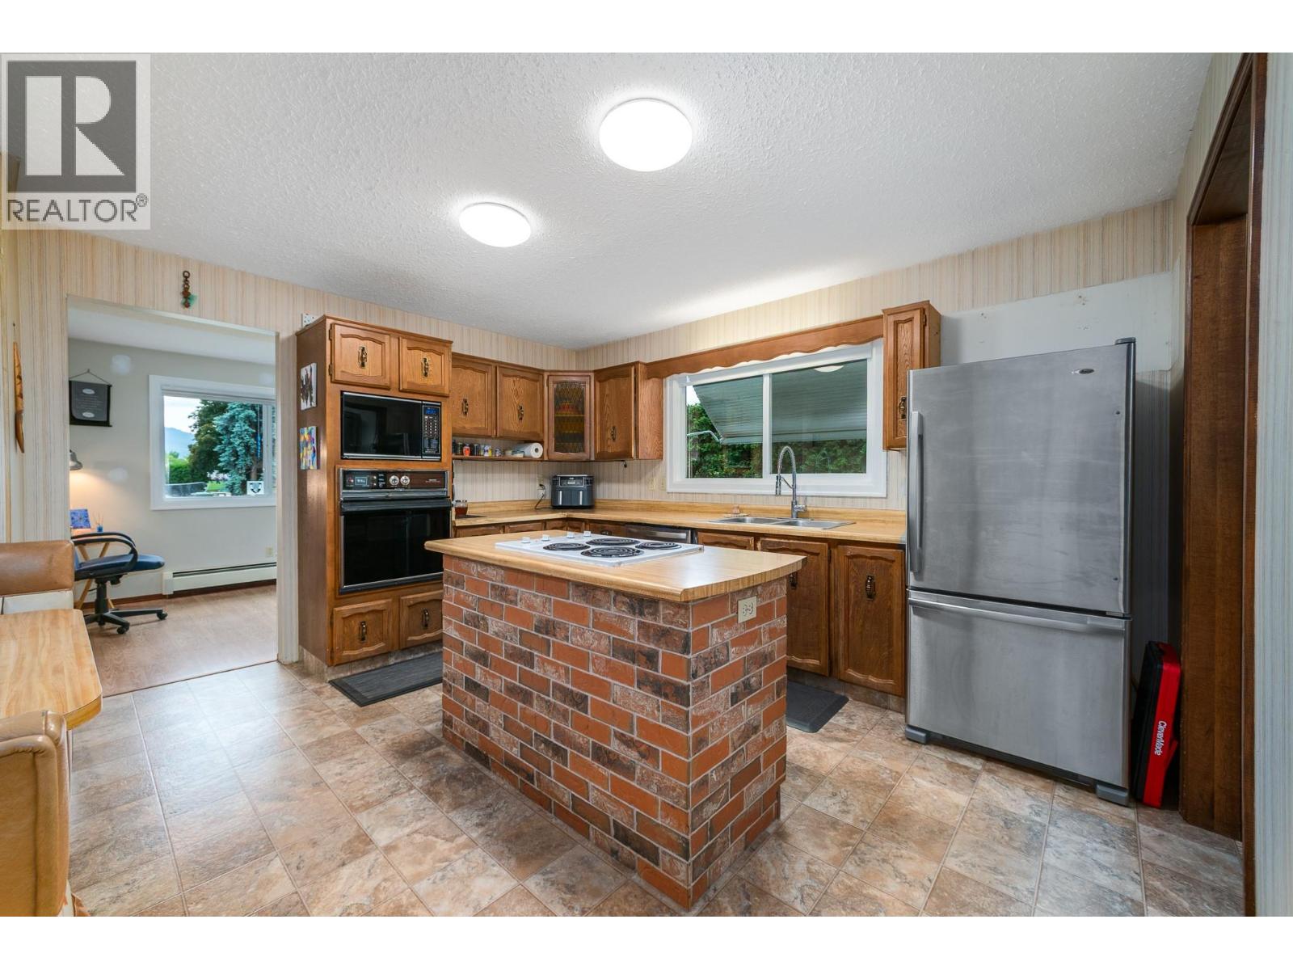
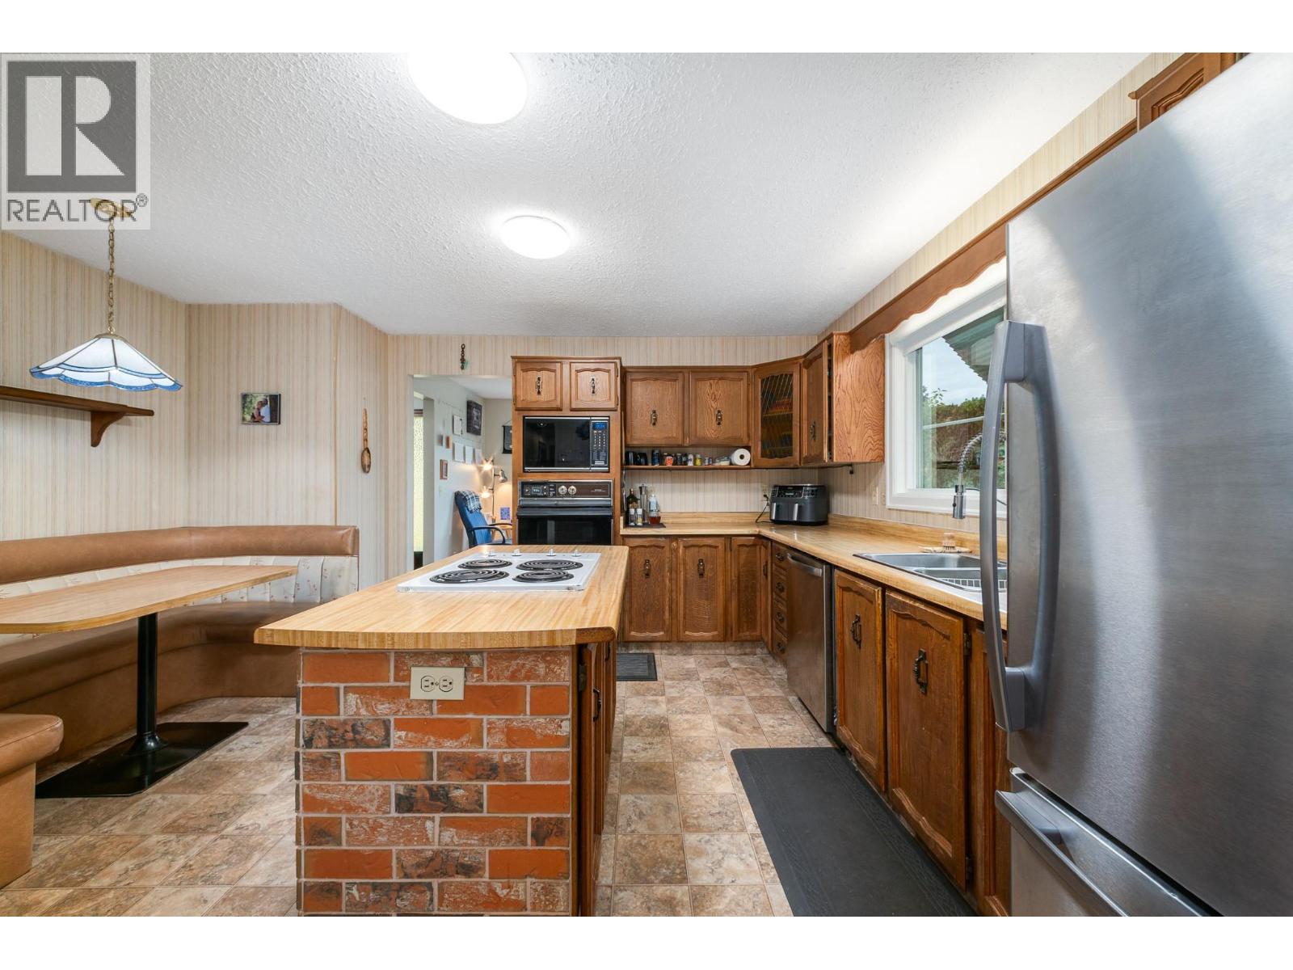
$3,262Attention all craftsman, hobbyists, or those looking for extra storage! This fantastic property features a detached garage/shop with sub panel. With 200A main service including a 100A service to the shop, this property offers excellent flexibility for families, hobbyists, or anyone needing extra workspace. The spacious 2 bed + den, 3 bath home sits on a 0.21-acre lot with detached garage (23x12) and SHOP (12x12), in the heart of Rutland North, just minutes from schools, parks, shopping, and the everyday conveniences of Highway 97 & 33. Offering over 2,200 sqft of comfortable living space, this home features hot water radiant heat, ductless split heat pump systems (for efficient cooling and supplemental heating), all new windows, a new Navien tankless hot water system, and durable laminate and lino flooring throughout. The kitchen is well equipped with a stainless steel fridge and dishwasher, wall oven, large walk-in pantry, and island cooktop with brick surround. A versatile den adds flexible space for a home office, hobby room, or guest area, while updated dual-layer blinds bring a clean, modern touch throughout the home. Outside, enjoy the fully fenced yard with ample space to entertain, garden, or play, plus a natural gas hookup on the patio. (id:31684)
| 4 days ago | Listing updated with changes from the MLS® | |
| 4 days ago | Listing first seen on site |



The trademarks MLS®, Multiple Listing Service® and the associated logos are owned by The Canadian Real Estate Association (CREA) and identify the quality of services provided by real estate professionals who are members of CREA. Used under license.
The trademarks REALTOR®, REALTORS®, and the REALTOR® logo are controlled by The Canadian Real Estate Association (CREA) and identify real estate professionals who are members of CREA. These trademarks are owned or controlled by The Canadian Real Estate Association (CREA) and identify real estate professionals who are members of CREA (REALTOR®) and/or the quality of services they provide (MLS®).
This REALTOR.ca listing content is owned and licensed by REALTOR® members of The Canadian Real Estate Association.