Save
Ask
Tour
Hide
Share
$329,900
4 Days On Site

1950 Durnin Road Unit# #206
Kelowna, BC V1Y8K5

For Sale|Single Family Residence|Active
1
Bed
1
Total Bath
853
SqFt
$387
/SqFt
1998
Built
Subdivision:
Springfield/Spall
Call Now: (250) 575-4804
Is this the listing for you? We can help make it yours.
(250) 575-4804
1950 Durnin Road Unit# #2061950 Durnin Road Unit# #2061950 Durnin Road Unit# #2061950 Durnin Road Unit# #206
Save
Ask
Tour
Hide
Share

Mortgage Calculator

Monthly Payment (Est.)

$1,505
Calculator powered by Showcase IDX, a Constellation1 Company. Copyright ©2026 Information is deemed reliable but not guaranteed.

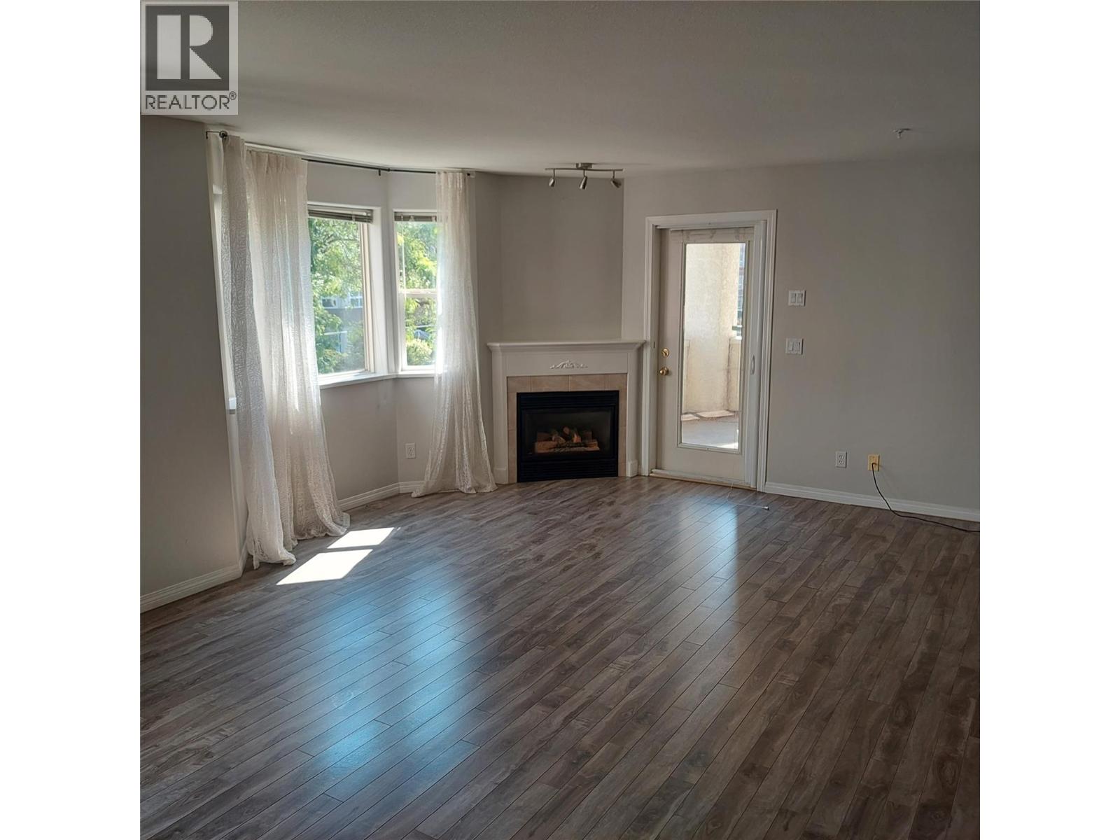
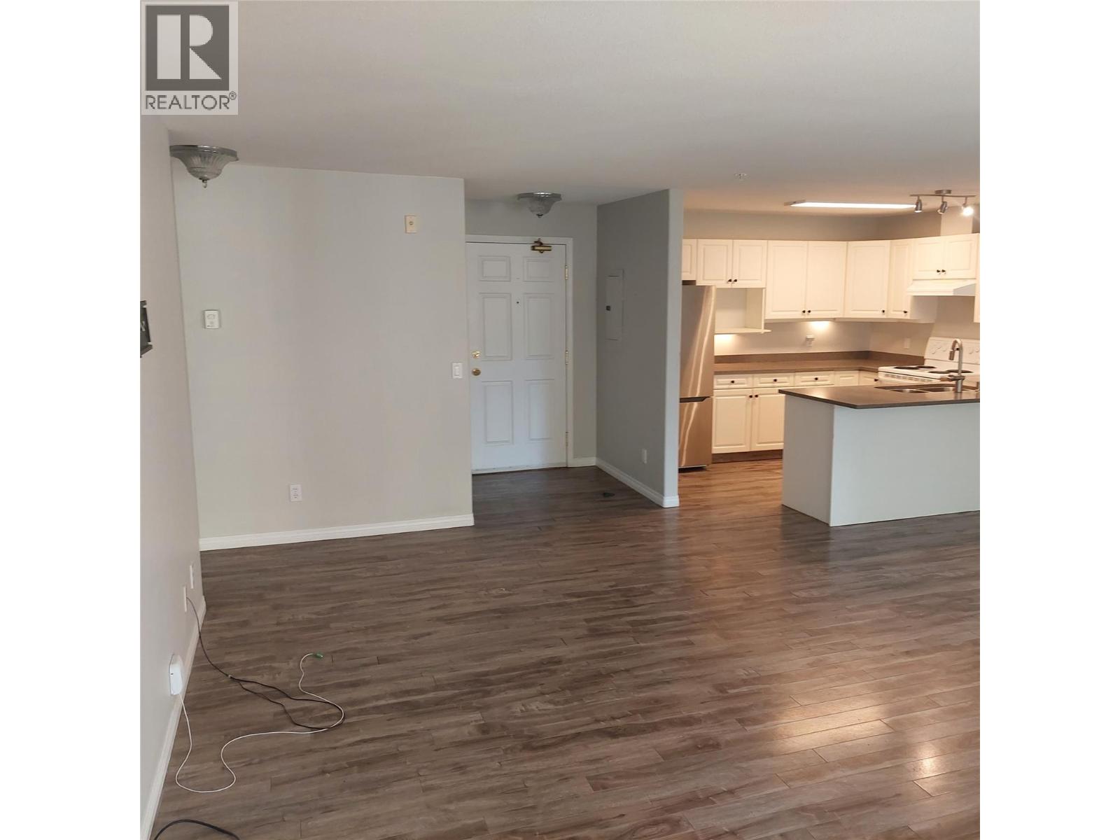
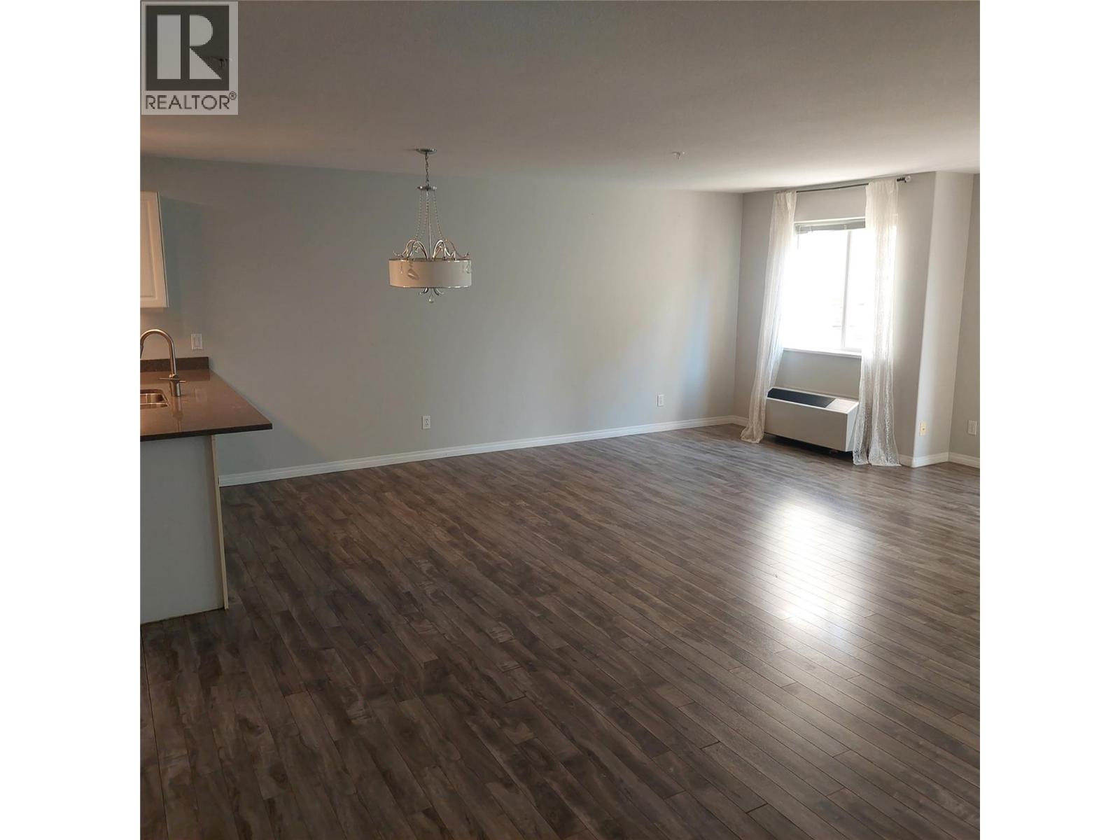
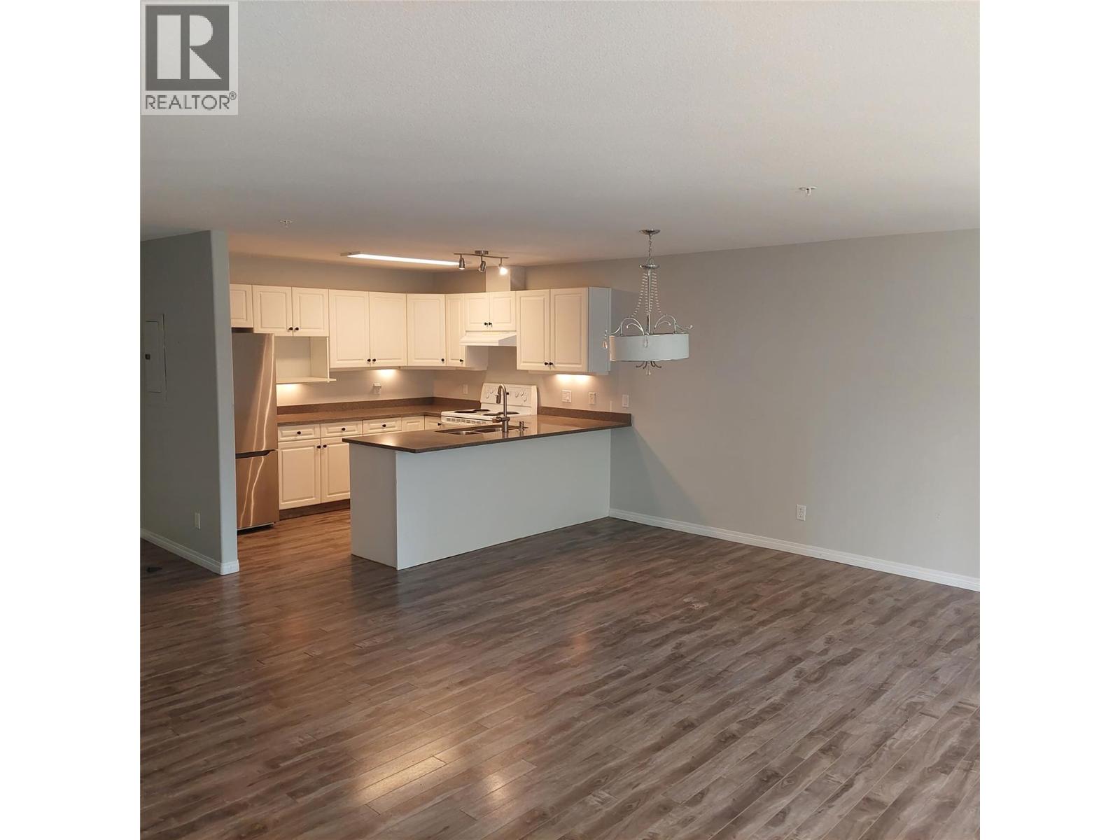
Ideal location close to Mission Park Greenway, Costco, Superstore, Orchard Park and transit. This updated unit is located in the sought after ""Park Residences"" where outdoor pool and hot tub, fitness center, games room ,library, and tennis/pickleball courts are just a few of the numerous amenities offered. This bright spacious unit has laminate floors throughout, granite countertops, gas fireplace and a covered deck overlooking the courtyard. Secure underground parking, storage locker, and guest suite are just a few other perks that make this one of the more popular complexes. This is an estate sale so is being sold on an ""As-is"" basis. (id:31684)

Save
Ask
Tour
Hide
Share
Listing Snapshot
Price 
$329,900
Days On Site 
4 Days
Bedrooms 
1
Inside Area (SqFt) 
853 sqft
Total Baths 
1
Full Baths 
N/A
Partial Baths 
N/A
Lot Size 
N/A
Year Built 
1998
MLS® Number 
10395052
Status 
Active
Property Tax 
N/A
Maintenance Fees 
$389.03 monthly
Sq Ft Source 
N/A
Friends & Family
Recent Activity
yesterdayListing updated with changes from the MLS®
4 days agoListing first seen on site
General Features
Garage 
Yes
Levels 
One
Parking 
Detached
Parking Spaces 
1
Pets 
YesBreed Restrictions
Property Sub Type 
Single Family Residence
Sewer 
Public Sewer
SqFt Total 
853
Interior Features
Cooling 
Wall Unit(s)
Fireplace 
Yes
Fireplace Features 
Gas
Fireplaces 
1
Heating 
Baseboard
Bathroom 1 
Dimensions - 7'8'' x 5'5''Level - Main
Dining Room 
Dimensions - 8' x 17'6''Level - Main
Kitchen 
Dimensions - 10' x 9'Level - Main
Living Room 
Dimensions - 13' x 21'6''Level - Main
Master Bedroom 
Dimensions - 11' x 10'8''Level - Main
Save
Ask
Tour
Hide
Share
Exterior Features
Private Pool 
Yes
Community Features
Maintenance Fee 
389.03
Maintenance Fee Frequency 
Monthly

Listing courtesy of: Darcy Tarves of Royal LePage Kelowna

The trademarks MLS®, Multiple Listing Service® and the associated logos are owned by The Canadian Real Estate Association (CREA) and identify the quality of services provided by real estate professionals who are members of CREA. Used under license.

The trademarks REALTOR®, REALTORS®, and the REALTOR® logo are controlled by The Canadian Real Estate Association (CREA) and identify real estate professionals who are members of CREA. These trademarks are owned or controlled by The Canadian Real Estate Association (CREA) and identify real estate professionals who are members of CREA (REALTOR®) and/or the quality of services they provide (MLS®).

This REALTOR.ca listing content is owned and licensed by REALTOR® members of The Canadian Real Estate Association.

Neighborhood & Commute
Source: Walkscore
Save
Ask
Tour
Hide
Share