Save
Ask
Tour
Hide
Share
$1,695,000
4 Days On Site

876 JOHNSON Street
Summerland, BC V0H1Z9

For Sale|Single Family Residence|Active
4
Beds
4
Total Baths
1
Partial Bath
2,134
SqFt
$794
/SqFt
2020
Built
Subdivision:
Trout Creek
Call Now: (250) 575-4804
Is this the listing for you? We can help make it yours.
(250) 575-4804
876 JOHNSON Street876 JOHNSON Street876 JOHNSON Street876 JOHNSON Street
Save
Ask
Tour
Hide
Share

Mortgage Calculator

Monthly Payment (Est.)

$7,733
Calculator powered by Showcase IDX, a Constellation1 Company. Copyright ©2026 Information is deemed reliable but not guaranteed.

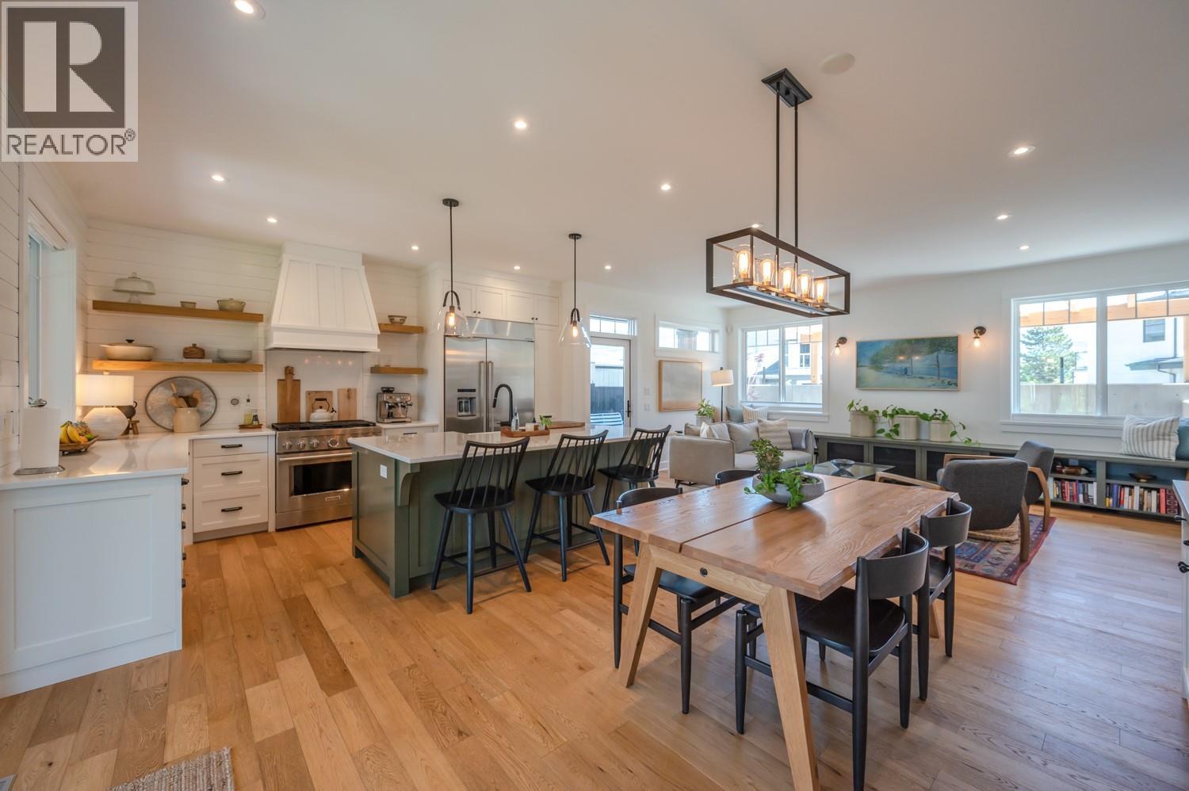
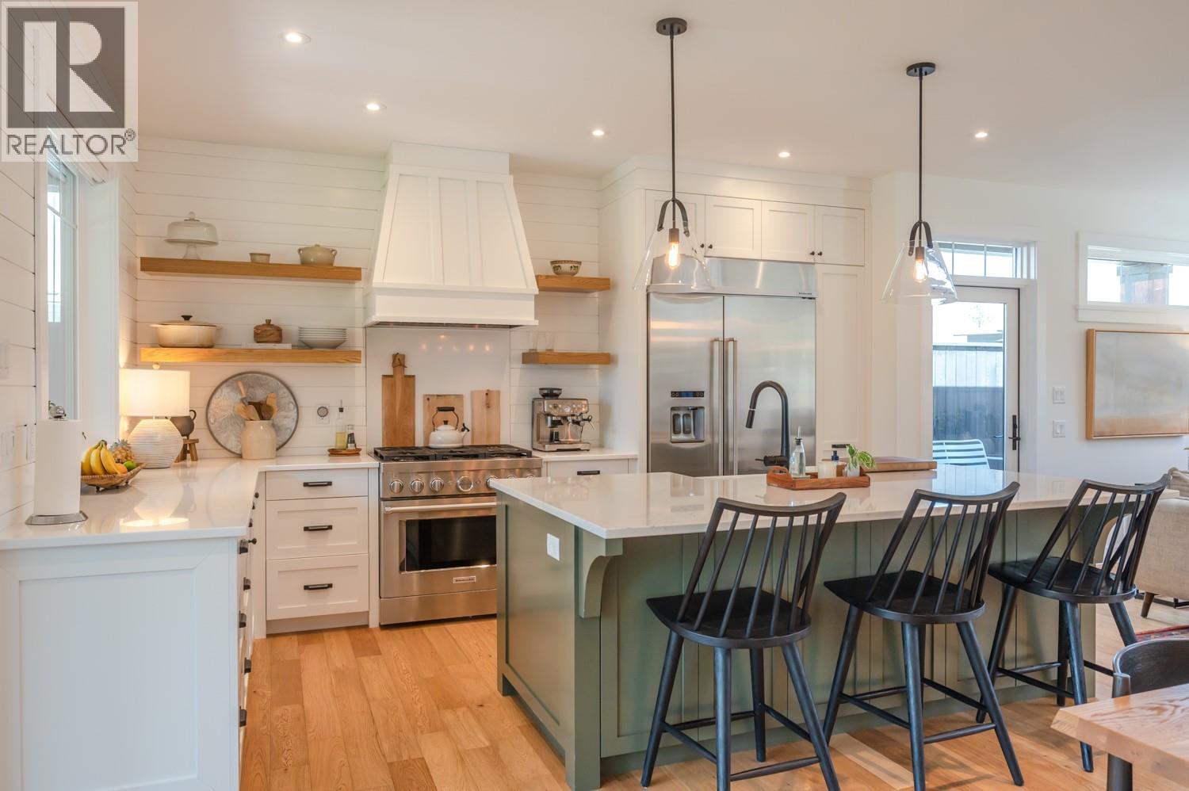
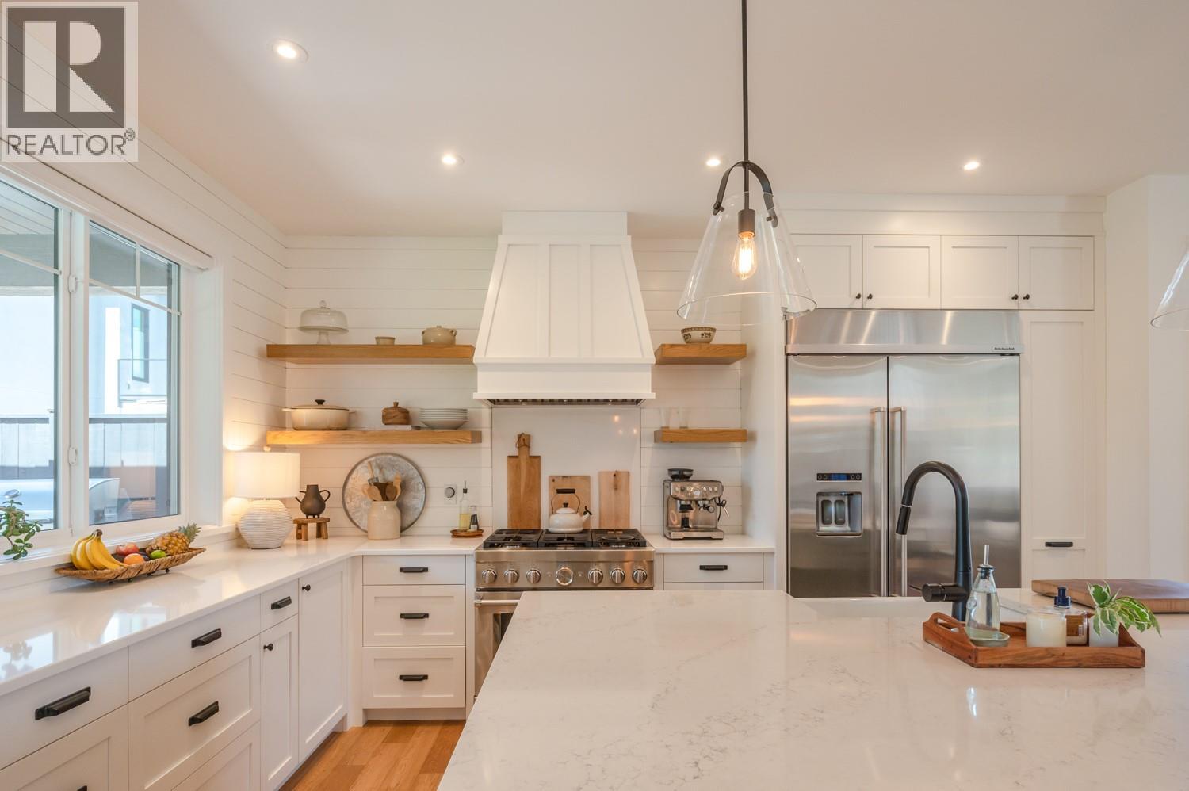
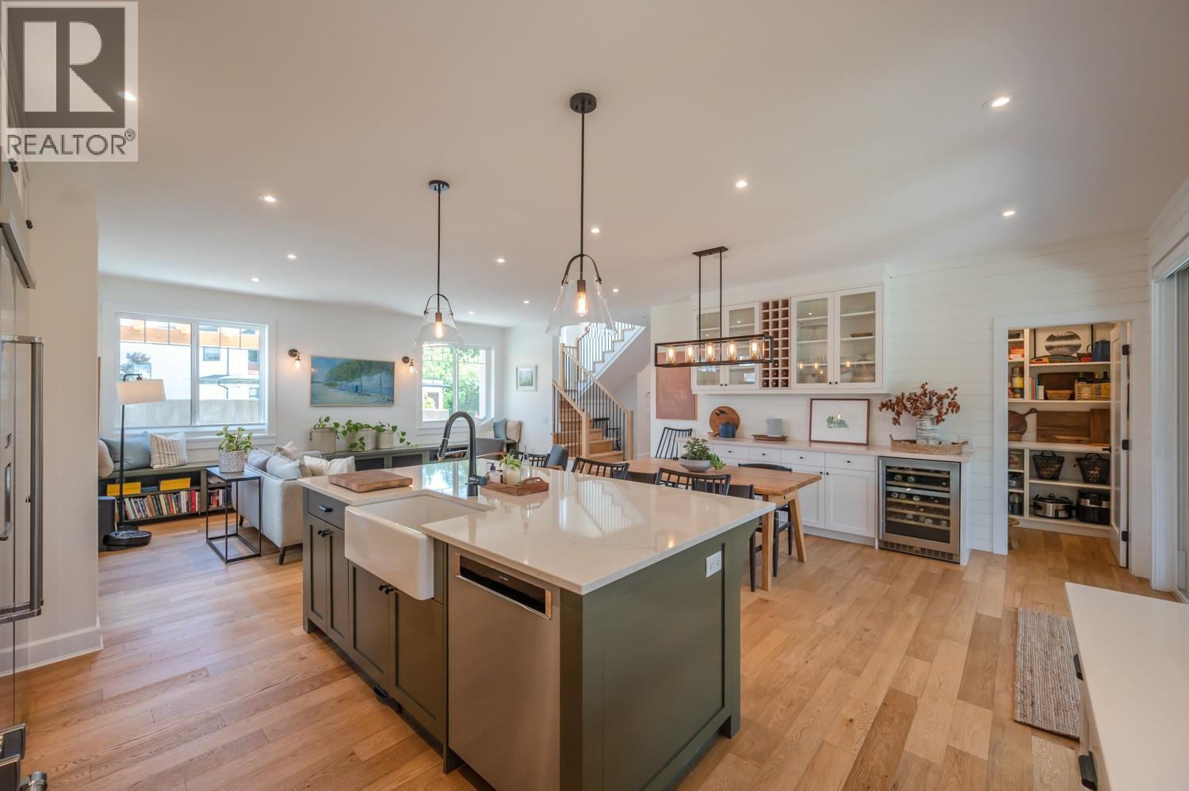
Experience elevated living in this exquisite 4-bed, 4-bath custom home in Summerland’s most desirable neighborhood. Built in 2020 by renowned Benoit Cadeaux Homes, this residence seamlessly blends high-end design with everyday comfort. The main floor offers a bright, open-concept layout and a guest bedroom with ensuite. Upstairs, discover two spacious bedrooms, primary bedroom, and a charming loft perfect for a playroom. The primary suite is a true retreat, featuring heated floors, soaker tub and dual sinks. Designed for the entertainer, the fully irrigated, low-maintenance grounds offer ultimate privacy. Enjoy multiple outdoor living areas, including a 2nd-floor lake-view terrace, a backyard oasis with a gas fire pit, and even a putting green. All this and only steps to the beach! (id:31684)

Save
Ask
Tour
Hide
Share
Listing Snapshot
Price 
$1,695,000
Days On Site 
4 Days
Bedrooms 
4
Inside Area (SqFt) 
2,134 sqft
Total Baths 
4
Full Baths 
N/A
Partial Baths 
1
Lot Size 
0.13 Acres
Year Built 
2020
MLS® Number 
10395061
Status 
Active
Property Tax 
N/A
Maintenance Fees 
N/A
Sq Ft Source 
N/A
Friends & Family
Recent Activity
4 days agoListing updated with changes from the MLS®
4 days agoListing first seen on site
General Features
Acres 
0.13
Attached Garage 
Yes
Garage 
Yes
Garage Spaces 
1
Levels 
Two
Parking 
Attached
Parking Spaces 
2
Property Sub Type 
Single Family Residence
Sewer 
Public Sewer
SqFt Total 
2134
Interior Features
Cooling 
Central Air
Heating 
Forced AirSee Remarks
Bathroom 1 
Dimensions - Measurements not availableLevel - Second
Bathroom 2 
Dimensions - Measurements not availableLevel - Second
Bathroom 3 
Dimensions - Measurements not availableLevel - Main
Bathroom 4 
Dimensions - Measurements not availableLevel - Main
Bedroom 2 
Dimensions - 12'9'' x 9'2''Level - Second
Bedroom 3 
Dimensions - 11'5'' x 12'10''Level - Second
Bedroom 4 
Dimensions - 11'11'' x 12'4''Level - Main
Dining Room 
Dimensions - 14'10'' x 10'11''Level - Main
Kitchen 
Dimensions - 14'10'' x 10'5''Level - Main
Laundry 
Dimensions - 11'7'' x 10'5''Level - Main
Living Room 
Dimensions - 12' x 18'8''Level - Main
Master Bedroom 
Dimensions - 14'11'' x 13'Level - Second
Other Room 1 
Dimensions - 18'10'' x 23'10''Level - Main
Utility Room 
Dimensions - 4'7'' x 4'11''Level - Main
Save
Ask
Tour
Hide
Share
Exterior Features
Fencing 
Fenced
Lot Features 
LandscapedLevel

Listing courtesy of: Eric Inglis of Royal LePage Parkside Realty

The trademarks MLS®, Multiple Listing Service® and the associated logos are owned by The Canadian Real Estate Association (CREA) and identify the quality of services provided by real estate professionals who are members of CREA. Used under license.

The trademarks REALTOR®, REALTORS®, and the REALTOR® logo are controlled by The Canadian Real Estate Association (CREA) and identify real estate professionals who are members of CREA. These trademarks are owned or controlled by The Canadian Real Estate Association (CREA) and identify real estate professionals who are members of CREA (REALTOR®) and/or the quality of services they provide (MLS®).

This REALTOR.ca listing content is owned and licensed by REALTOR® members of The Canadian Real Estate Association.

Neighborhood & Commute
Source: Walkscore
Save
Ask
Tour
Hide
Share