Save
Ask
Tour
Hide
Share
$579,900
2 Days On Site

950 Lanfranco Road Unit# 16
Kelowna, BC V1W3W8

For Sale|Single Family Residence|Active
2
Beds
2
Total Baths
1,500
SqFt
$387
/SqFt
1987
Built
Subdivision:
Lower Mission
Call Now: (250) 575-4804
Is this the listing for you? We can help make it yours.
(250) 575-4804
950 Lanfranco Road Unit# 16950 Lanfranco Road Unit# 16950 Lanfranco Road Unit# 16950 Lanfranco Road Unit# 16
Save
Ask
Tour
Hide
Share

Mortgage Calculator

Monthly Payment (Est.)

$2,646
Calculator powered by Showcase IDX, a Constellation1 Company. Copyright ©2026 Information is deemed reliable but not guaranteed.

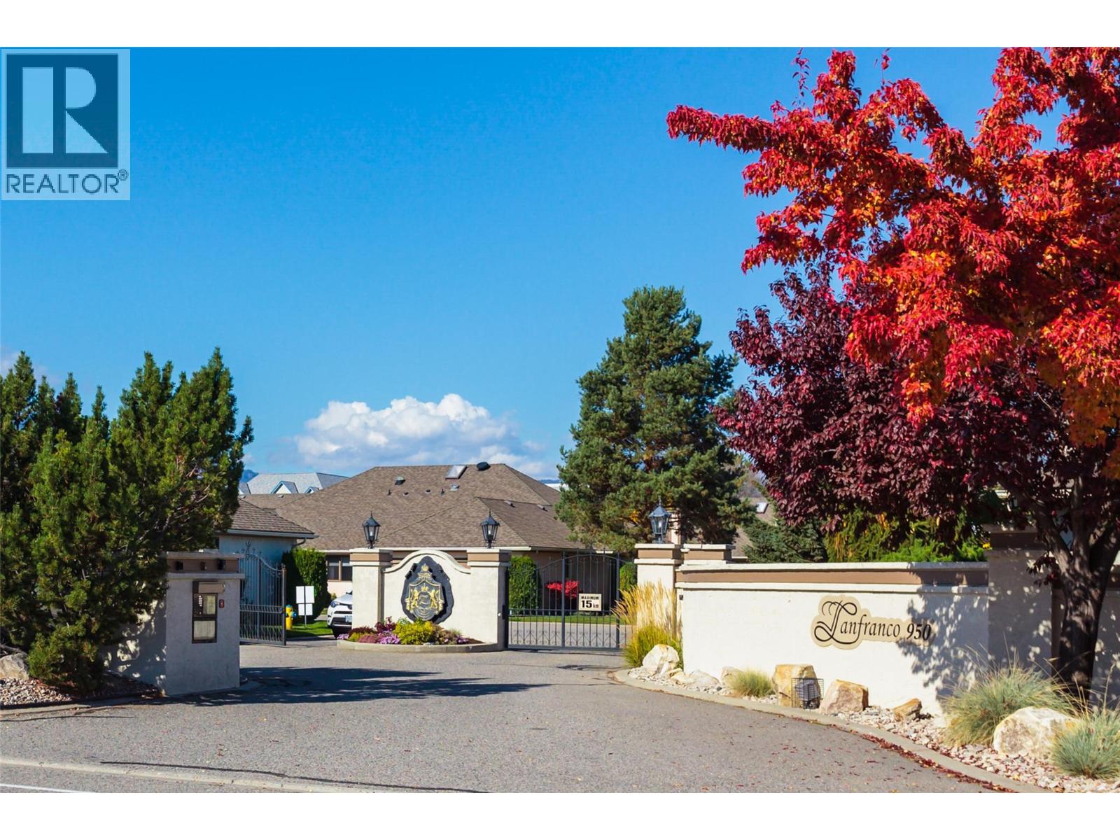
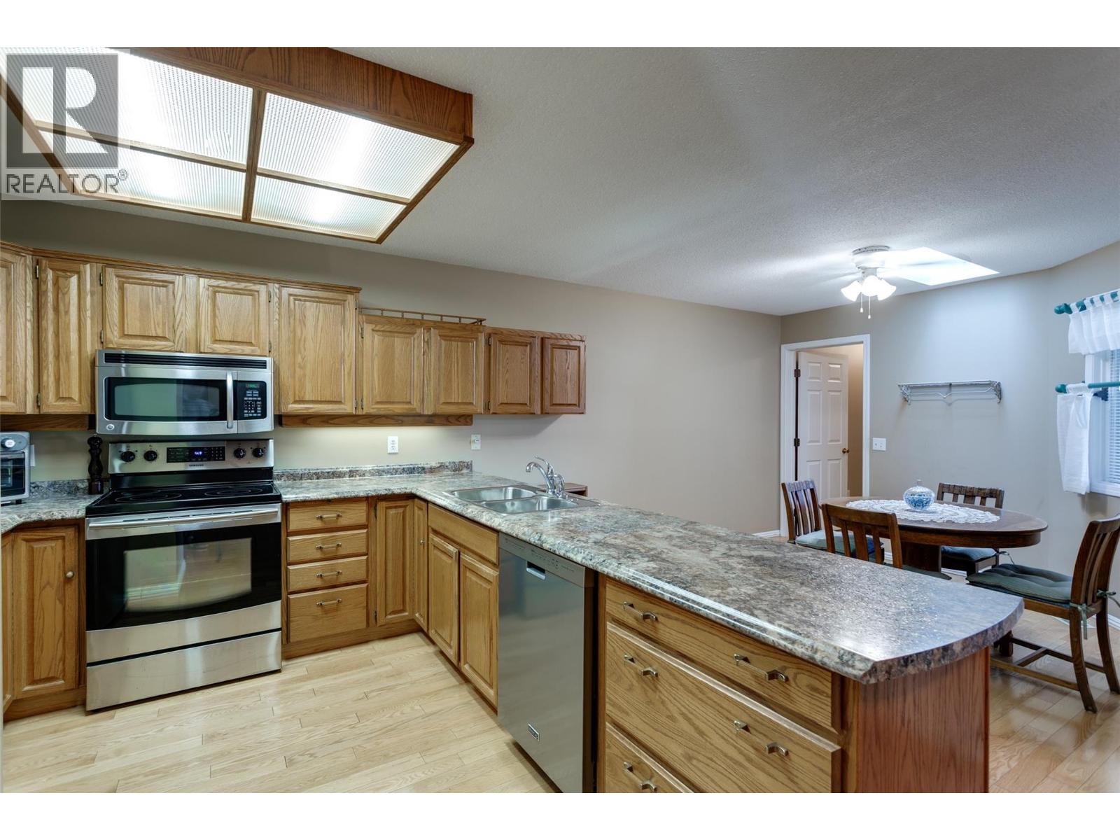
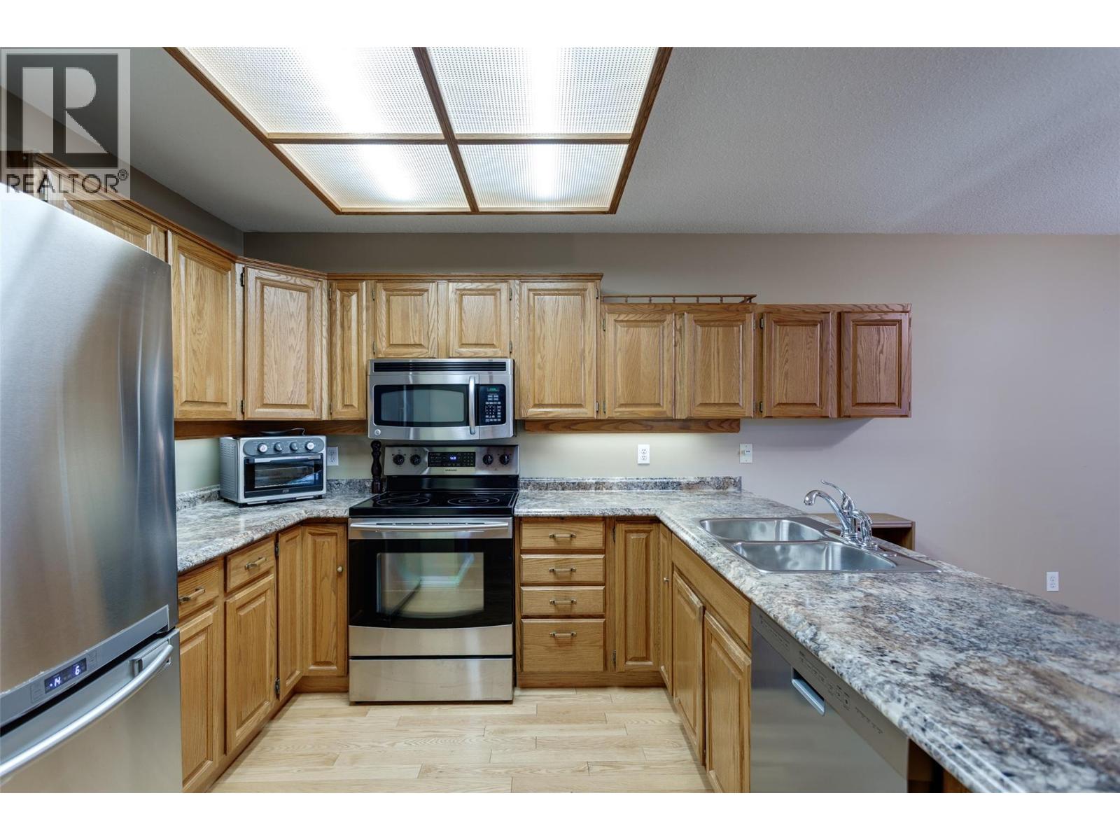
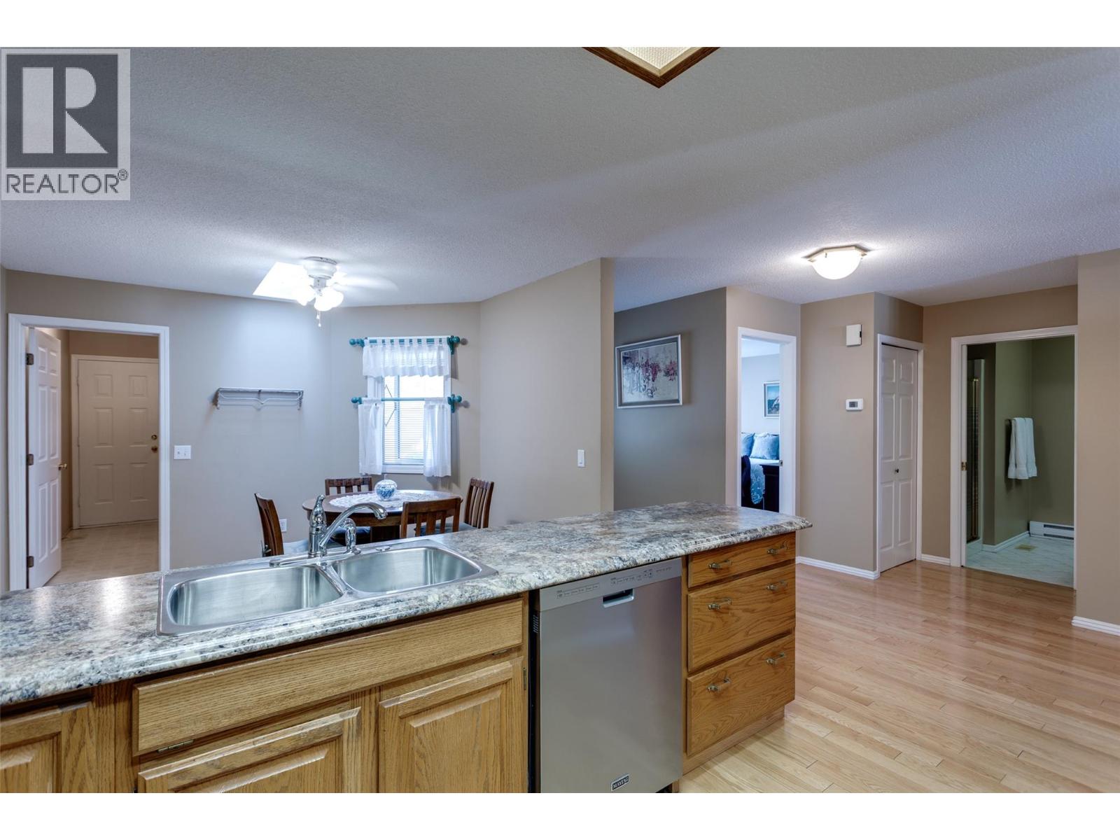
Welcome to this beautifully maintained and generously sized 2-bedroom home in the heart of Lower Mission. This unit features a floor-to-ceiling gas fireplace, skylight, cozy breakfast nook, and elegant hardwood floors throughout.The layout offers plenty of space to relax or entertain, with an attached single garage for convenience. New Garage door (2026) Located in a sought-after 55+ gated community, residents enjoy the area with easy access to the beach, fine dining, coffee shops, shopping, medical services, and so much more. Enjoy resort-style amenities including a sparkling outdoor pool, relaxing whirlpool, shuffleboard court, and a welcoming clubhouse – perfect for socializing with neighbours or hosting guests.Whether you're looking to downsize in comfort or embrace a vibrant lifestyle, this home has it all. All measurements taken from I-Guide. (id:31684)

Save
Ask
Tour
Hide
Share
Listing Snapshot
Price 
$579,900
Days On Site 
2 Days
Bedrooms 
2
Inside Area (SqFt) 
1,500 sqft
Total Baths 
2
Full Baths 
N/A
Partial Baths 
N/A
Lot Size 
N/A
Year Built 
1987
MLS® Number 
10395093
Status 
Active
Property Tax 
N/A
Maintenance Fees 
$499.01 monthly
Sq Ft Source 
N/A
Friends & Family
Recent Activity
2 days agoListing first seen on site
2 days agoListing updated with changes from the MLS®
General Features
Attached Garage 
Yes
Garage 
Yes
Garage Spaces 
1
Levels 
One
Parking 
Attached
Parking Spaces 
1
Pets 
Yes
Property Sub Type 
Single Family Residence
Sewer 
Public Sewer
SqFt Total 
1500
Style 
Ranch
Interior Features
Cooling 
Central Air
Fireplace 
Yes
Fireplace Features 
Gas
Fireplaces 
1
Flooring 
HardwoodLinoleum
Heating 
Forced Air
Bathroom 1 
Dimensions - 6'11'' x 7'10''Level - Main
Bathroom 2 
Dimensions - 10'3'' x 5'9''Level - Main
Bedroom 1 
Dimensions - 14' x 12'3''Level - Main
Dining Room 
Dimensions - 18'11'' x 6'10''Level - Main
Kitchen 
Dimensions - 22'3'' x 12'9''Level - Main
Laundry 
Dimensions - 7'7'' x 10'4''Level - Main
Living Room 
Dimensions - 16'8'' x 20'3''Level - Main
Master Bedroom 
Dimensions - 12'8'' x 19'8''Level - Main
Utility Room 
Dimensions - 8'4'' x 5'Level - Main
Save
Ask
Tour
Hide
Share
Exterior Features
Private Pool 
Yes
Community Features
Maintenance Fee 
499.01
Maintenance Fee Frequency 
Monthly
Senior Community 
Yes

Listing courtesy of: Barbara Boyd of Royal LePage Kelowna

The trademarks MLS®, Multiple Listing Service® and the associated logos are owned by The Canadian Real Estate Association (CREA) and identify the quality of services provided by real estate professionals who are members of CREA. Used under license.

The trademarks REALTOR®, REALTORS®, and the REALTOR® logo are controlled by The Canadian Real Estate Association (CREA) and identify real estate professionals who are members of CREA. These trademarks are owned or controlled by The Canadian Real Estate Association (CREA) and identify real estate professionals who are members of CREA (REALTOR®) and/or the quality of services they provide (MLS®).

This REALTOR.ca listing content is owned and licensed by REALTOR® members of The Canadian Real Estate Association.

Neighborhood & Commute
Source: Walkscore
Save
Ask
Tour
Hide
Share