Save
Ask
Tour
Hide
Share
$1,150,000
4 Days On Site

11523 Pretty Road
Lake Country, BC V4V1G6

For Sale|Single Family Residence|Active
4
Beds
3
Total Baths
3,130
SqFt
$367
/SqFt
1991
Built
Subdivision:
Lake Country South West
Call Now: (250) 575-4804
Is this the listing for you? We can help make it yours.
(250) 575-4804
11523 Pretty Road11523 Pretty Road11523 Pretty Road11523 Pretty Road
Save
Ask
Tour
Hide
Share

Mortgage Calculator

Monthly Payment (Est.)

$5,247
Calculator powered by Showcase IDX, a Constellation1 Company. Copyright ©2026 Information is deemed reliable but not guaranteed.

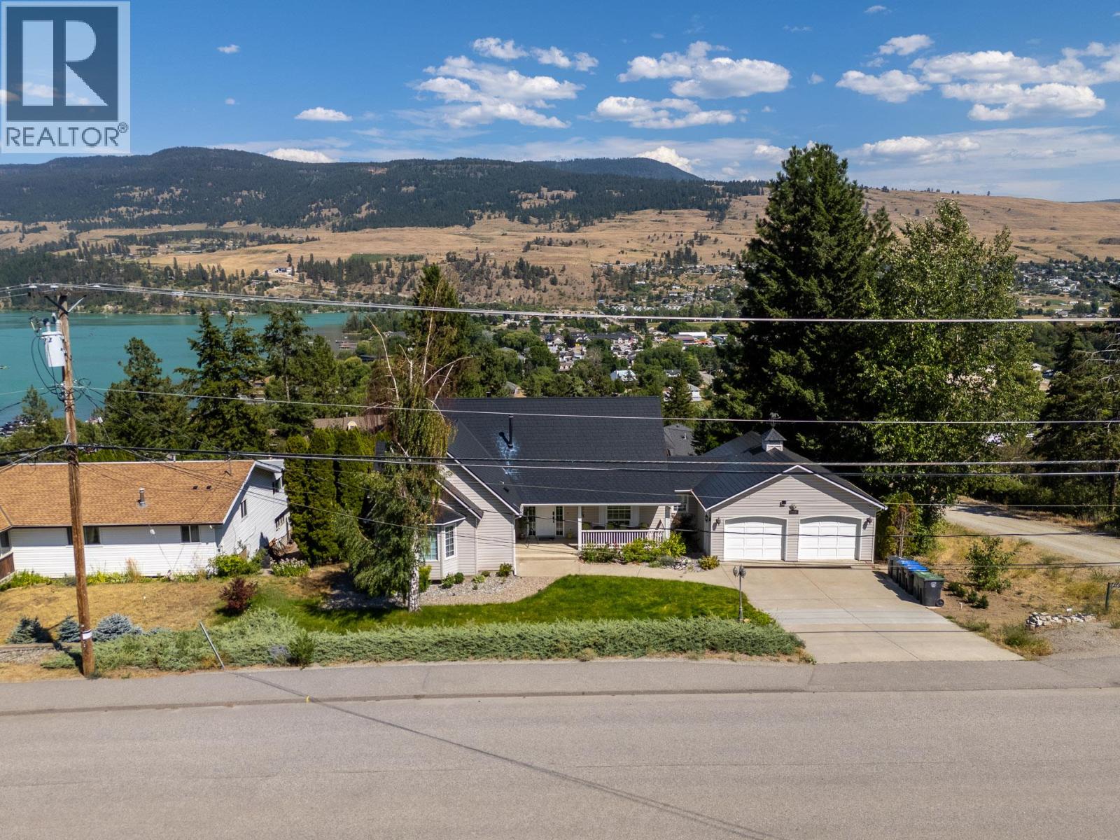
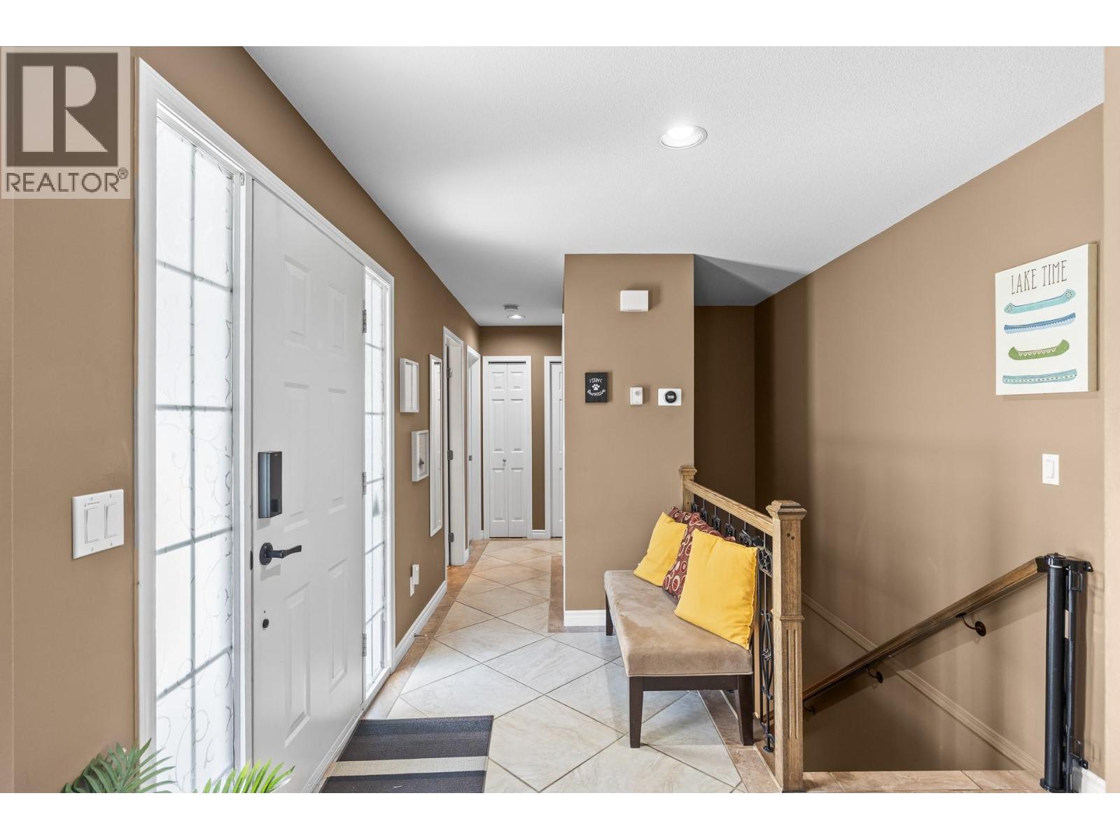
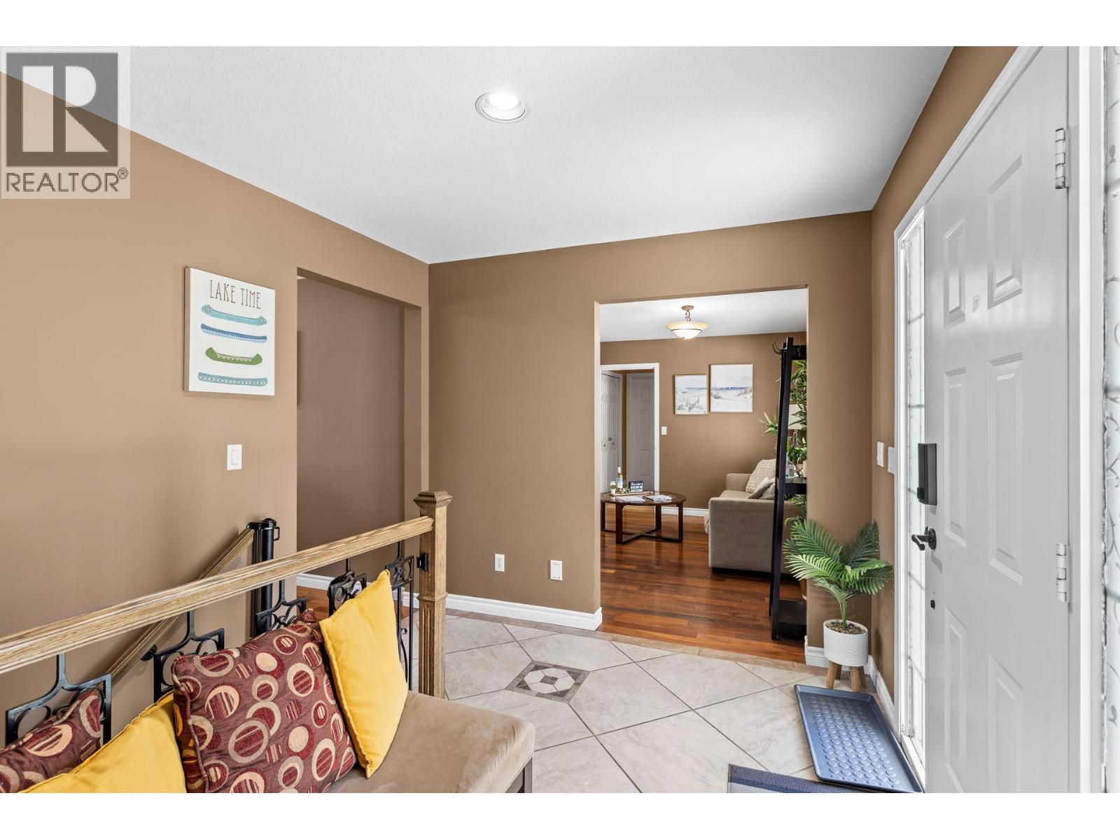
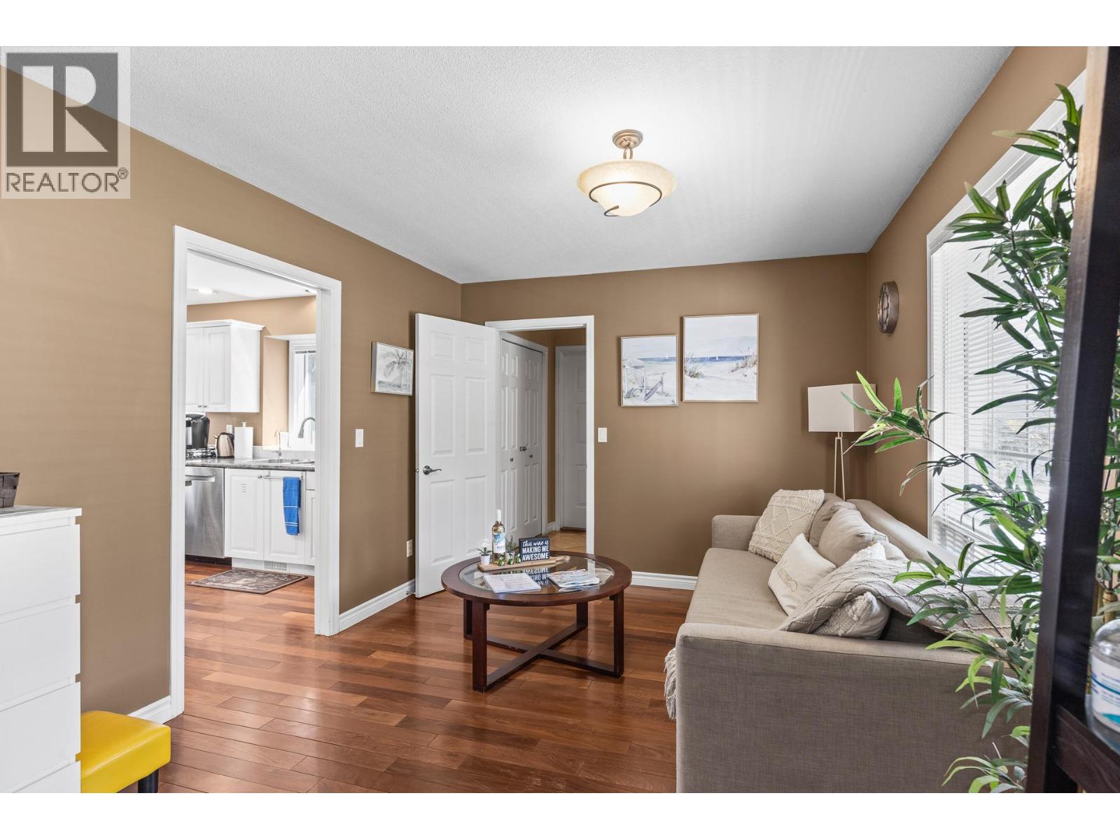
11523 Pretty Rd is a rare find in Lake Country: 3,130 sq ft of updated living space with a legal Airbnb licence already in place and a stunning 2-bedroom walkout suite with its own separate entrance, wrapped in one of the most coveted view corridors in the Central Okanagan. The main level was built to impress. Soaring vaulted ceilings anchor a great room where a fireplace sits opposite large windows framing sweeping lake and mountain views. Rich hardwood floors carry through the open-concept layout into a fully updated kitchen featuring white raised-panel cabinetry, stainless steel appliances including a built-in wall oven, and an island cooktop. The adjacent dining nook is wrapped in a bay window with direct deck access — every morning coffee comes with a view money can't replicate. The main floor hosts 2 bedrooms, a den, and 2 full bathrooms. The primary suite opens to a private deck overlooking the valley. Below, the fully self-contained 2-bedroom, 1-bathroom suite has its own private entrance and access to the expansive yard. Outside, the large lot delivers room to breathe, entertain, and grow. The double attached garage handles the Okanagan winters without a fight. The Airbnb can bring in some income while you travel and the suite offsets the mortgage. The views close the deal. Easy access to Lake Country's wineries, beaches, and amenities — less than 20 minutes to Kelowna or Vernon. (id:31684)

Save
Ask
Tour
Hide
Share
Listing Snapshot
Price 
$1,150,000
Days On Site 
4 Days
Bedrooms 
4
Inside Area (SqFt) 
3,130 sqft
Total Baths 
3
Full Baths 
N/A
Partial Baths 
N/A
Lot Size 
0.32 Acres
Year Built 
1991
MLS® Number 
10395096
Status 
Active
Property Tax 
N/A
Maintenance Fees 
N/A
Sq Ft Source 
N/A
Friends & Family
Recent Activity
3 days agoListing updated with changes from the MLS®
4 days agoListing first seen on site
General Features
Acres 
0.32
Attached Garage 
Yes
Garage 
Yes
Garage Spaces 
2
Levels 
One
Parking 
Attached
Parking Spaces 
6
Property Sub Type 
Single Family Residence
Sewer 
Septic Tank
SqFt Total 
3130
Style 
BungalowRanch
Interior Features
Cooling 
Central Air
Fireplace 
Yes
Fireplace Features 
Insert
Fireplaces 
1
Flooring 
Ceramic TileHardwoodVinyl
Heating 
Fireplace InsertForced AirSee Remarks
Bathroom 1 
Dimensions - Measurements not availableLevel - Basement
Bathroom 2 
Dimensions - Measurements not availableLevel - Main
Bathroom 3 
Dimensions - Measurements not availableLevel - Main
Bedroom 1 
Dimensions - 10'2'' x 9'8''Level - Basement
Bedroom 2 
Dimensions - 12'7'' x 12'9''Level - Basement
Bedroom 3 
Dimensions - 13'3'' x 13'4''Level - Main
Den 
Dimensions - 13'3'' x 10'2''Level - Main
Dining Room 
Dimensions - 8'3'' x 13'3''Level - Main
Family Room 
Dimensions - 14'0'' x 15'0''Level - Basement
Foyer 
Dimensions - 9'1'' x 9'10''Level - Main
Kitchen 
Dimensions - 14'8'' x 15'2''Level - Basement
Laundry 
Dimensions - 5'7'' x 9'8''Level - Main
Living Room 
Dimensions - 15'3'' x 20'6''Level - Main
Master Bedroom 
Dimensions - 13'3'' x 15'3''Level - Main
Other Room 1 
Dimensions - 5'3'' x 10'4''Level - Basement
Recreation room 
Dimensions - 13'4'' x 17'11''Level - Basement
Storage 
Dimensions - 3'6'' x 9'1''Level - Basement
Save
Ask
Tour
Hide
Share
Exterior Features
Fencing 
Fenced
Frontage 
86 ft
Lot Features 
Landscaped
View 
LakeMountain(s)
Waterview 
LakeMountain(s)

Listing courtesy of: Michael Beatch of Royal LePage Kelowna

The trademarks MLS®, Multiple Listing Service® and the associated logos are owned by The Canadian Real Estate Association (CREA) and identify the quality of services provided by real estate professionals who are members of CREA. Used under license.

The trademarks REALTOR®, REALTORS®, and the REALTOR® logo are controlled by The Canadian Real Estate Association (CREA) and identify real estate professionals who are members of CREA. These trademarks are owned or controlled by The Canadian Real Estate Association (CREA) and identify real estate professionals who are members of CREA (REALTOR®) and/or the quality of services they provide (MLS®).

This REALTOR.ca listing content is owned and licensed by REALTOR® members of The Canadian Real Estate Association.

Neighborhood & Commute
Source: Walkscore
Save
Ask
Tour
Hide
Share