Save
Ask
Tour
Hide
Share
$1,599,000
3 Days On Site

4350 Bedford Lane
Kelowna, BC V1W3C5

For Sale|Single Family Residence|Active
4
Beds
4
Total Baths
1
Partial Bath
3,199
SqFt
$500
/SqFt
1992
Built
Subdivision:
South East Kelowna
Call Now: (250) 575-4804
Is this the listing for you? We can help make it yours.
(250) 575-4804
4350 Bedford Lane4350 Bedford Lane4350 Bedford Lane4350 Bedford Lane
Save
Ask
Tour
Hide
Share

Mortgage Calculator

Monthly Payment (Est.)

$7,295
Calculator powered by Showcase IDX, a Constellation1 Company. Copyright ©2026 Information is deemed reliable but not guaranteed.

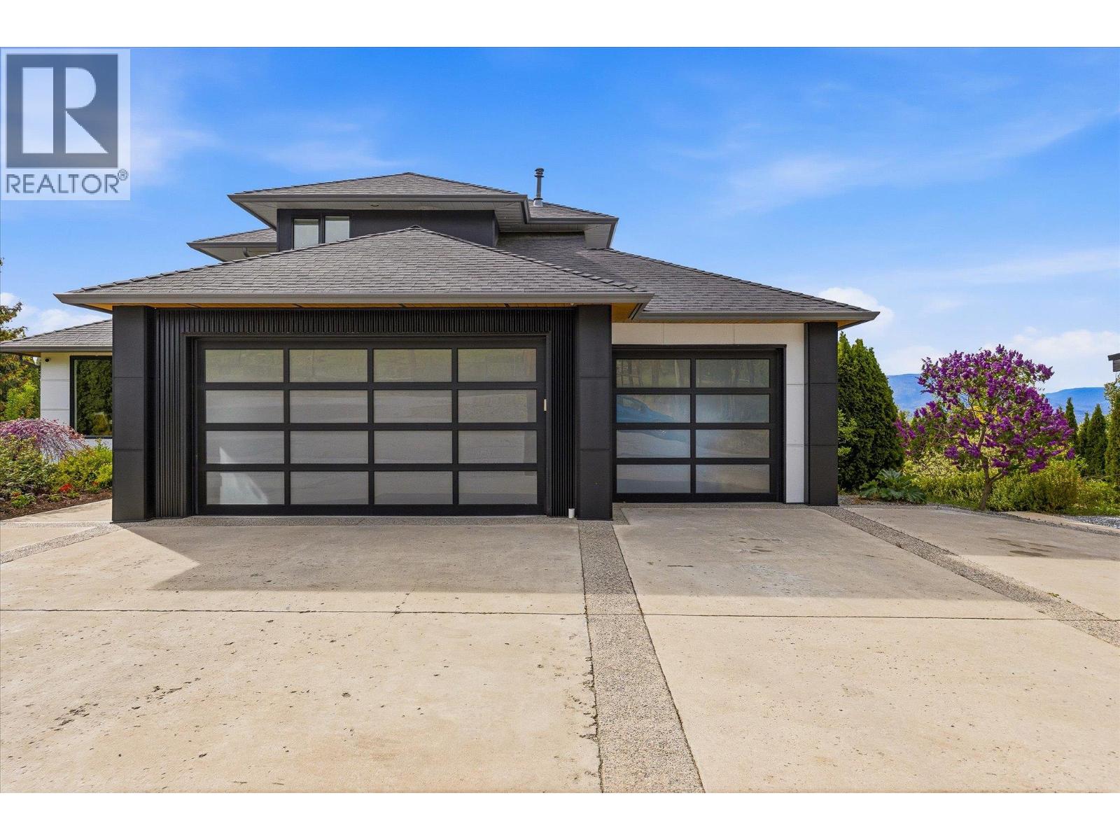
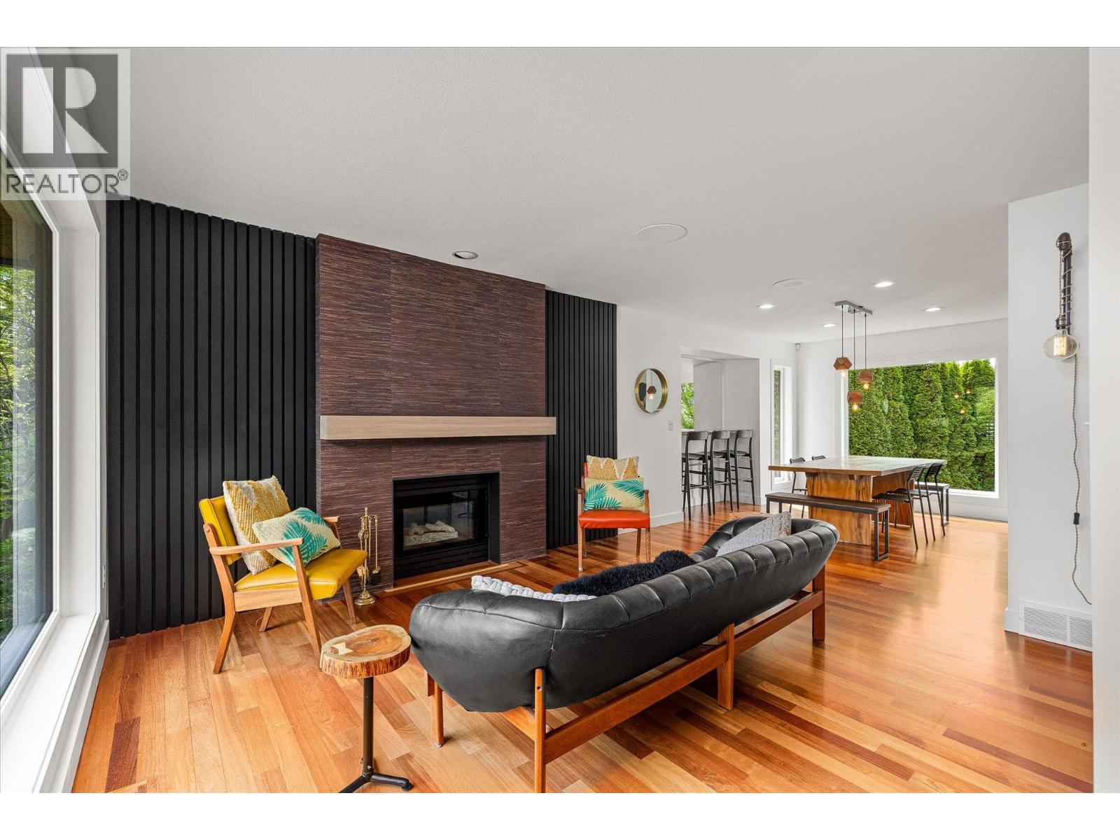
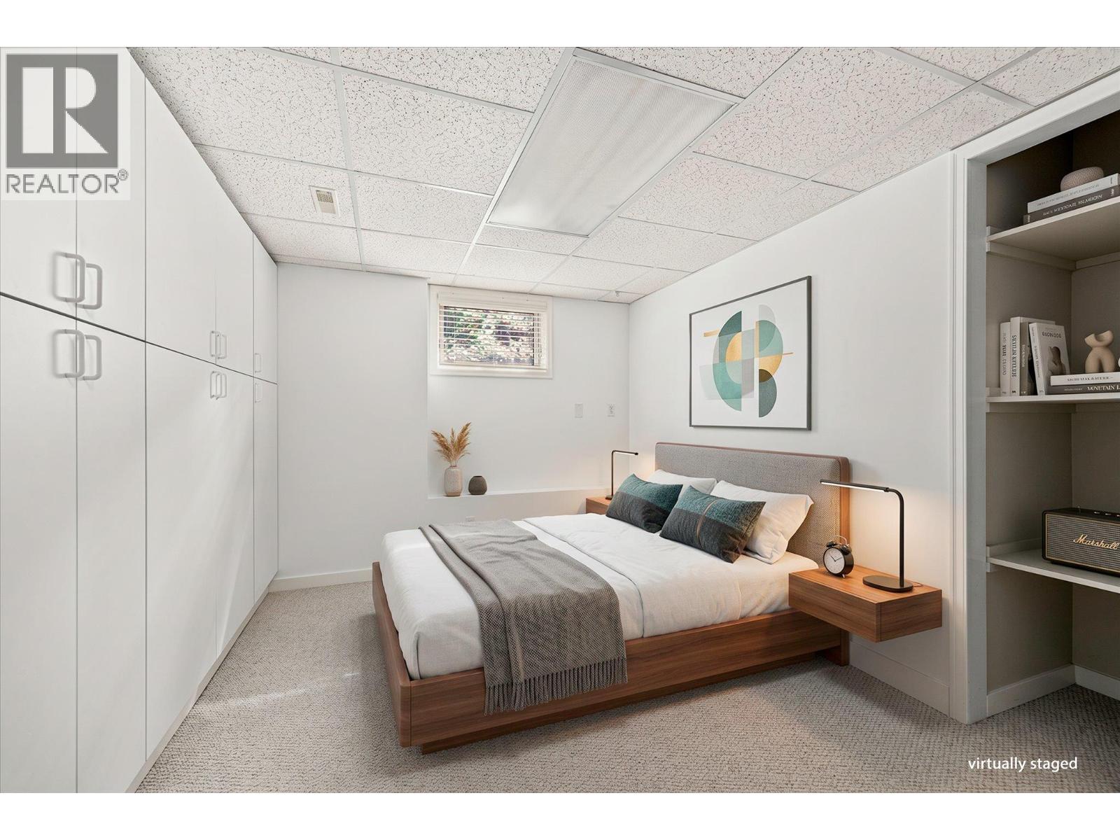
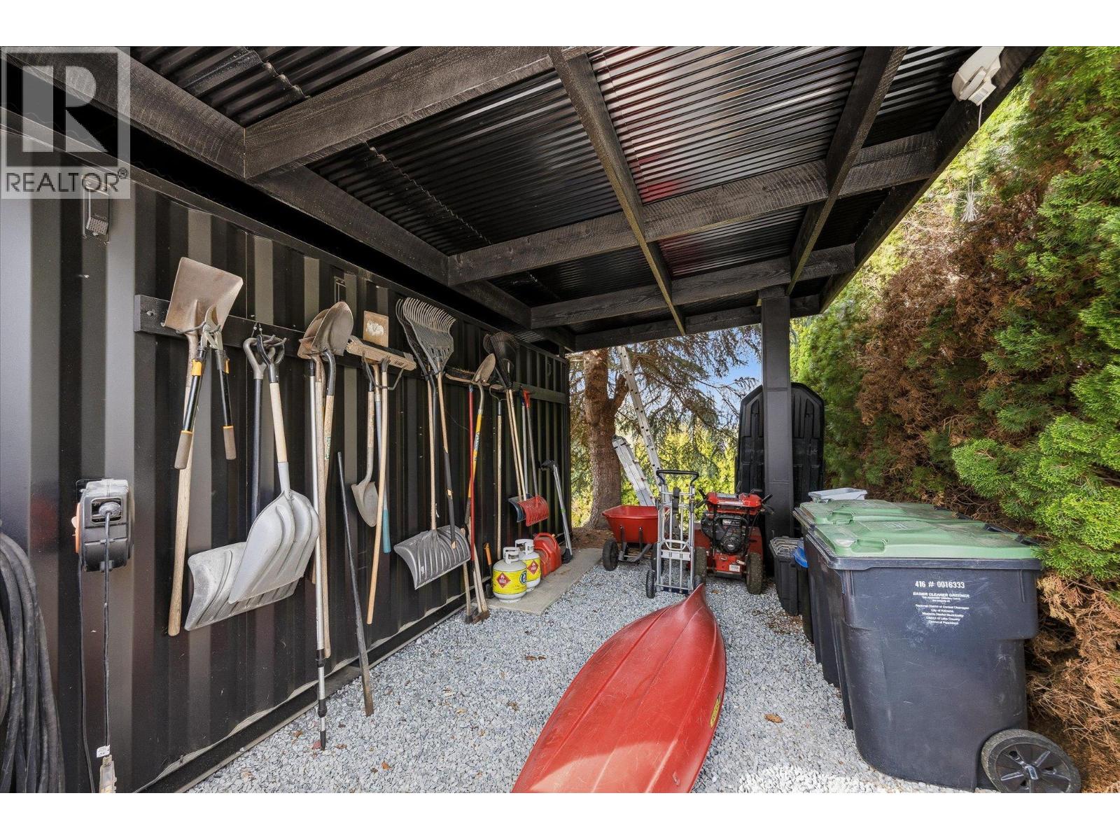
Beautifully updated Southeast Kelowna/Crawford home offering the perfect blend of privacy, space, and convenience. Situated on a quiet and private .43-acre lot, this property delivers a true “country feel” without the long commute typically associated with rural acreage properties. Extensively updated throughout, the home features a fully renovated main floor with a redesigned kitchen, high-end appliances, updated finishes, and modern living spaces ideal for entertaining and family living. Major recent improvements include new windows, a high-efficiency furnace (2024), updated exterior finishes with modernized siding, and a newly constructed greenhouse and secure storage area. Walls of windows fill the home with natural light, while the kitchen and living areas flow seamlessly to the expansive deck showcasing beautiful city, lake, and mountain views. Upstairs features a spacious primary retreat with private deck plus a second bedroom with full ensuite. The fully finished walkout lower level includes two additional bedrooms, office space, storage, and excellent suite or guest accommodation potential (buyer to verify). Previously licensed for short-term rentals. Triple garage, RV parking, mature landscaping, and exceptional privacy complete this rare offering. (id:31684)

Save
Ask
Tour
Hide
Share
Listing Snapshot
Price 
$1,599,000
Days On Site 
3 Days
Bedrooms 
4
Inside Area (SqFt) 
3,199 sqft
Total Baths 
4
Full Baths 
N/A
Partial Baths 
1
Lot Size 
0.43 Acres
Year Built 
1992
MLS® Number 
10395107
Status 
Active
Property Tax 
N/A
Maintenance Fees 
N/A
Sq Ft Source 
N/A
Friends & Family
Recent Activity
3 days agoListing updated with changes from the MLS®
3 days agoListing first seen on site
General Features
Acres 
0.43
Attached Garage 
Yes
Garage 
Yes
Garage Spaces 
3
Levels 
Two
Parking 
Attached
Parking Spaces 
7
Property Sub Type 
Single Family Residence
Sewer 
Septic Tank
SqFt Total 
3199
Interior Features
Cooling 
Central AirHeat Pump
Fireplace 
Yes
Fireplace Features 
Gas
Fireplaces 
2
Heating 
Forced AirSee Remarks
Bathroom 1 
Dimensions - 6'0'' x 10'0''Level - Second
Bathroom 2 
Dimensions - 15'0'' x 7'0''Level - Second
Bathroom 3 
Dimensions - 5'0'' x 8'6''Level - Basement
Bathroom 4 
Dimensions - 9'0'' x 5'0''Level - Main
Bedroom 1 
Dimensions - 12'9'' x 10'0''Level - Second
Bedroom 2 
Dimensions - 11'0'' x 13'0''Level - Second
Bedroom 4 
Dimensions - 10'9'' x 9'6''Level - Basement
Dining Room 
Dimensions - 10'0'' x 8'6''Level - Main
Family Room 
Dimensions - 15'0'' x 13'6''Level - Main
Foyer 
Dimensions - 7'0'' x 8'0''Level - Main
Kitchen 
Dimensions - 15'0'' x 14'0''Level - Main
Living Room 
Dimensions - 13'0'' x 11'6''Level - Main
Master Bedroom 
Dimensions - 15'0'' x 17'0''Level - Second
Other Room 1 
Dimensions - 4'0'' x 11'0''Level - Second
Other Room 2 
Dimensions - 7'0'' x 8'6''Level - Second
Other Room 3 
Dimensions - 10'0'' x 8'6''Level - Basement
Recreation room 
Dimensions - 12'0'' x 11'0''Level - Basement
Utility Room 
Dimensions - 8'0'' x 9'0''Level - Main
Save
Ask
Tour
Hide
Share
Exterior Features
Frontage 
182 ft
Lot Features 
SlopedLandscaped
View 
CityLakeMountain(s)
Waterview 
CityLakeMountain(s)

Listing courtesy of: Chris Grout of Venture Realty Corp.

The trademarks MLS®, Multiple Listing Service® and the associated logos are owned by The Canadian Real Estate Association (CREA) and identify the quality of services provided by real estate professionals who are members of CREA. Used under license.

The trademarks REALTOR®, REALTORS®, and the REALTOR® logo are controlled by The Canadian Real Estate Association (CREA) and identify real estate professionals who are members of CREA. These trademarks are owned or controlled by The Canadian Real Estate Association (CREA) and identify real estate professionals who are members of CREA (REALTOR®) and/or the quality of services they provide (MLS®).

This REALTOR.ca listing content is owned and licensed by REALTOR® members of The Canadian Real Estate Association.

Neighborhood & Commute
Source: Walkscore
Save
Ask
Tour
Hide
Share