
8907 Pineo Court Unit# 306Summerland, BC V0H1Z5
Mortgage Calculator
Monthly Payment (Est.)
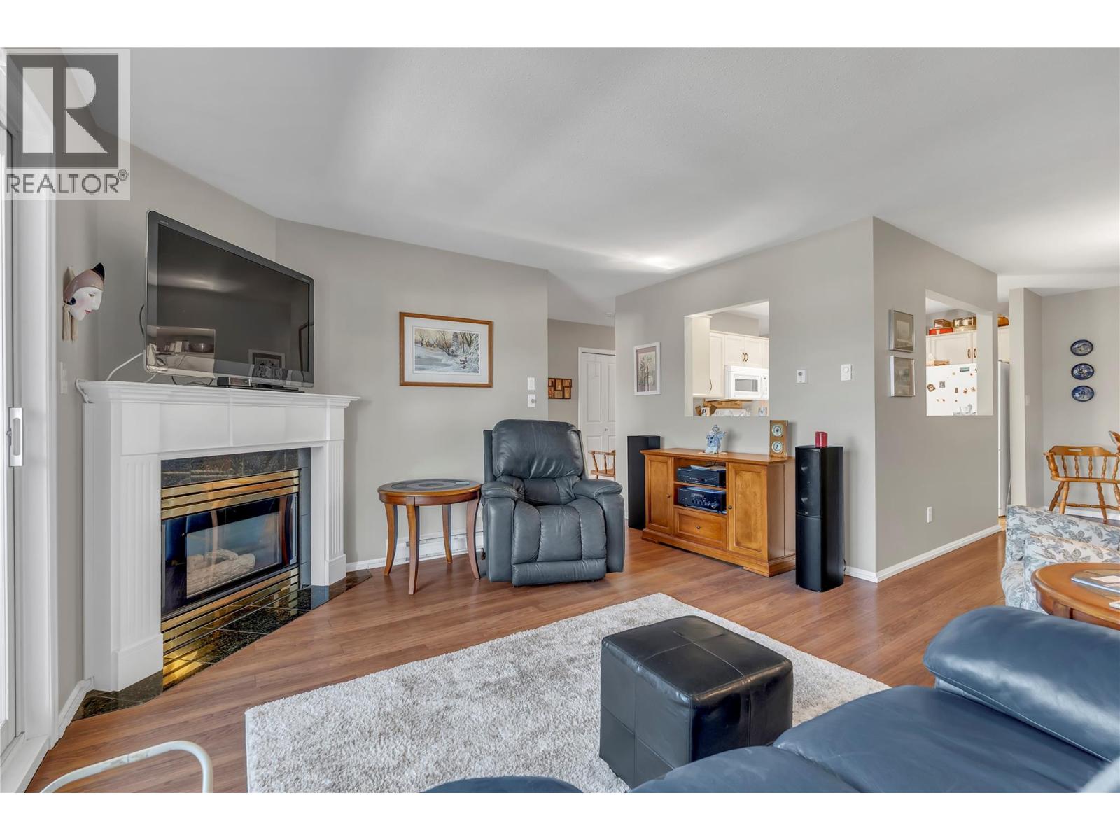
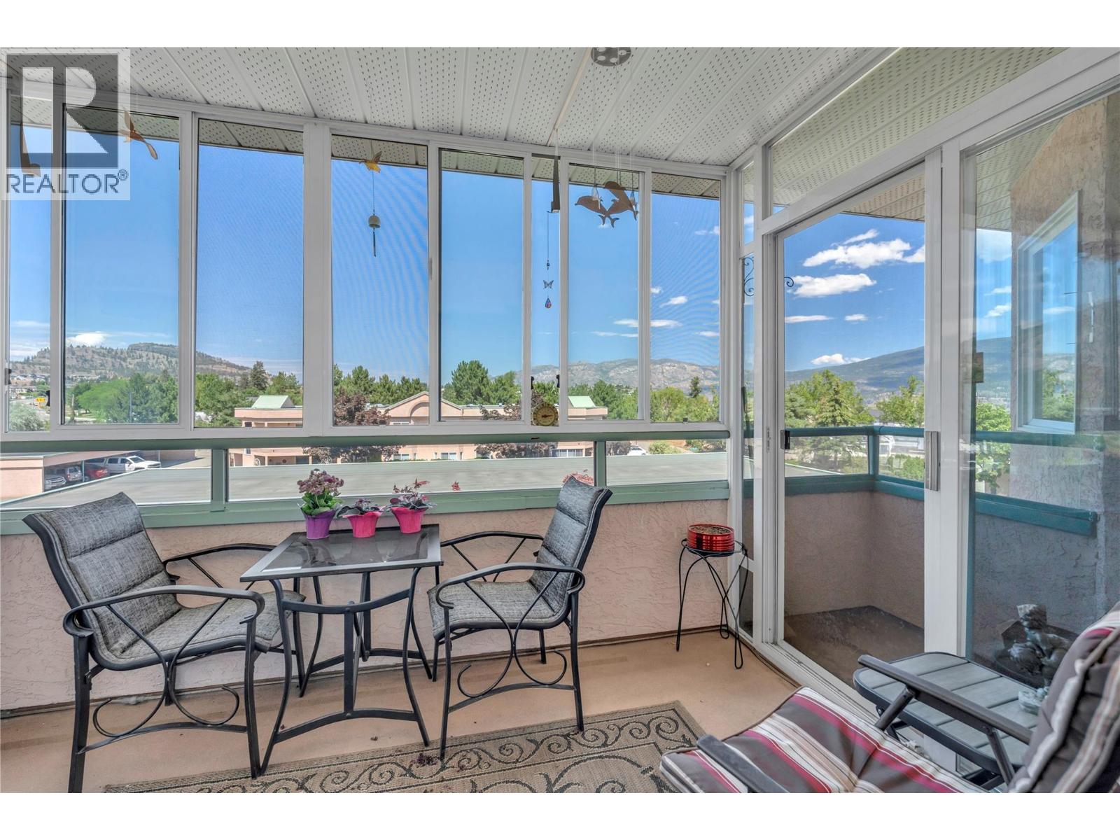
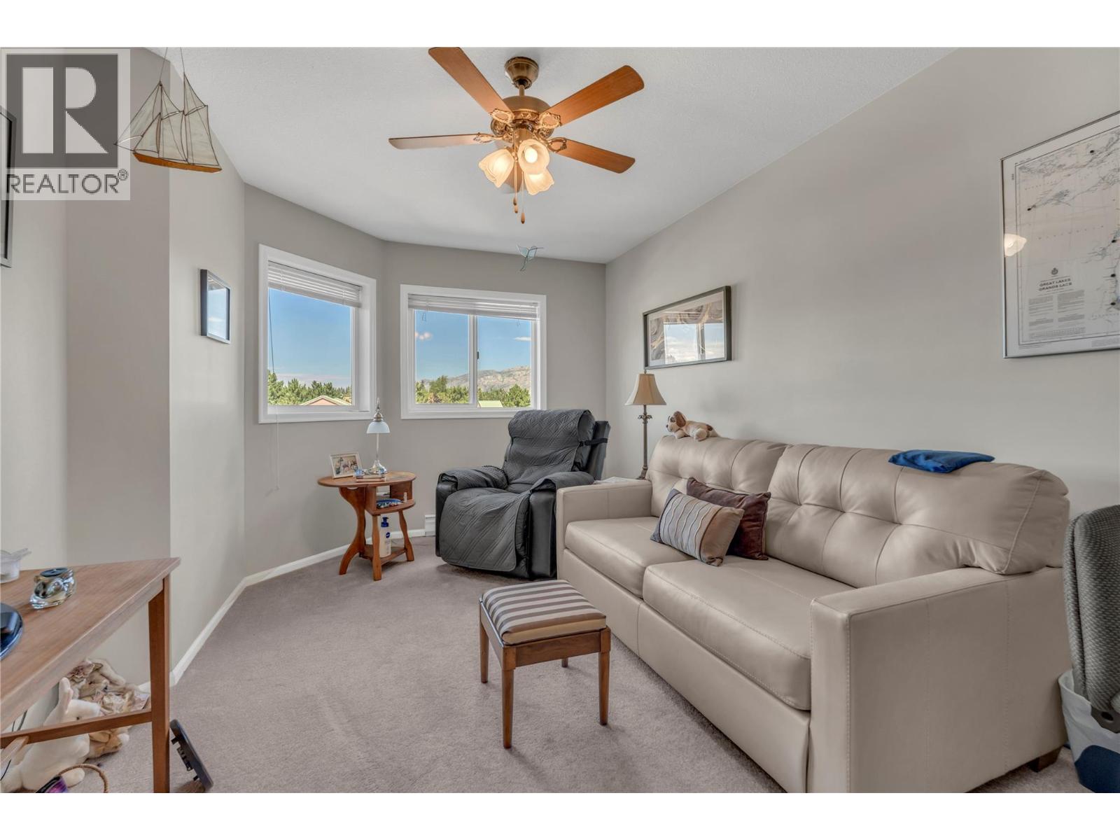
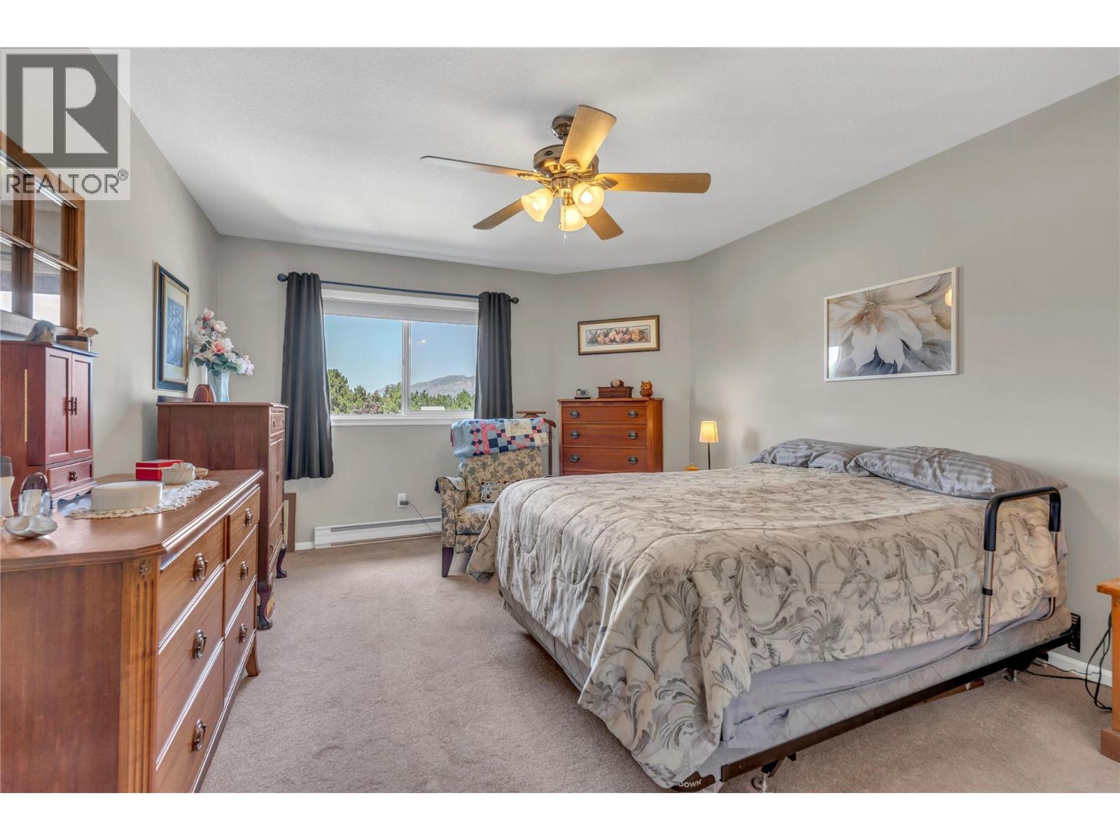
$1,368Welcome to Linden Estates, a beautifully maintained 55+ community offering comfort, convenience, and easy living. This bright top floor home features a thoughtfully designed living space with a spacious primary bedroom, a versatile den ideal for a home office or guest room, and an open-concept layout perfect for everyday living. The kitchen with bright skylight flows seamlessly into the dining and living areas where a cozy gas fireplace creates a warm and inviting atmosphere. The enclosed sunroom balcony extends your living space, providing the perfect spot to enjoy your morning coffee, read a book, or relax year-round. Additional features include in-suite laundry, covered parking with adjacent large storage room. All of this on beautifully landscaped grounds, with R/V parking and ideally situated close to shopping, restaurants, and everyday amenities. Enjoy low maintenance fees. Sorry No Pets Permitted. (id:31684)
| 4 hours ago | Listing updated with changes from the MLS® | |
| yesterday | Listing first seen on site |



The trademarks MLS®, Multiple Listing Service® and the associated logos are owned by The Canadian Real Estate Association (CREA) and identify the quality of services provided by real estate professionals who are members of CREA. Used under license.
The trademarks REALTOR®, REALTORS®, and the REALTOR® logo are controlled by The Canadian Real Estate Association (CREA) and identify real estate professionals who are members of CREA. These trademarks are owned or controlled by The Canadian Real Estate Association (CREA) and identify real estate professionals who are members of CREA (REALTOR®) and/or the quality of services they provide (MLS®).
This REALTOR.ca listing content is owned and licensed by REALTOR® members of The Canadian Real Estate Association.