
6012 107th StreetOsoyoos, BC V0H 1V4
Mortgage Calculator
Monthly Payment (Est.)
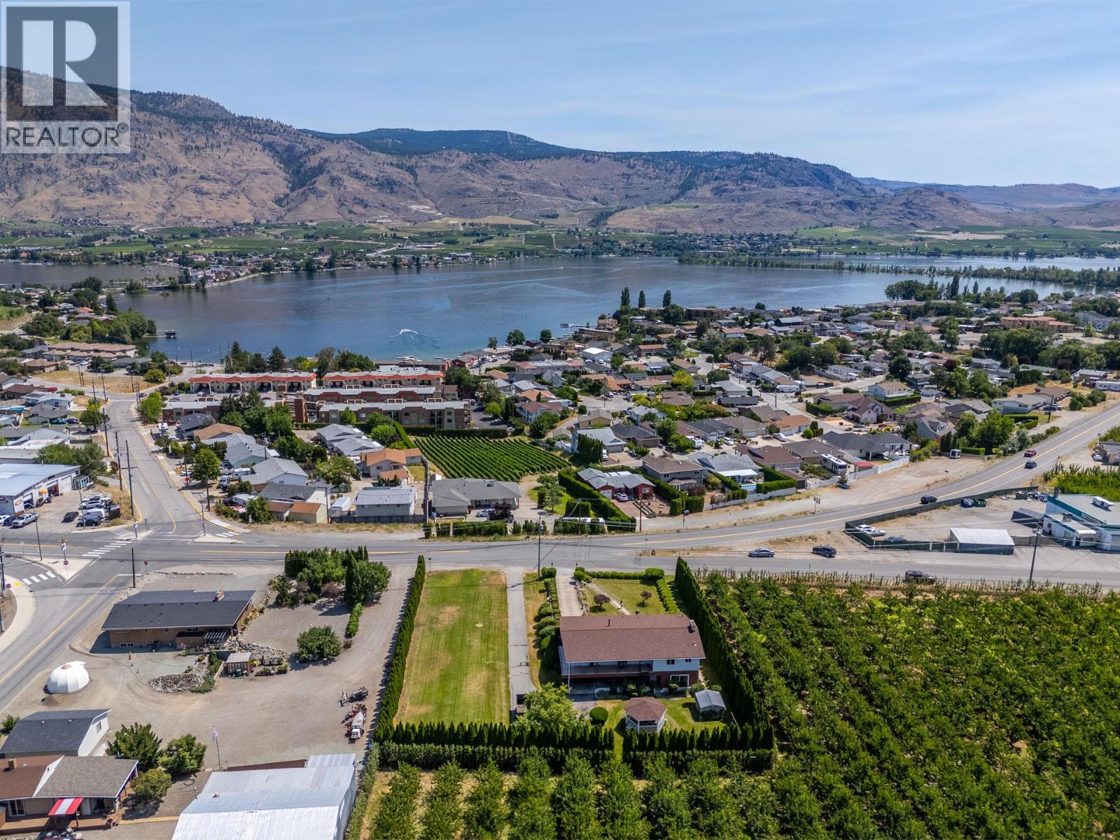
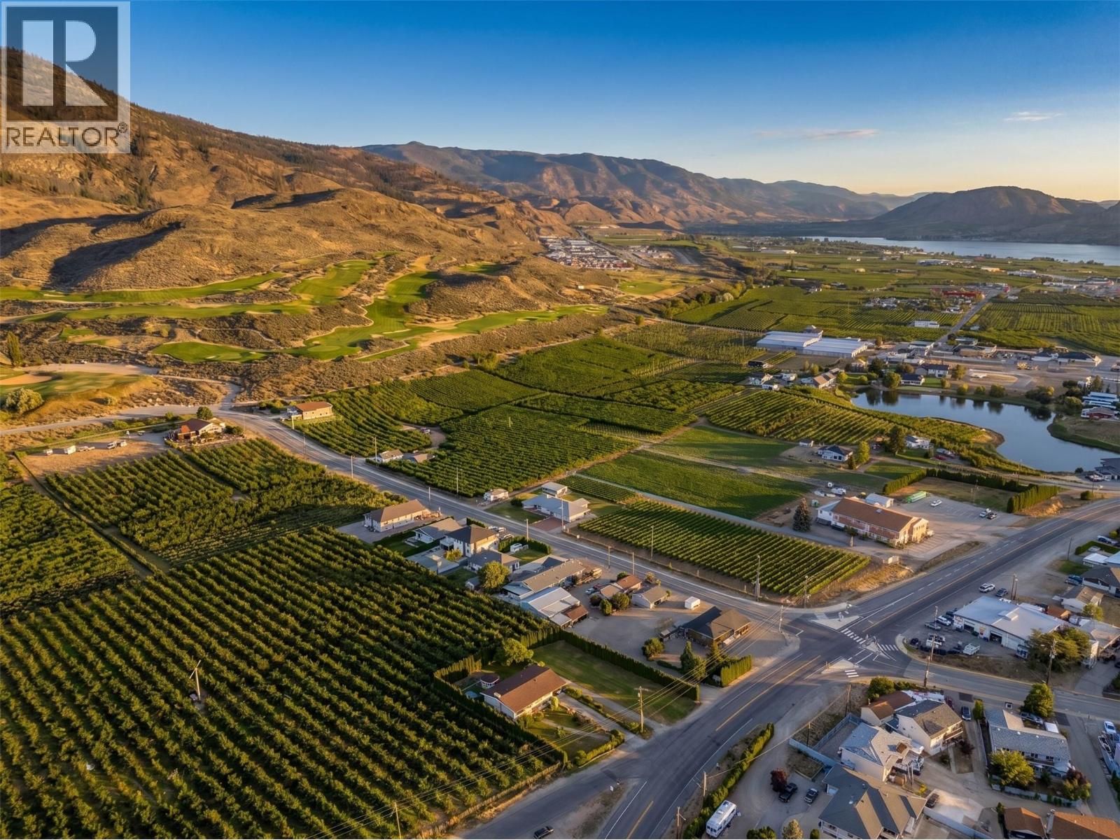
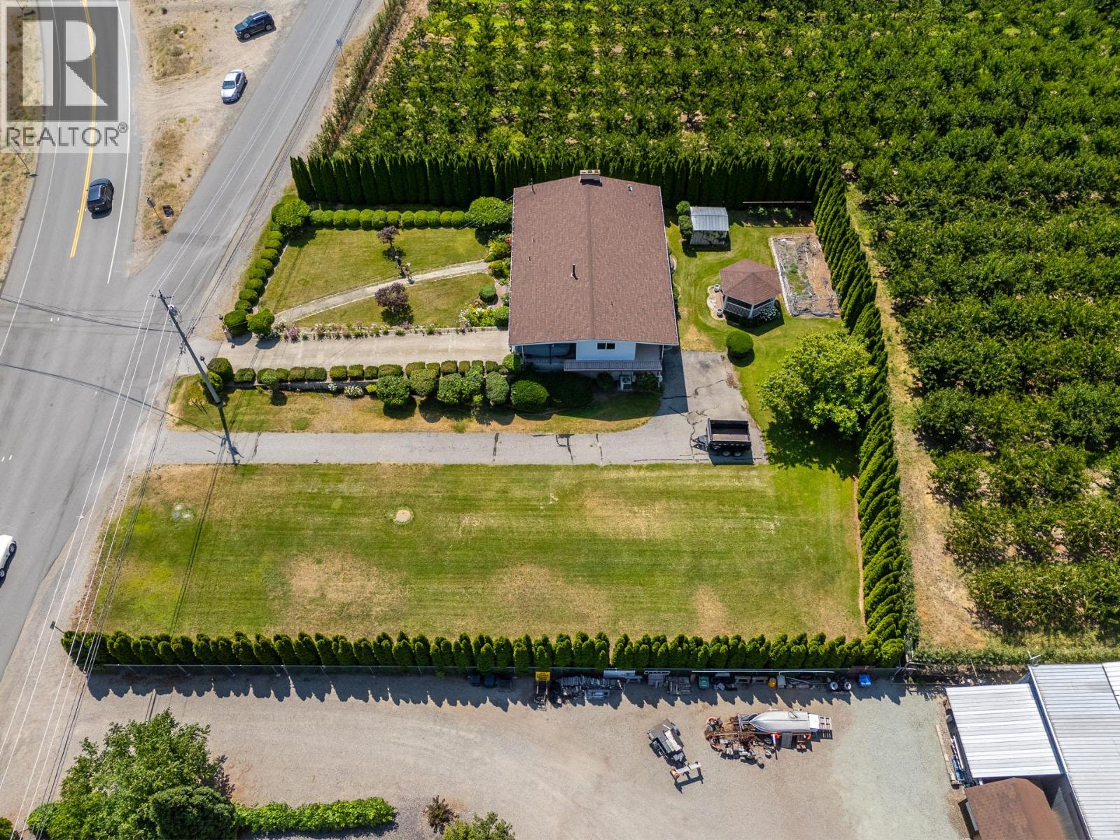
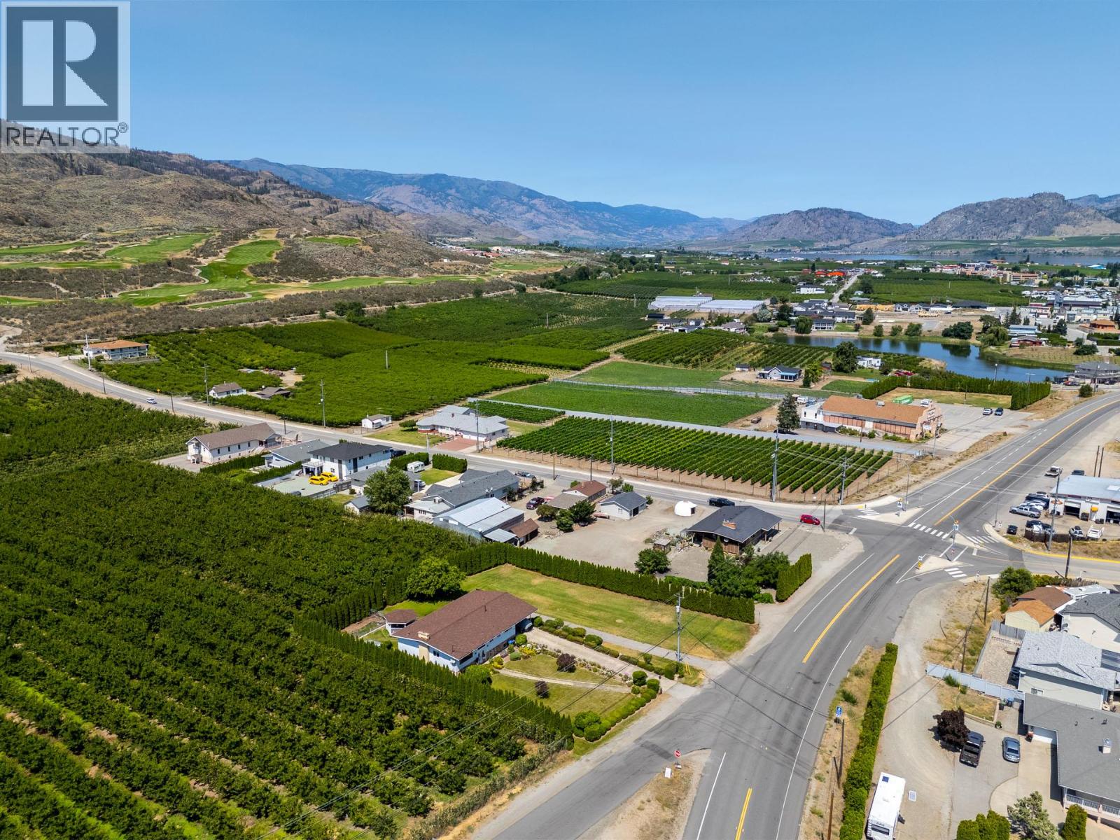
$3,873OSOYOOS RANCHER WITH WALKOUT BASEMENT, LAKE VIEWS & ORCHARD SURROUNDINGS. Enjoy the beauty of the South Okanagan from this spacious 5 bedroom, 3 bathroom rancher with walkout basement, set on a private 0.57-acre lot backing onto established orchards. Offering over 3,000 sq ft of living space, lake views, and a thoughtful design, this home provides the perfect balance of privacy, comfort, and Okanagan living. The main level features three bedrooms, generous living areas, and a functional floor plan designed for everyday living. The walkout lower level expands the possibilities with two additional bedrooms, a second kitchen, recreation space, and the potential for extended family, guest accommodations, or a separate living arrangement. Surrounded by orchards and the natural beauty of the South Okanagan, the property offers plenty of room to garden, entertain, enjoy hobbies, or create your ideal outdoor space. The private setting allows you to enjoy a more relaxed pace of living while still being close to the amenities and recreation that make Osoyoos such a sought-after destination. Whether you’re looking for room for a growing family, a multigenerational living arrangement, or additional income potential, this home offers the space and setting to embrace the Osoyoos lifestyle. (id:31684)
| 3 weeks ago | Listing updated with changes from the MLS® | |
| 2 months ago | Listing first seen on site |



The trademarks MLS®, Multiple Listing Service® and the associated logos are owned by The Canadian Real Estate Association (CREA) and identify the quality of services provided by real estate professionals who are members of CREA. Used under license.
The trademarks REALTOR®, REALTORS®, and the REALTOR® logo are controlled by The Canadian Real Estate Association (CREA) and identify real estate professionals who are members of CREA. These trademarks are owned or controlled by The Canadian Real Estate Association (CREA) and identify real estate professionals who are members of CREA (REALTOR®) and/or the quality of services they provide (MLS®).
This REALTOR.ca listing content is owned and licensed by REALTOR® members of The Canadian Real Estate Association.