
13014 Armstrong Avenue Unit# 203Summerland, BC V0H1Z5
Mortgage Calculator
Monthly Payment (Est.)
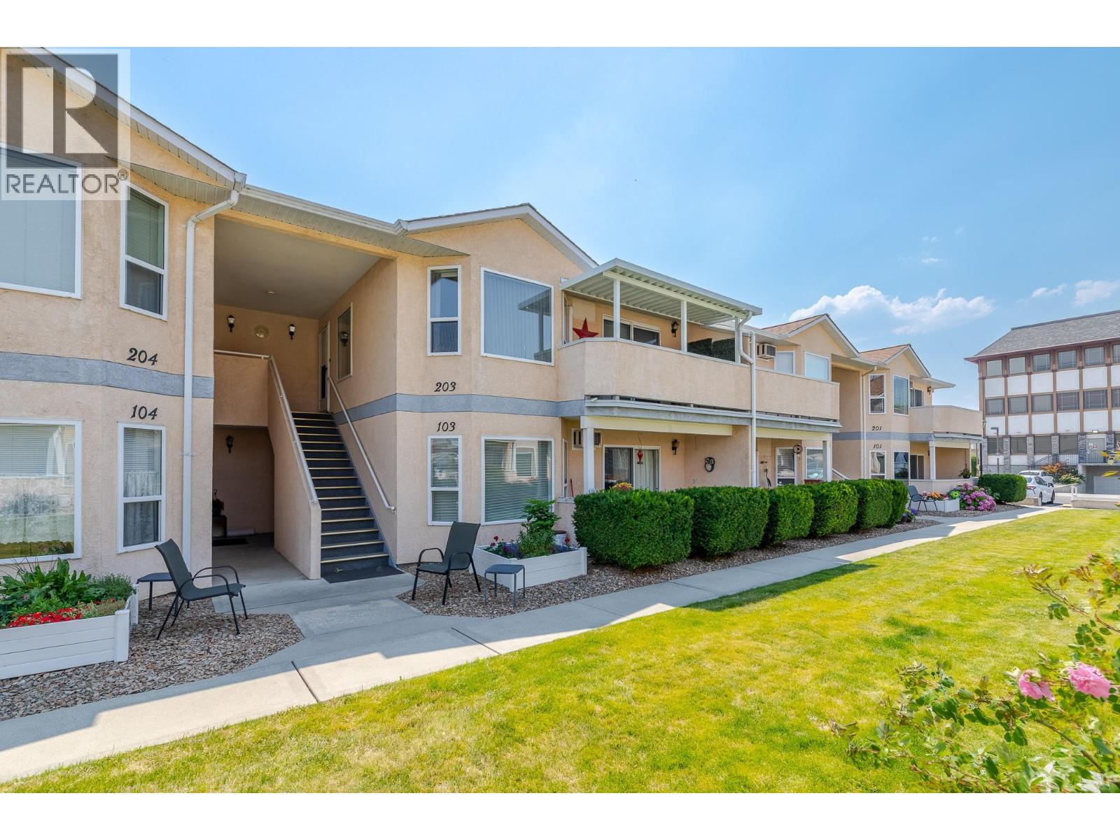
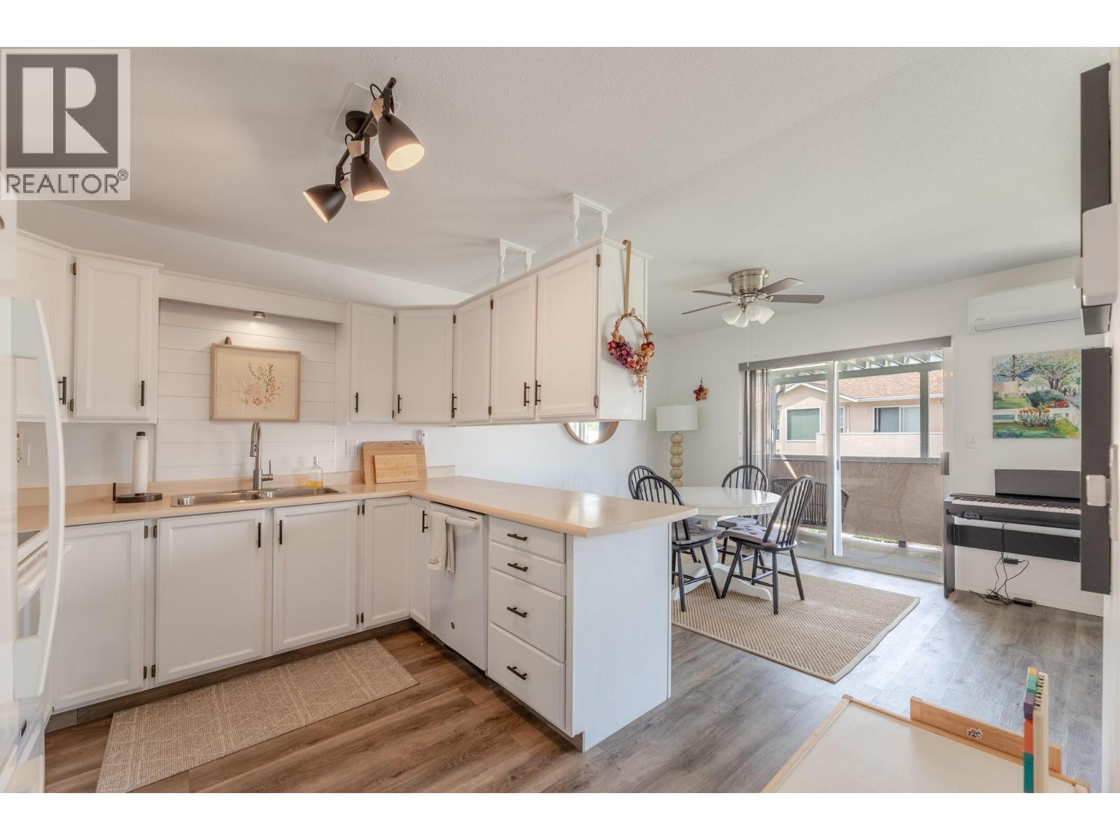
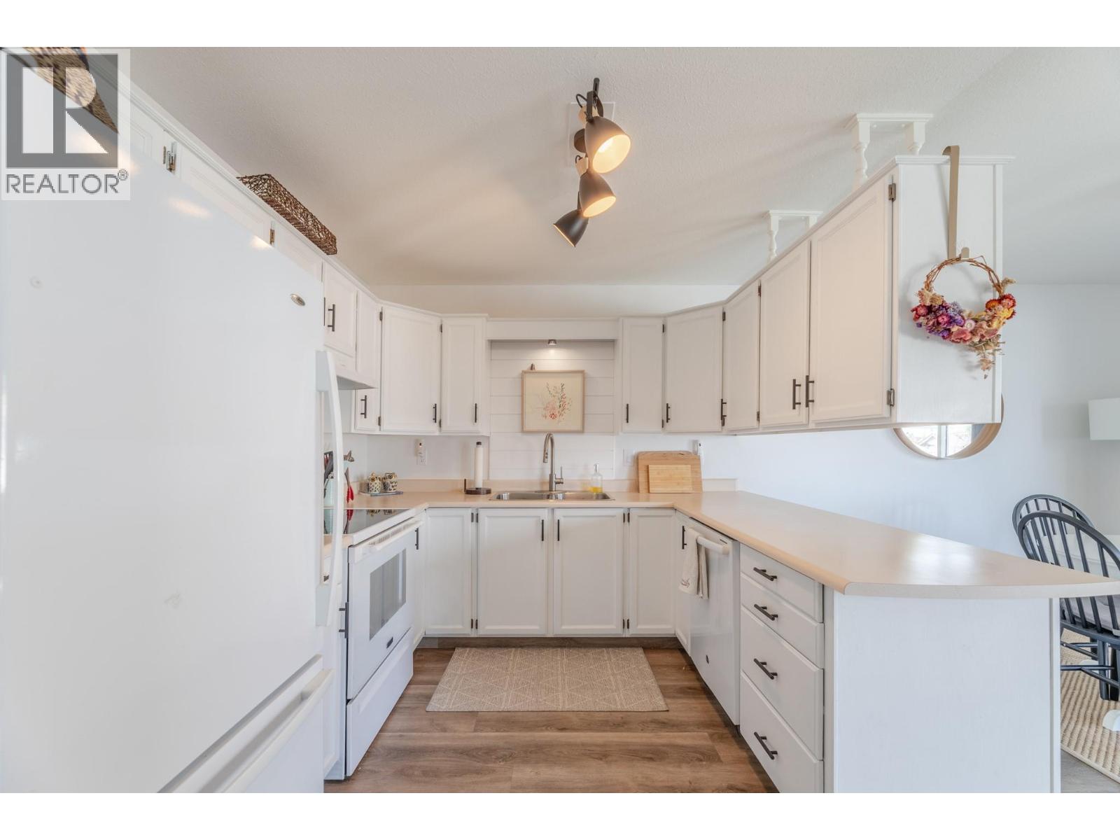
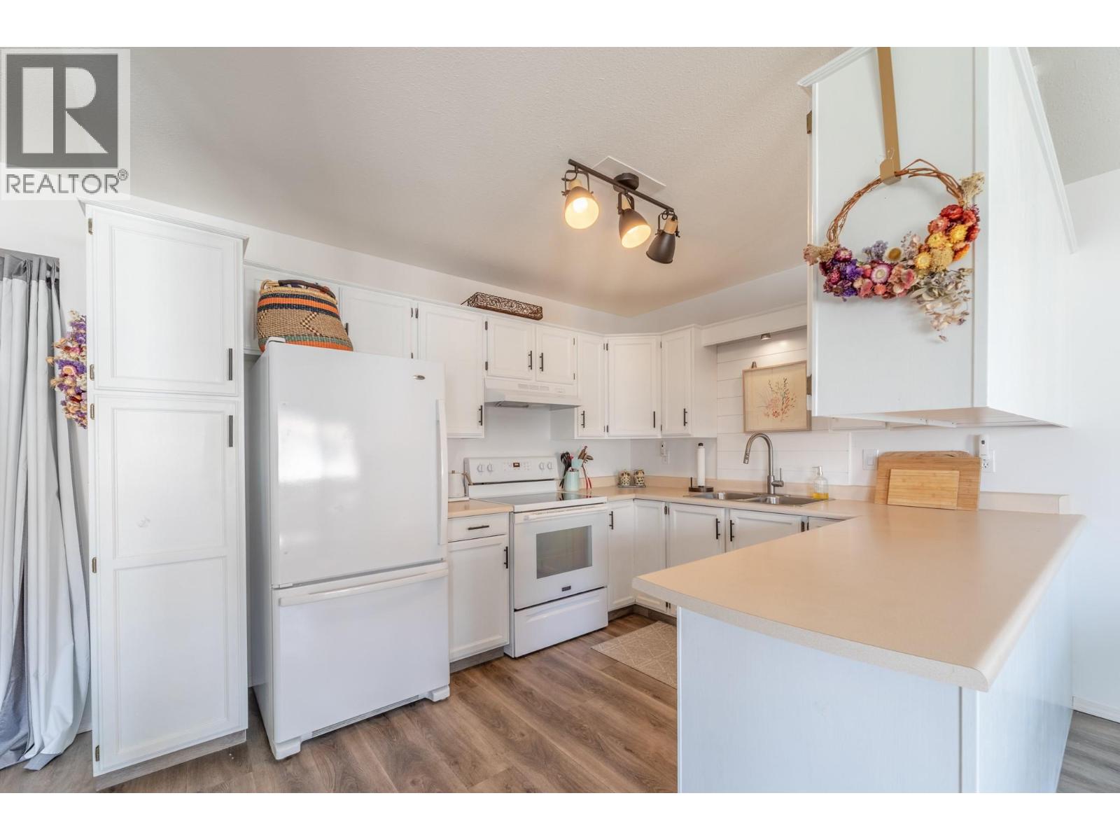
$1,501Located in the welcoming aged 55+ small strata of Armstrong Manor, this bright and inviting, top floor, 2 bedroom home features updated flooring and paint, ductless heating and cooling, a new hot water tank, new windows and a fantastic floor plan designed for easy living. The spacious covered deck provides a peaceful outdoor retreat overlooking the courtyard, while the generously sized bedrooms enjoy beautiful south-facing mountain views. The large laundry room offers excellent additional storage and even space for hobbies or crafts. An open parking stall and separate storage unit add to the home's practicality. This well-managed strata welcomes one indoor cat or bird, making it easy to bring along a cherished companion. And above all, it is situated just steps from downtown Summerland! (id:31684)
| yesterday | Listing updated with changes from the MLS® | |
| 4 days ago | Listing first seen on site |



The trademarks MLS®, Multiple Listing Service® and the associated logos are owned by The Canadian Real Estate Association (CREA) and identify the quality of services provided by real estate professionals who are members of CREA. Used under license.
The trademarks REALTOR®, REALTORS®, and the REALTOR® logo are controlled by The Canadian Real Estate Association (CREA) and identify real estate professionals who are members of CREA. These trademarks are owned or controlled by The Canadian Real Estate Association (CREA) and identify real estate professionals who are members of CREA (REALTOR®) and/or the quality of services they provide (MLS®).
This REALTOR.ca listing content is owned and licensed by REALTOR® members of The Canadian Real Estate Association.