
2422 Richter StreetKelowna, BC V1Y2P6
Mortgage Calculator
Monthly Payment (Est.)
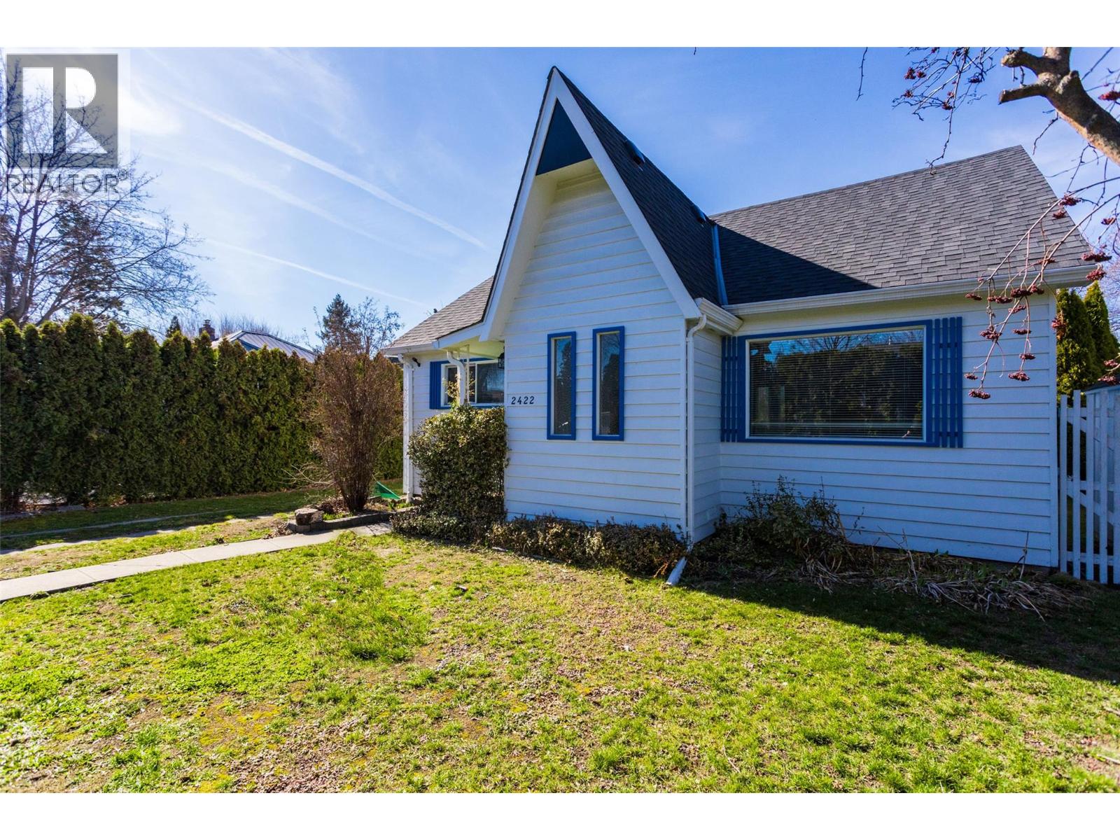
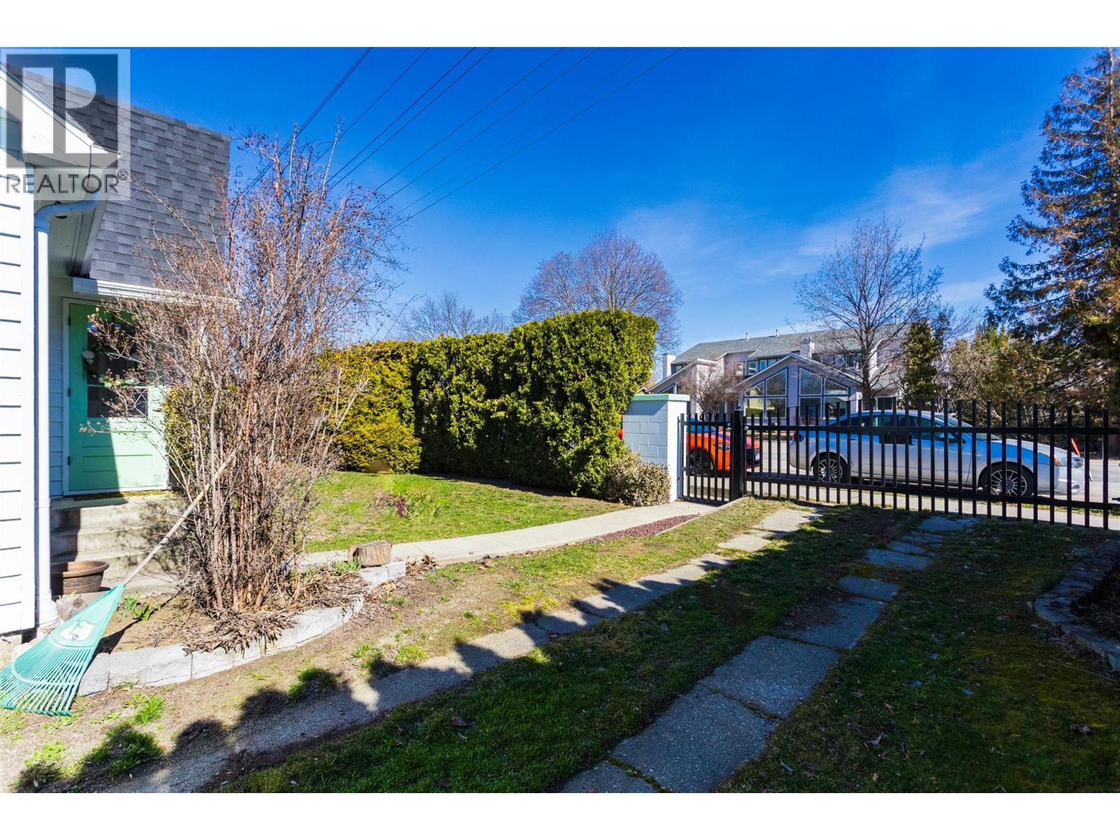
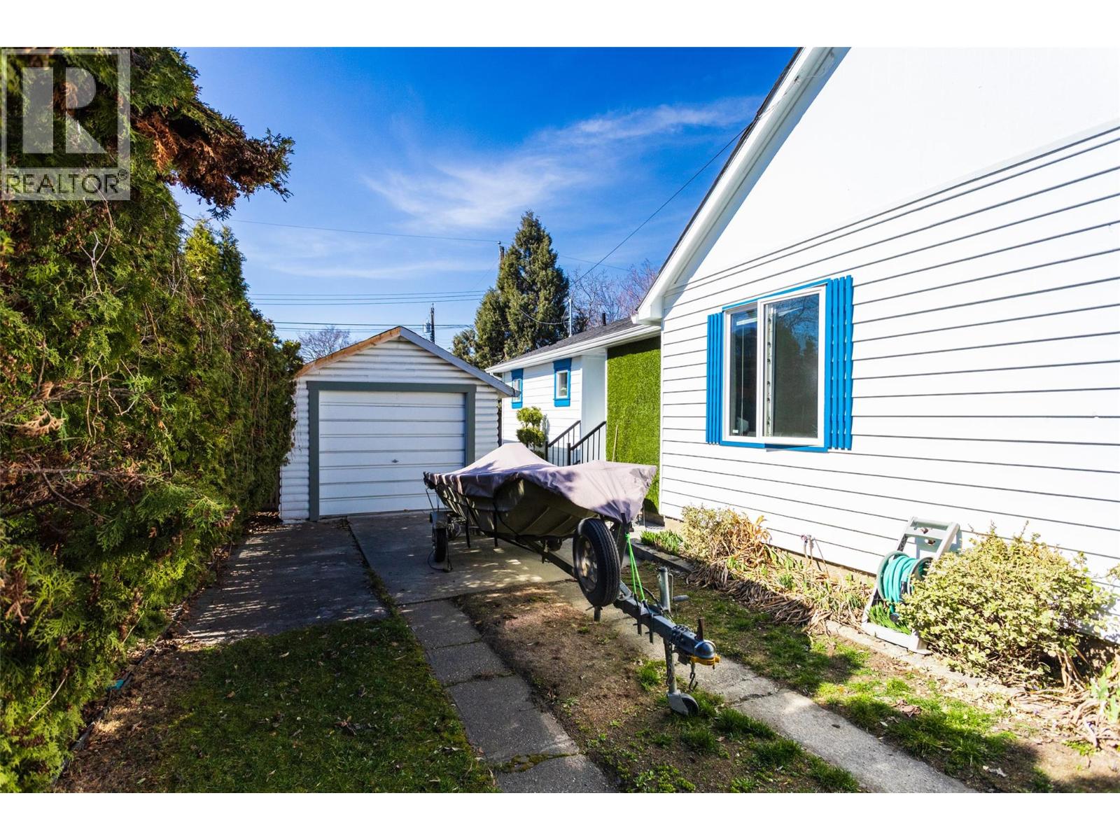
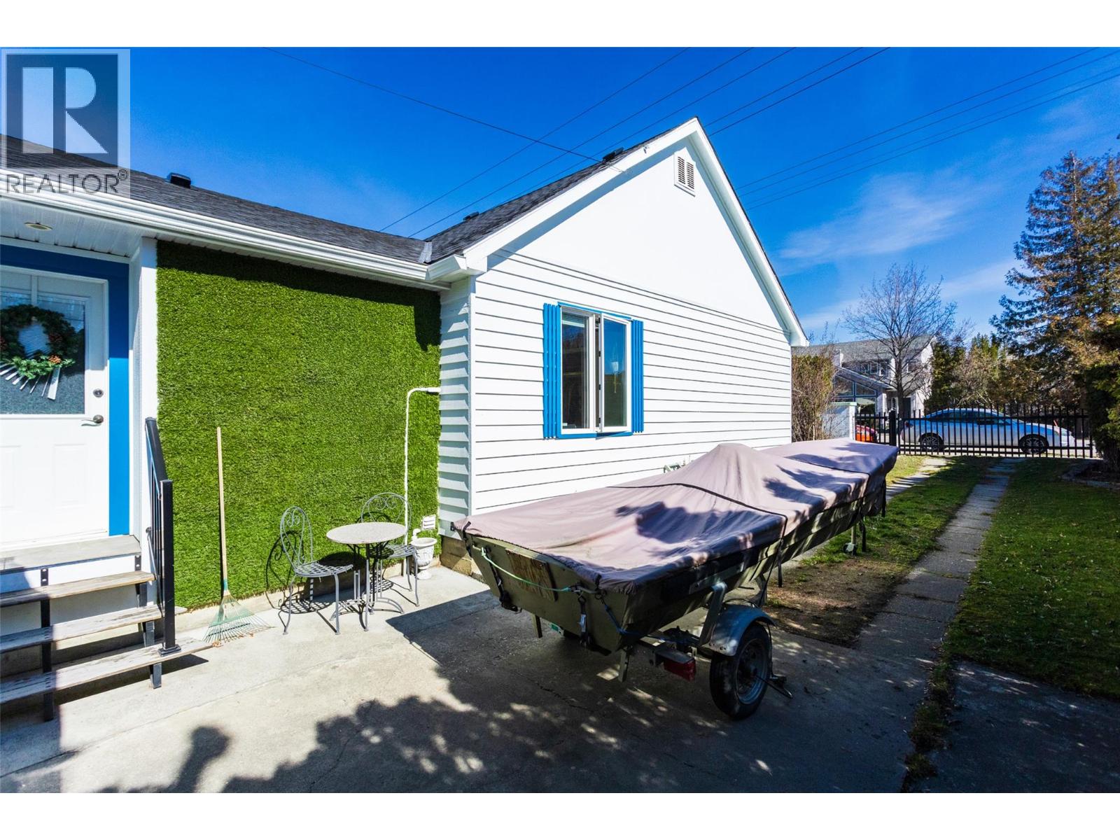
$3,189Priced to Sell! Exceptional opportunity at 2422 Richter St. Beautiful home with 3 bdrm & 2 bath plus detached garage with back lane access. Generate rental income while you explore the redevelopment potential or move in and gain equity . Located on a Transit Supportive Corridor with MF1/MF4 zoning, offering the potential to build up to 6 units (buyer to verify with city). This property offers added flexibility for future development. Lot size 59X120 or 6,970 sqft. The beautifully renovated home shows exceptionally well and is currently rented, providing immediate income while you plan for the future. Just minutes from Kelowna General Hospital, Okanagan Lake, beaches, parks, schools, shopping, and downtown This is a rare opportunity in one of Kelowna's most sought-after central neighbourhoods. Listed below assessed value. Future Land Designation (C-HTH) Core Area – Health District. (id:31684)
| 24 hours ago | Listing updated with changes from the MLS® | |
| yesterday | Listing first seen on site |



The trademarks MLS®, Multiple Listing Service® and the associated logos are owned by The Canadian Real Estate Association (CREA) and identify the quality of services provided by real estate professionals who are members of CREA. Used under license.
The trademarks REALTOR®, REALTORS®, and the REALTOR® logo are controlled by The Canadian Real Estate Association (CREA) and identify real estate professionals who are members of CREA. These trademarks are owned or controlled by The Canadian Real Estate Association (CREA) and identify real estate professionals who are members of CREA (REALTOR®) and/or the quality of services they provide (MLS®).
This REALTOR.ca listing content is owned and licensed by REALTOR® members of The Canadian Real Estate Association.