
3006 Coachwood CrescentColdstream, BC V1B 3Y4
Mortgage Calculator
Monthly Payment (Est.)
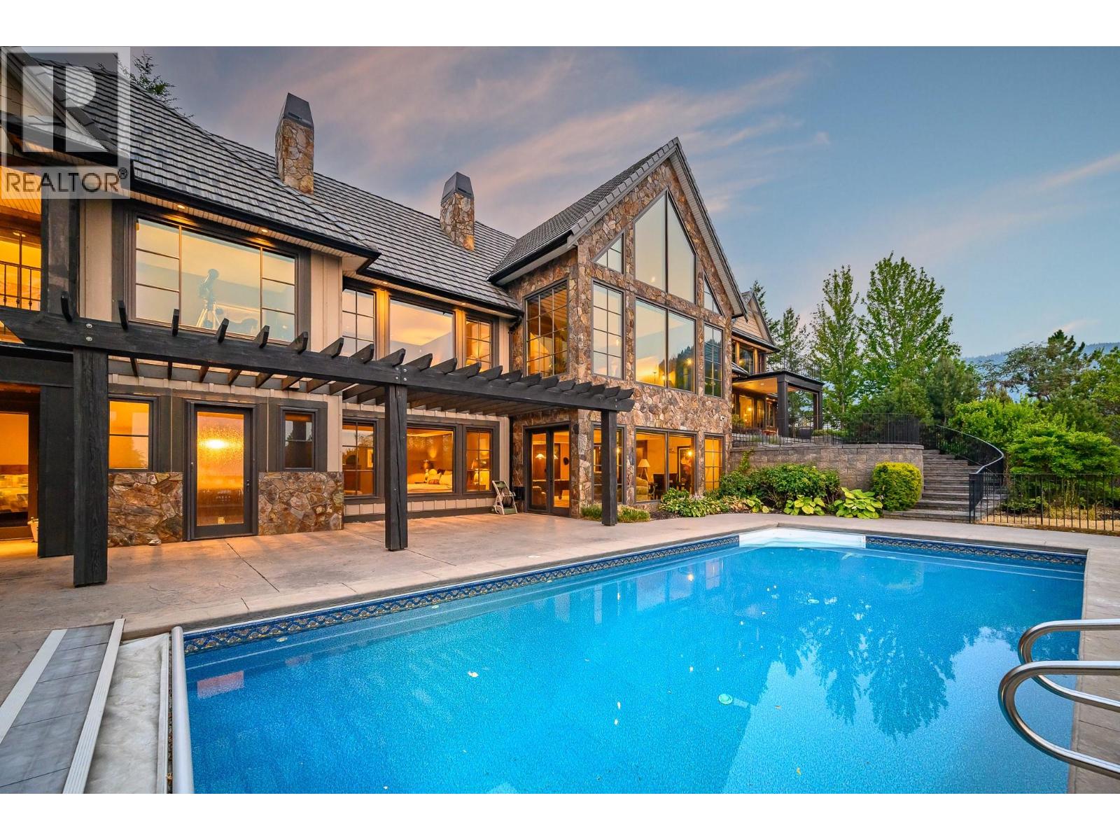
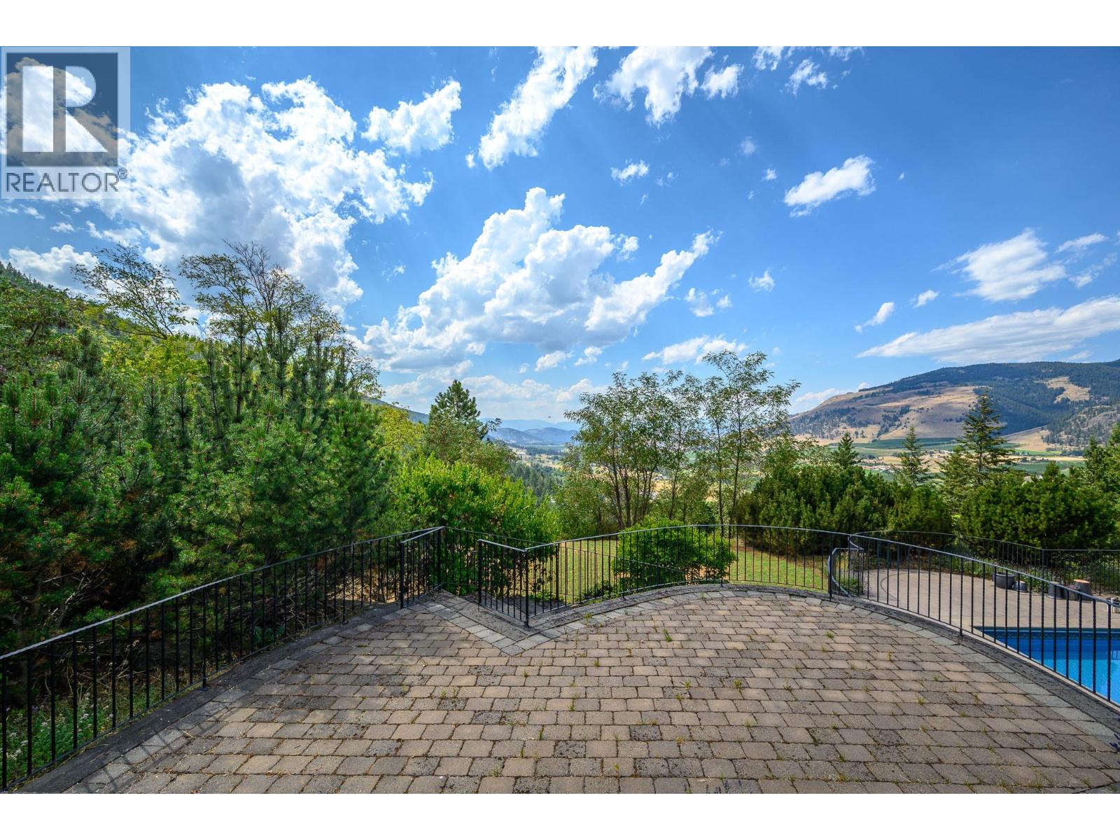
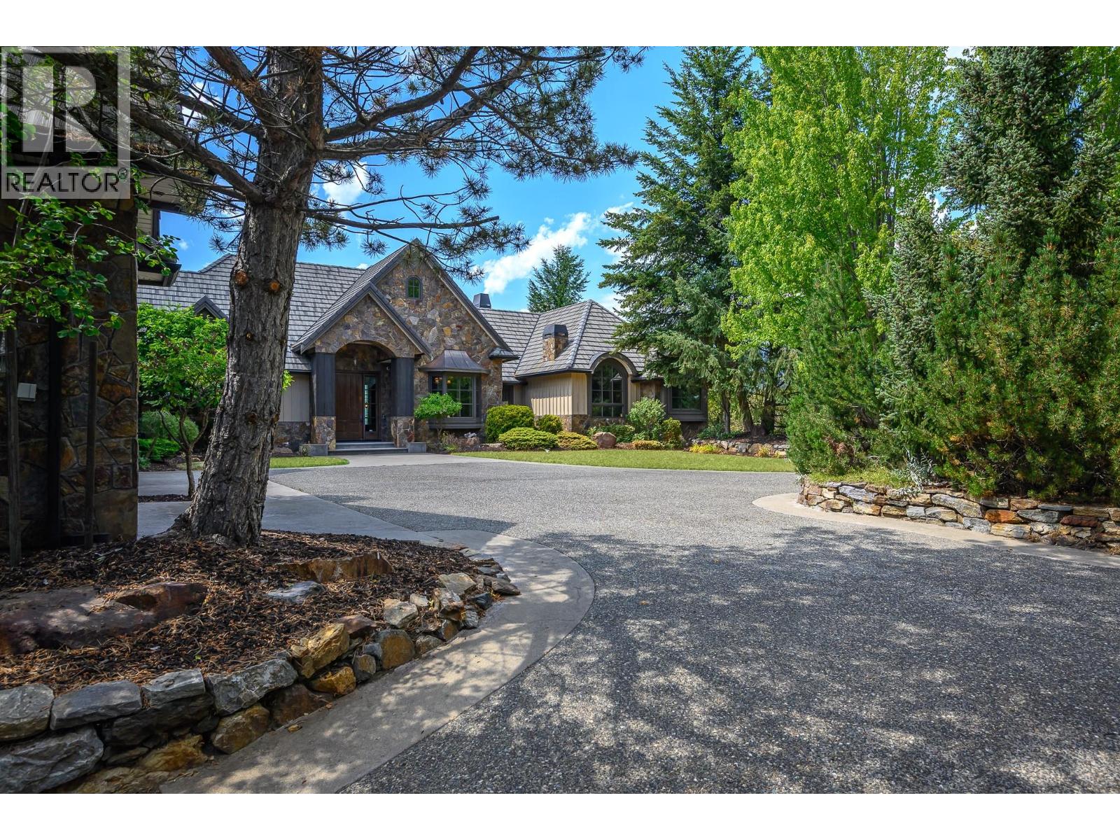
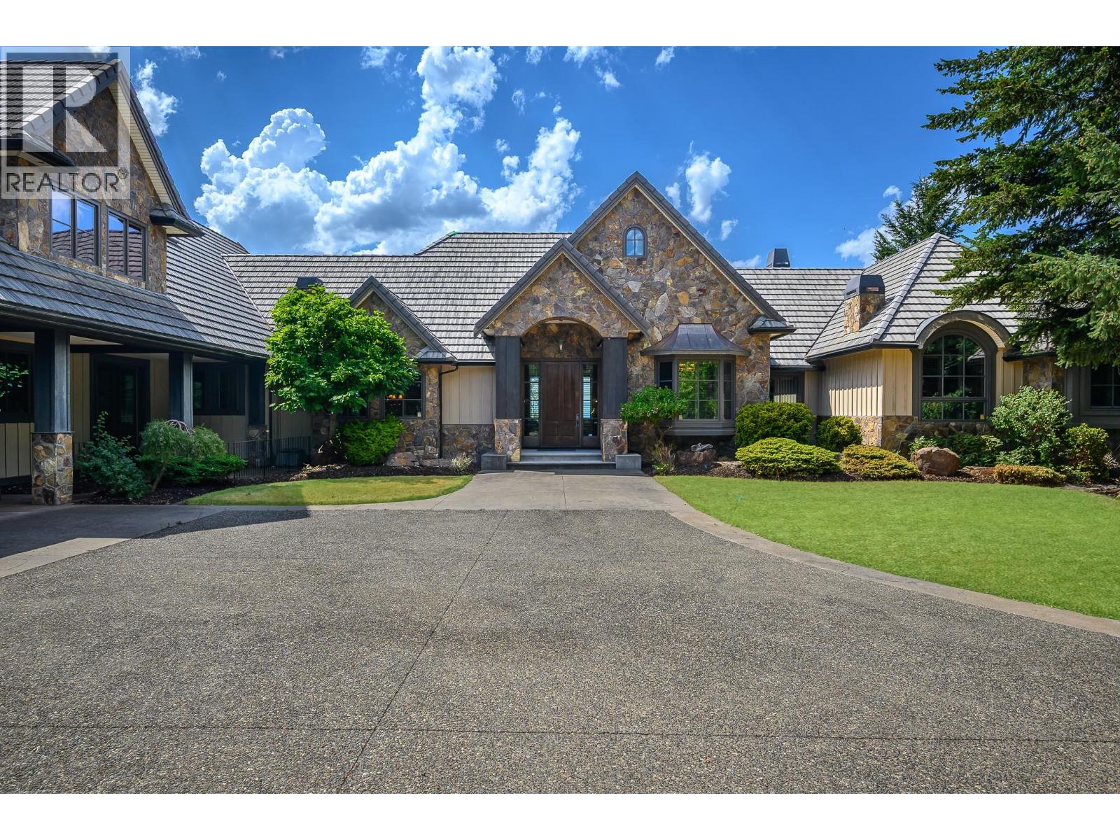
$10,859Quality, elegance, comfort, unimpeded views and privacy – all timeless qualities of this state-of-the-art home! Set on 1.12 naturally treed acres with sweeping view over the Coldstream Valley to the mountains beyond. Whisper Ridge estates is an exclusive country neighbourhood with acres of common area for hiking, biking, and riding! The floor plan of this 8155 sq ft home is pure perfection for family comfort and elegant entertaining. In 2004, master builder, SanMarc homes combined impressive timbers, stone, hardwoods, and solid wood doors and trim to unite the sprawling open floor plan and the majestic views. The post & beam great room offers gourmet kitchen with wine room and butlers pantry, gracious dining areas and sitting areas around the stone gas fireplace. Take your morning coffee in the sunroom! The west wing encompasses the primary bedroom, decadent ensuite and office while two guest bedrooms with ensuites enjoy the privacy of the east wing. The lower level offers 3 more spacious family bedrooms with baths, recreation room with full bar and walk-out to the salt-water pool and patios! Full theatre room too. Security. Oversized 3 car garage, This home comes fully furnished! Every piece off furniture was carefully selected for this home and will remain – ready for your immediate enjoyment! Peaceful quiet just 15 min from the City of Vernon, Vernon, General Hospital and all amenities (id:31684)
| 3 weeks ago | Listing updated with changes from the MLS® | |
| a month ago | Status changed to Active | |
| a month ago | Listing first seen on site |



The trademarks MLS®, Multiple Listing Service® and the associated logos are owned by The Canadian Real Estate Association (CREA) and identify the quality of services provided by real estate professionals who are members of CREA. Used under license.
The trademarks REALTOR®, REALTORS®, and the REALTOR® logo are controlled by The Canadian Real Estate Association (CREA) and identify real estate professionals who are members of CREA. These trademarks are owned or controlled by The Canadian Real Estate Association (CREA) and identify real estate professionals who are members of CREA (REALTOR®) and/or the quality of services they provide (MLS®).
This REALTOR.ca listing content is owned and licensed by REALTOR® members of The Canadian Real Estate Association.