Save
Ask
Tour
Hide
Share
$824,900
1 Day On Site

12798 Lake Hill Drive Unit# 37
Lake Country, BC V4V2W5

For Sale|Single Family Residence|Active
3
Beds
3
Total Baths
1
Partial Bath
1,859
SqFt
$444
/SqFt
2018
Built
Subdivision:
Lake Country North West
Call Now: (250) 575-4804
Is this the listing for you? We can help make it yours.
(250) 575-4804
12798 Lake Hill Drive Unit# 3712798 Lake Hill Drive Unit# 3712798 Lake Hill Drive Unit# 3712798 Lake Hill Drive Unit# 37
Save
Ask
Tour
Hide
Share

Mortgage Calculator

Monthly Payment (Est.)

$3,764
Calculator powered by Showcase IDX, a Constellation1 Company. Copyright ©2026 Information is deemed reliable but not guaranteed.

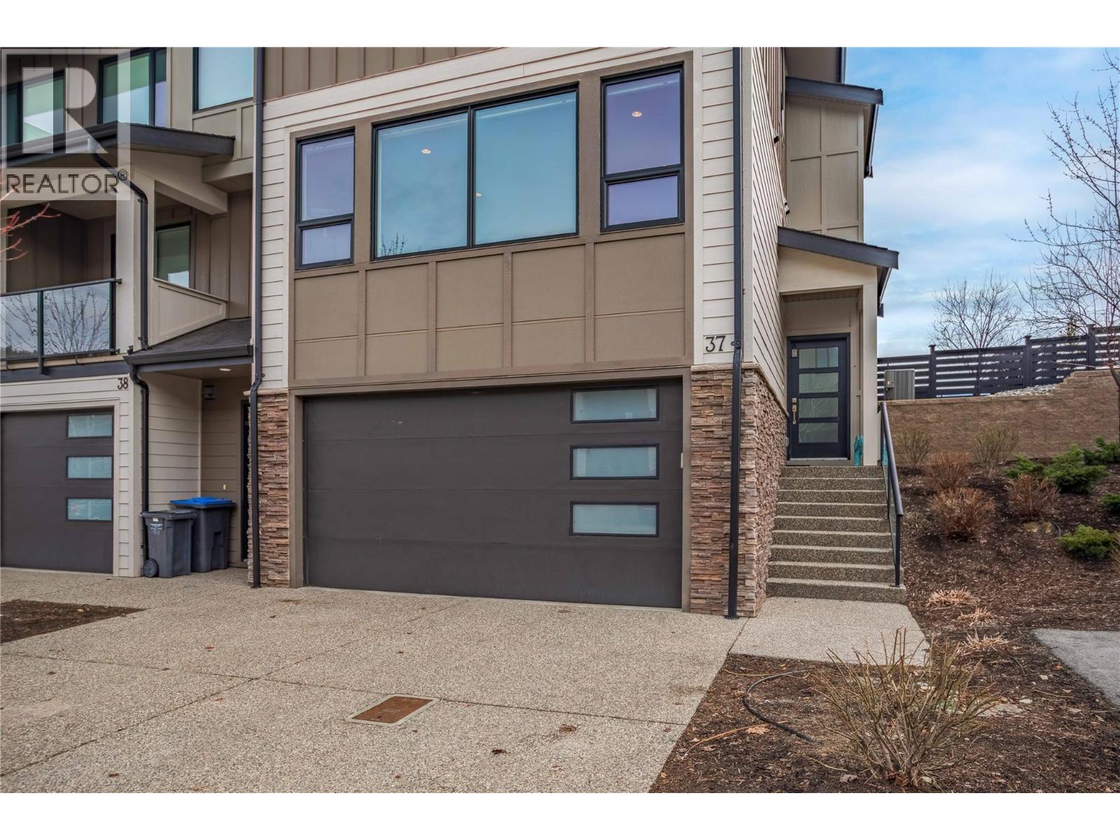
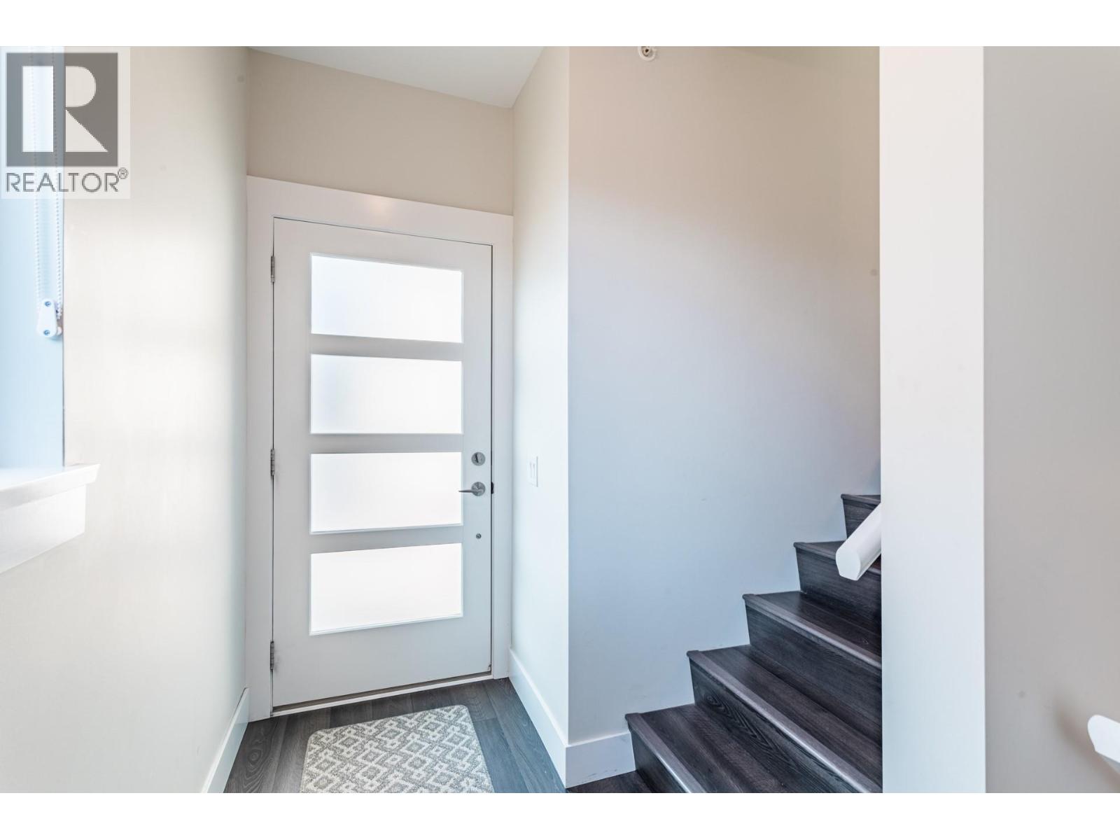
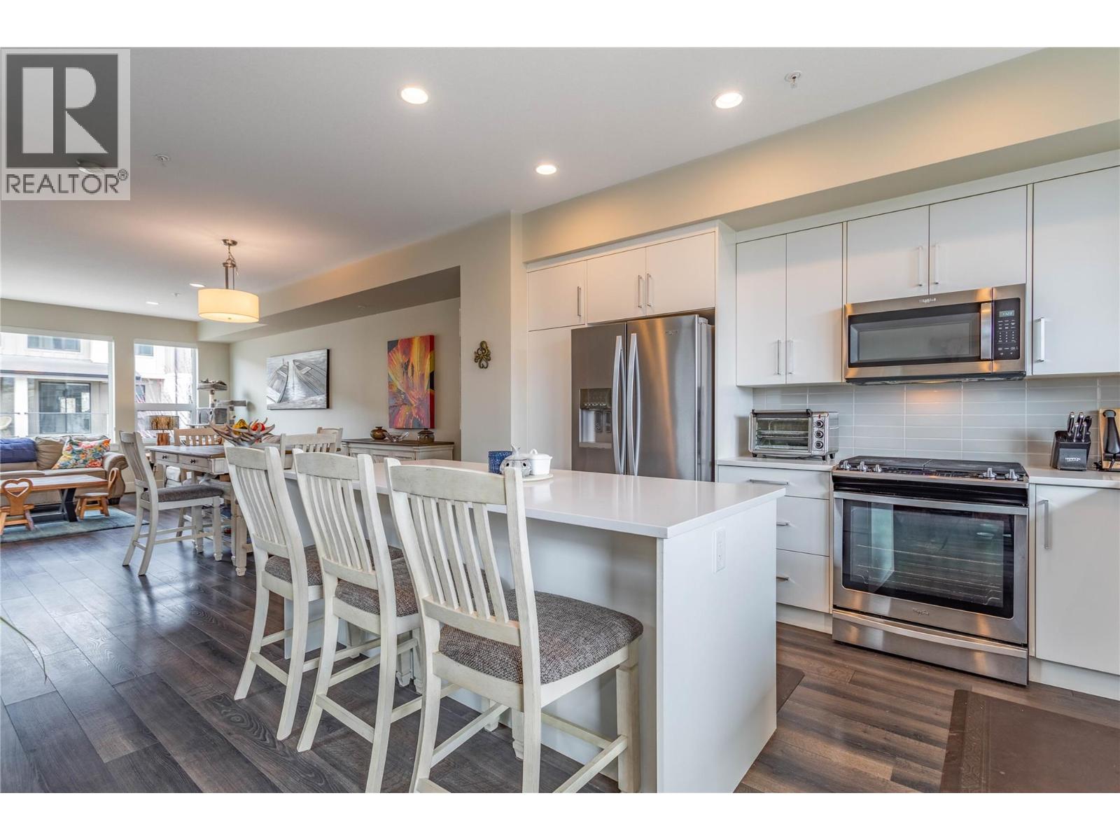
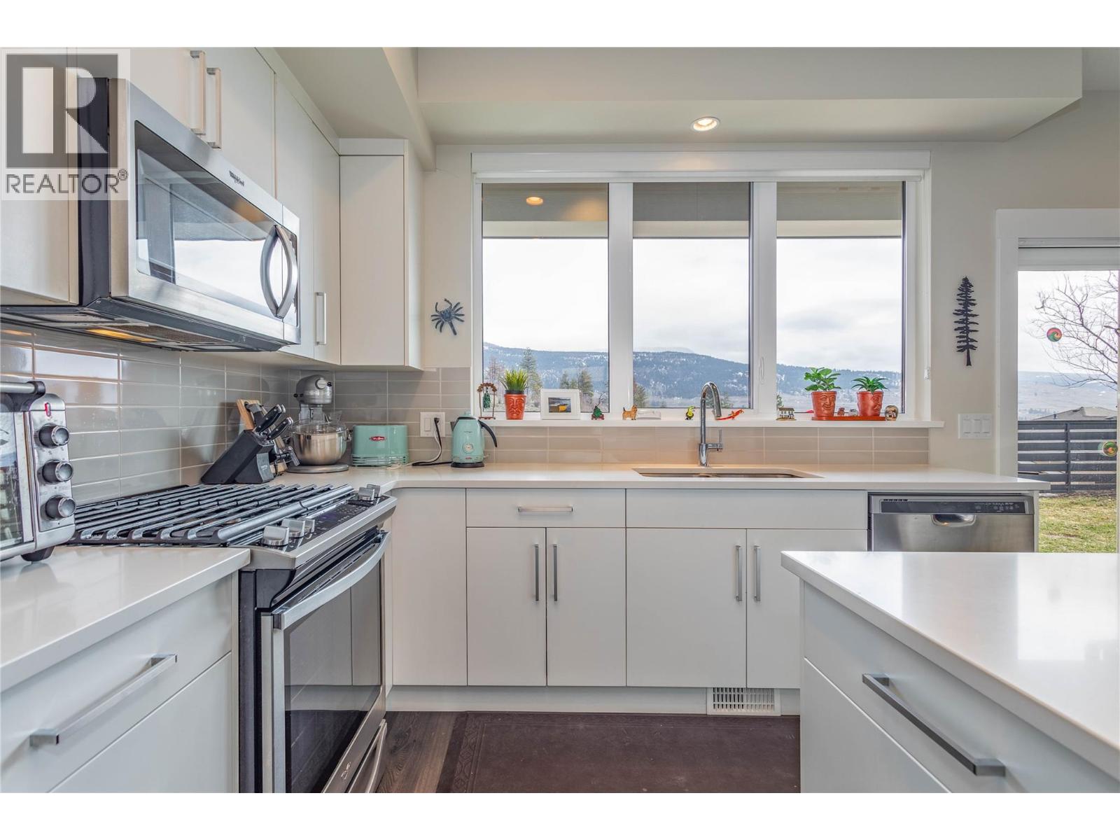
MODERN 3 BDRM + BONUS ROOM/2.5 bath END UNIT w/double garage! This beautifully designed home has been METICULOUSLY MAINTAINED, EXCEPTIONALLY UPGRADED & includes a LARGE FULLY FENCED YARD with VIEWS! The spacious main floor offers an open concept w/9ft ceilings & massive windows allowing natural light to flow through! The kitchen includes quartz countertops, upgraded s/s appliances including gas stove, bottom freezer fridge w/ice & water, soft-close cabinetry, brilliant island w/eating bar & a pantry. The gorgeous living room area was just ENHANCED with built in shelving/cabinetry & an electric fireplace with a shiplap wall surround! Up the split staircase to the top floor, you'll find a large primary bedroom w/lake views, walk in closet w/built in shelving & a 3 piece ensuite w/glass shower, quartz counter tops & HEATED FLOORS! There are two more nice sized bedrooms, laundry area (full size front load) & another full bathroom w/quartz countertops & heated floors too! Downstairs hosts the BONUS ROOM (DEN) that can be used for a media room, gym, playroom, office etc and access to the double car garage! Easy to fit 2 vehicles in the driveway! RENTALS ALLOWED. 2 DOGS ANY SIZE OR 2 CATS OR 1 OF EACH! (id:31684)

Save
Ask
Tour
Hide
Share
Listing Snapshot
Price 
$824,900
Days On Site 
1 Day
Bedrooms 
3
Inside Area (SqFt) 
1,859 sqft
Total Baths 
3
Full Baths 
N/A
Partial Baths 
1
Lot Size 
N/A
Year Built 
2018
MLS® Number 
10395192
Status 
Active
Property Tax 
N/A
Maintenance Fees 
$411.06 monthly
Sq Ft Source 
N/A
Friends & Family
Recent Activity
yesterdayListing updated with changes from the MLS®
yesterdayListing first seen on site
General Features
Attached Garage 
Yes
Garage 
Yes
Garage Spaces 
2
Levels 
Three Or More
Parking 
Attached
Parking Spaces 
4
Pets 
YesBreed Restrictions
Property Sub Type 
Single Family Residence
Sewer 
Public Sewer
SqFt Total 
1859
Interior Features
Cooling 
Central Air
Fireplace 
Yes
Fireplace Features 
Decorative
Fireplaces 
1
Flooring 
TileLaminate
Heating 
Forced AirElectricSee Remarks
Bathroom 1 
Dimensions - 8'3'' x 5'11''Level - Second
Bathroom 2 
Dimensions - 8'10'' x 8'8''Level - Second
Bathroom 3 
Dimensions - 6'3'' x 5'7''Level - Main
Bedroom 1 
Dimensions - 11'9'' x 9'5''Level - Second
Bedroom 2 
Dimensions - 11'9'' x 9'6''Level - Second
Den 
Dimensions - 17'5'' x 8'0''Level - Basement
Dining Room 
Dimensions - 13'2'' x 10'3''Level - Main
Foyer 
Dimensions - 9'11'' x 4'10''Level - Main
Kitchen 
Dimensions - 18'1'' x 12'9''Level - Main
Living Room 
Dimensions - 18'9'' x 14'4''Level - Main
Master Bedroom 
Dimensions - 14'1'' x 12'8''Level - Second
Other Room 1 
Dimensions - 8'7'' x 5'1''Level - Second
Save
Ask
Tour
Hide
Share
Exterior Features
Fencing 
Fenced
Lot Features 
Landscaped
View 
LakeMountain(s)
Waterview 
LakeMountain(s)
Community Features
Maintenance Fee 
411.06
Maintenance Fee Frequency 
Monthly

Listing courtesy of: Terri Ann Novello of Century 21 Assurance Realty Ltd

The trademarks MLS®, Multiple Listing Service® and the associated logos are owned by The Canadian Real Estate Association (CREA) and identify the quality of services provided by real estate professionals who are members of CREA. Used under license.

The trademarks REALTOR®, REALTORS®, and the REALTOR® logo are controlled by The Canadian Real Estate Association (CREA) and identify real estate professionals who are members of CREA. These trademarks are owned or controlled by The Canadian Real Estate Association (CREA) and identify real estate professionals who are members of CREA (REALTOR®) and/or the quality of services they provide (MLS®).

This REALTOR.ca listing content is owned and licensed by REALTOR® members of The Canadian Real Estate Association.

Neighborhood & Commute
Source: Walkscore
Save
Ask
Tour
Hide
Share