
3211 Skyview Lane Unit# 304West Kelowna, BC V4T3J3
Mortgage Calculator
Monthly Payment (Est.)
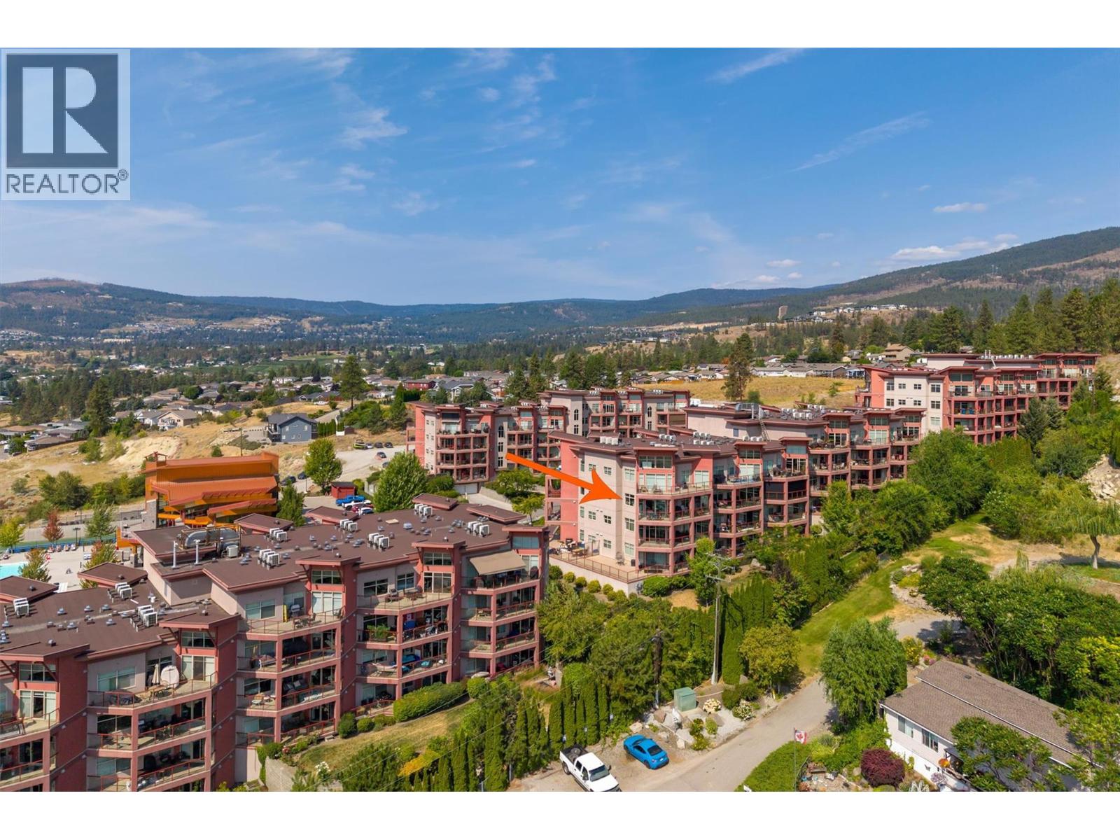
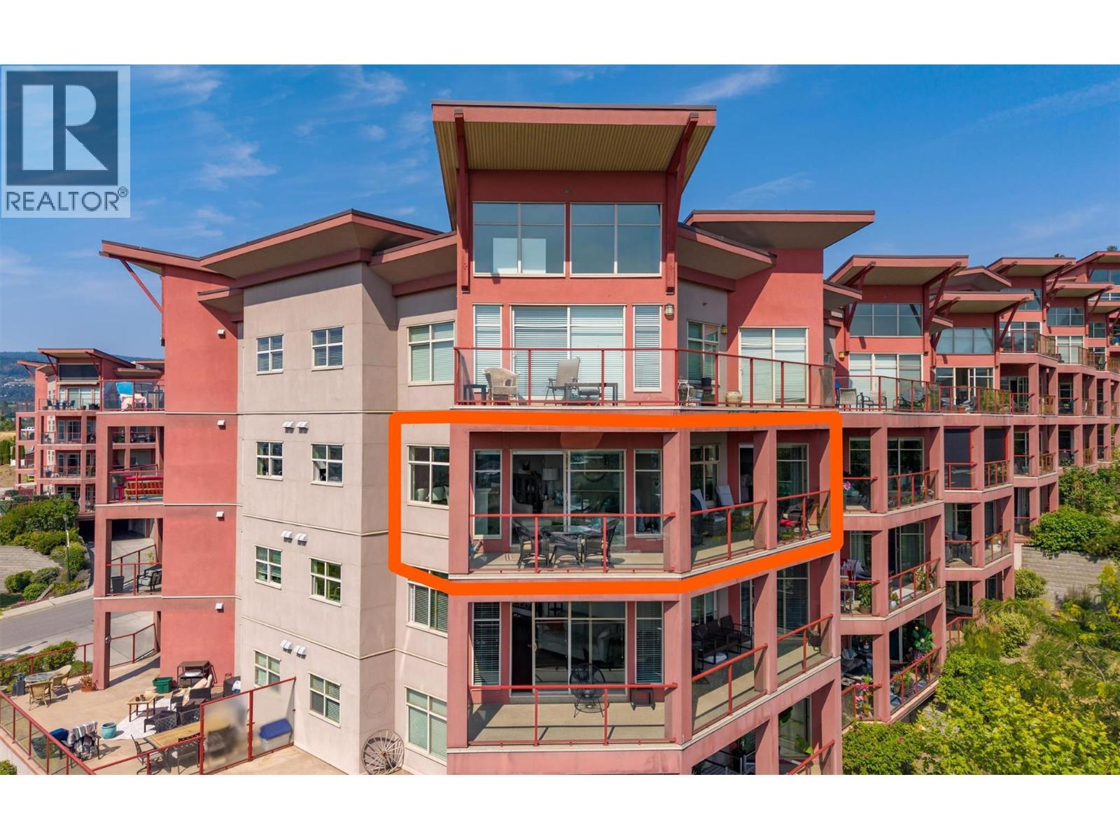
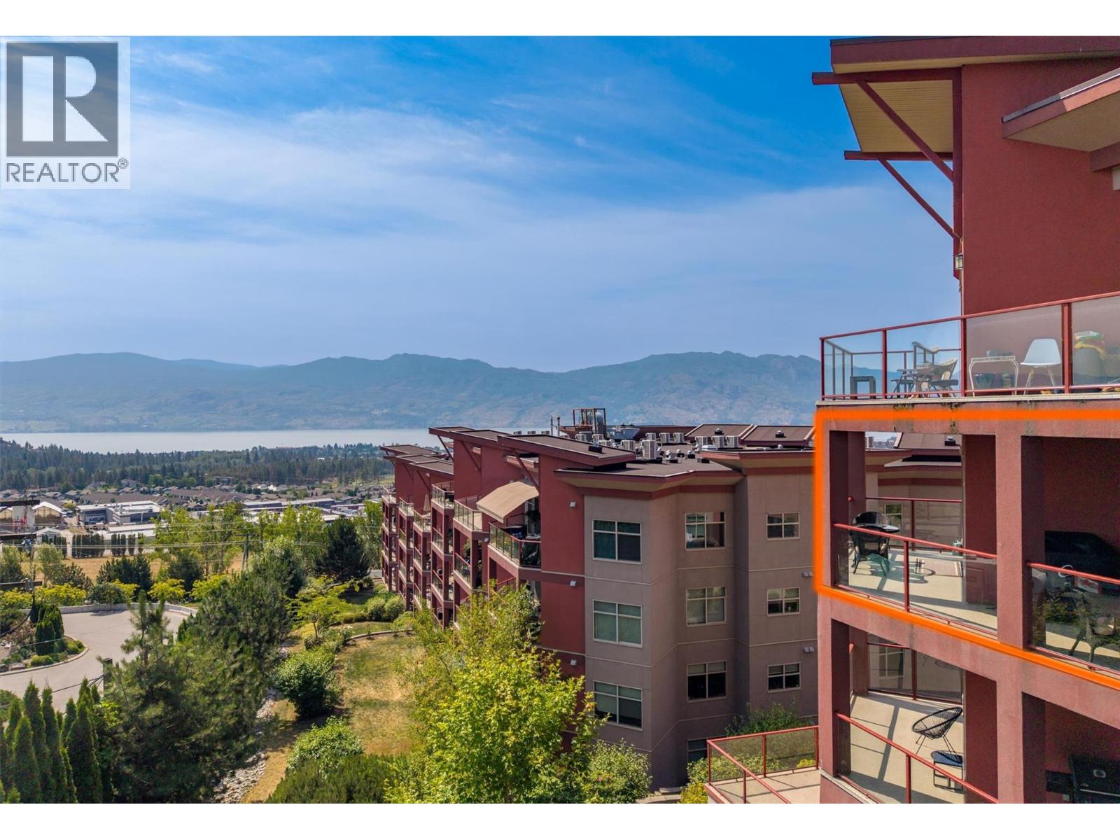
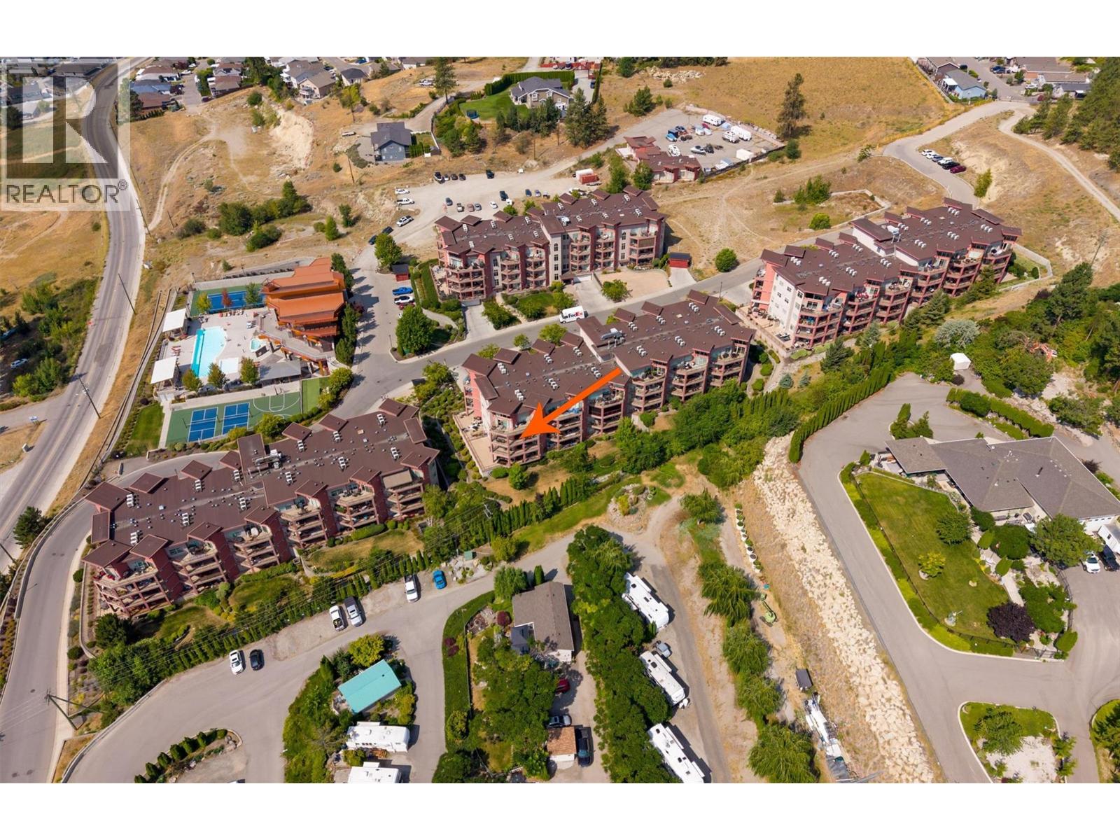
$2,236A rare opportunity to own one of the few owner-occupied residences at Copper Sky - never rented and meticulously maintained. This immaculate home showcases lake, mountain, and city views from nearly every room, delivering a true Okanagan lifestyle from the moment you walk in. Beautifully updated with premium finishes throughout, the home features a contemporary colour palette, new flooring, mechanical blinds, and smart upgrades for comfort and style. The bright kitchen has been refreshed with white cabinetry, new dishwasher and refrigerator, plus new washer and dryer, while both bathrooms echo the same clean, modern look with coordinating cabinetry and new toilets. The second bedroom includes a Murphy bed, creating a functional flex space for guests, an office, or workout area. Step outside to the spacious covered deck, where multiple sitting areas invite you to relax, entertain, and take in iconic Okanagan views. Complete with a natural gas BBQ hookup, this outdoor space is ideal for summer evenings. Copper Sky is renowned for resort-style amenities, including an outdoor pool, hot tub, tennis and basketball courts, fitness centre, games room, and more. With short-term rentals permitted, this move-in-ready residence also offers excellent investment potential, with furniture negotiable. Ideally located just minutes from shopping, restaurants, golf, beaches, and wineries, this is Okanagan living at its finest. Quick possession is available—book your private viewing today. (id:31684)
| 2 hours ago | Listing updated with changes from the MLS® | |
| 2 hours ago | Listing first seen on site |



The trademarks MLS®, Multiple Listing Service® and the associated logos are owned by The Canadian Real Estate Association (CREA) and identify the quality of services provided by real estate professionals who are members of CREA. Used under license.
The trademarks REALTOR®, REALTORS®, and the REALTOR® logo are controlled by The Canadian Real Estate Association (CREA) and identify real estate professionals who are members of CREA. These trademarks are owned or controlled by The Canadian Real Estate Association (CREA) and identify real estate professionals who are members of CREA (REALTOR®) and/or the quality of services they provide (MLS®).
This REALTOR.ca listing content is owned and licensed by REALTOR® members of The Canadian Real Estate Association.