
1494 Montenegro DriveKelowna, BC V1P1R3
Mortgage Calculator
Monthly Payment (Est.)
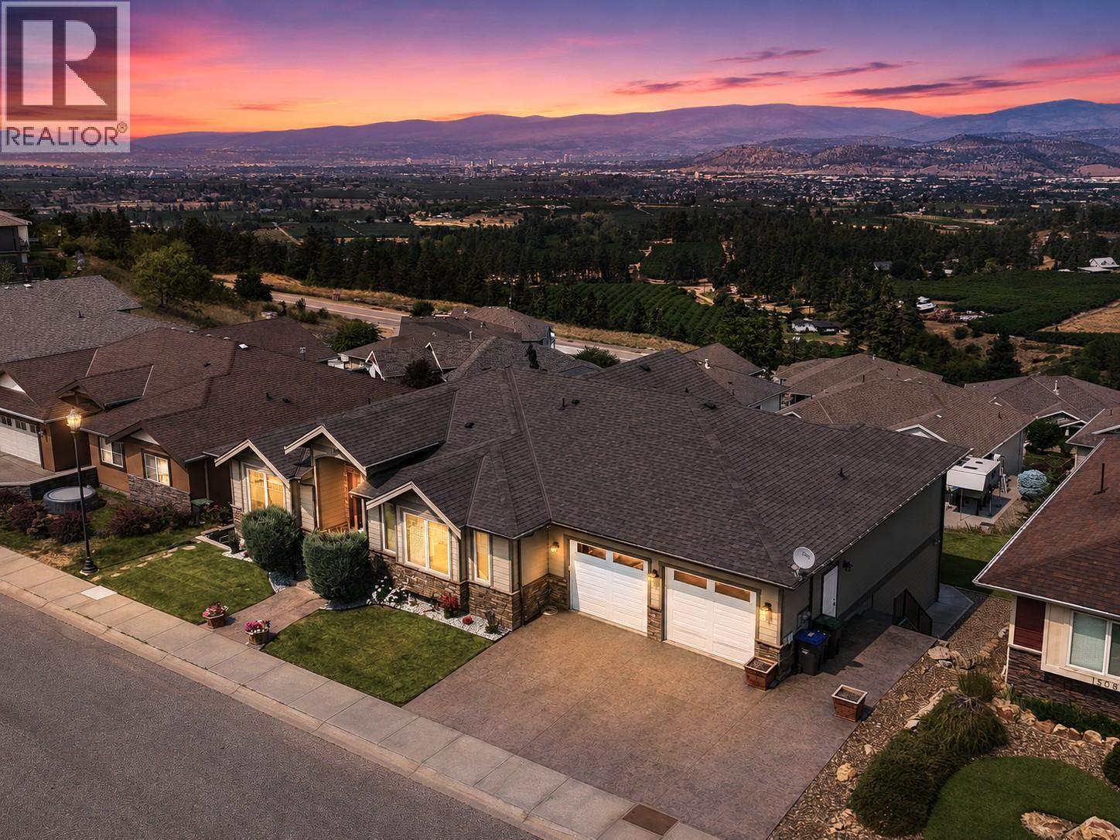
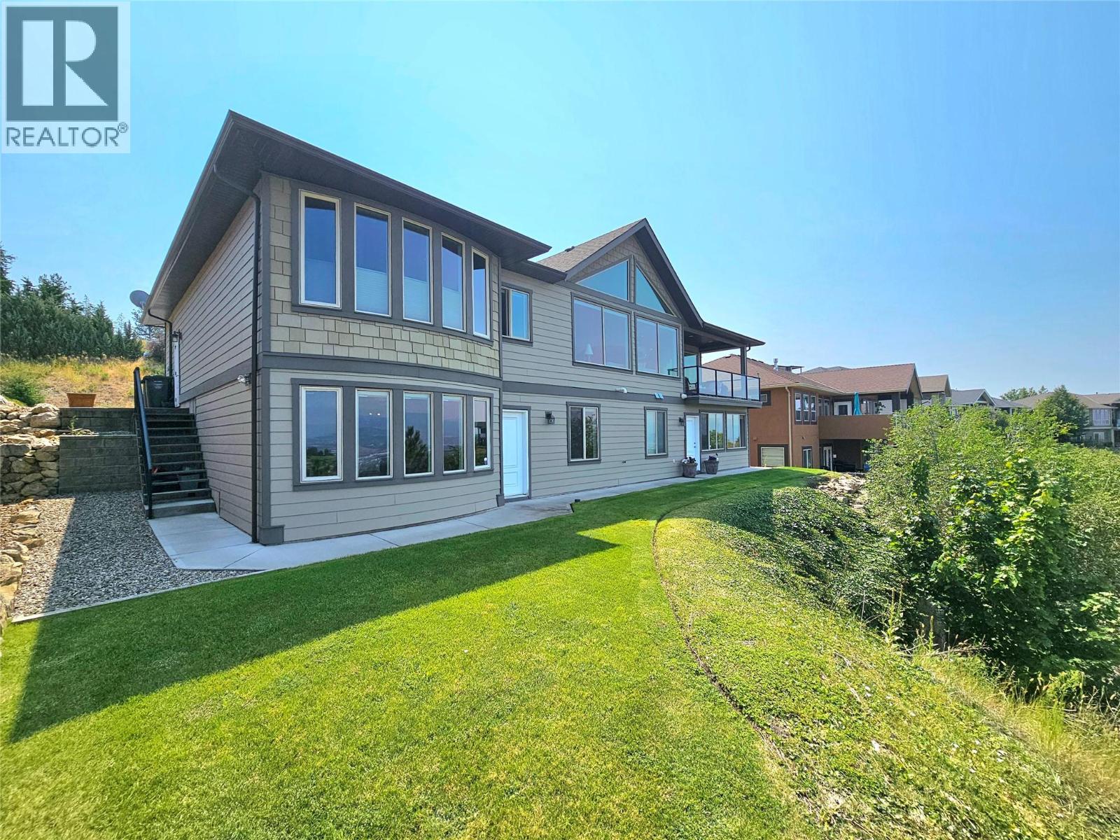
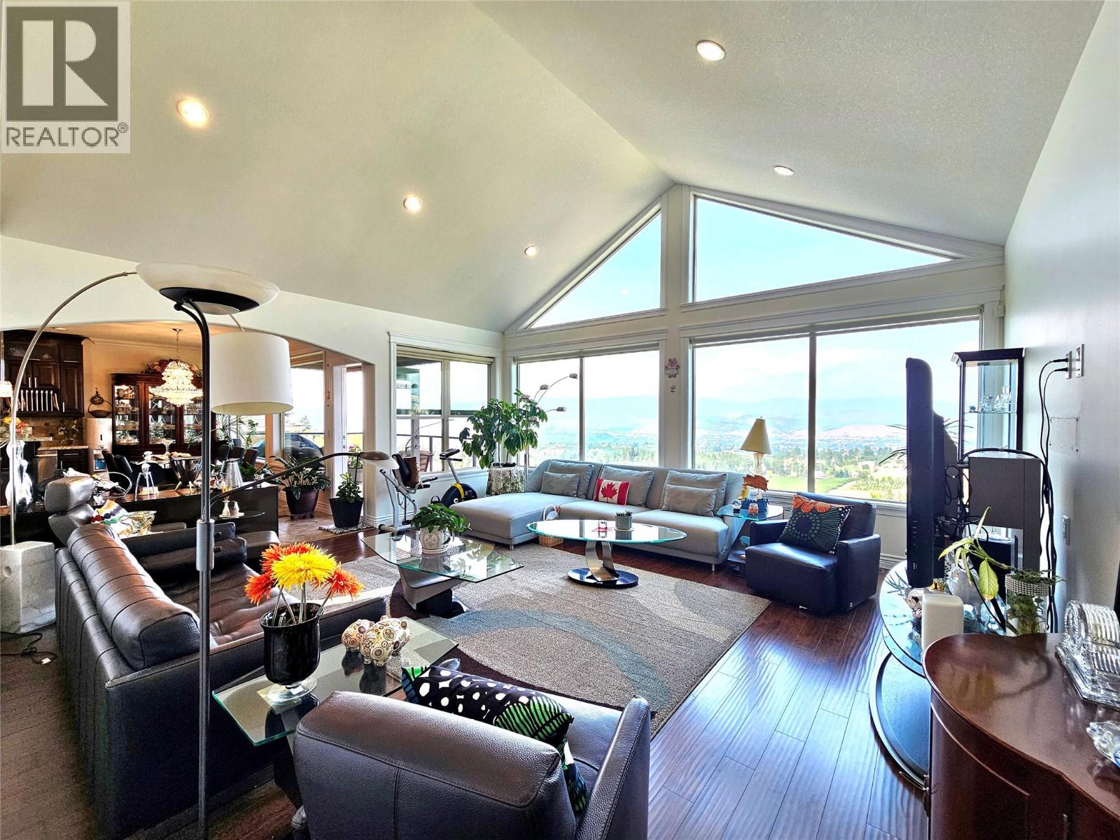
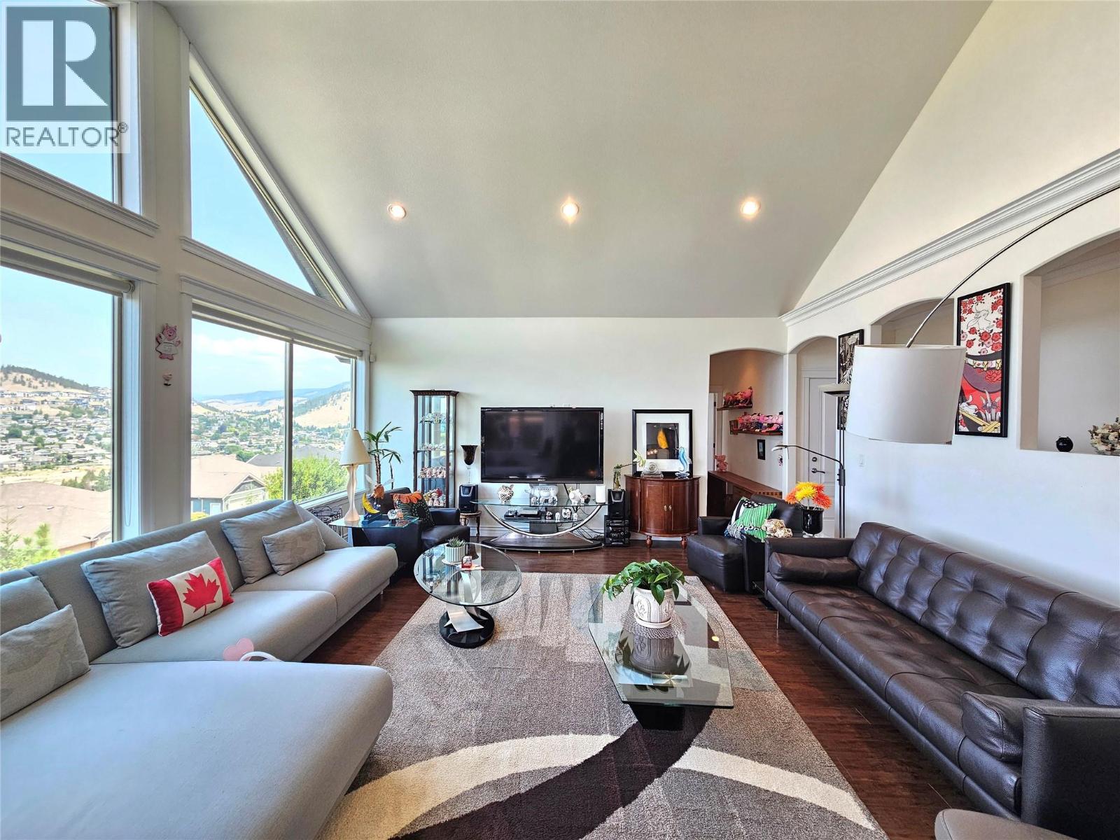
$6,336Perched on a quiet, family-friendly street, this breathtaking 4,200+ sq. ft. walkout rancher showcases panoramic lake and mountain views from nearly every window. Thoughtfully designed for multi-generational living or exceptional income potential, the home features 6 bedrooms + office, 5 bathrooms, self-contained 2-bedroom legal suite, and the potential to create an additional 2-bedroom suite in the basement, complete with two kitchens, two laundry areas, and separate entrances. The main floor offers two spacious bedrooms, each with its own ensuite, including a luxurious primary retreat with a 5-piece ensuite featuring a soaker tub with stunning views. Custom woodwork throughout, granite countertops, and a beautifully appointed chef's kitchen create an elegant inviting living space, while the covered deck provides the perfect setting to take in the spectacular Okanagan scenery. Downstairs, enjoy a dedicated theatre/rec room with its own entrance, along with abundant flexible living space. Complete with a double garage, ample additional parking, and meticulous pride of ownership, this move-in-ready home is ideally located just minutes from Black Mountain Golf Club, schools, Costco, Superstore, UBCO, Kelowna International Airport, Big White Ski Resort, and a future mixed-use commercial development with grocery and retail amenities—offering an unbeatable combination of luxury, convenience, and long-term value. (id:31684)
| yesterday | Listing updated with changes from the MLS® | |
| yesterday | Listing first seen on site |



The trademarks MLS®, Multiple Listing Service® and the associated logos are owned by The Canadian Real Estate Association (CREA) and identify the quality of services provided by real estate professionals who are members of CREA. Used under license.
The trademarks REALTOR®, REALTORS®, and the REALTOR® logo are controlled by The Canadian Real Estate Association (CREA) and identify real estate professionals who are members of CREA. These trademarks are owned or controlled by The Canadian Real Estate Association (CREA) and identify real estate professionals who are members of CREA (REALTOR®) and/or the quality of services they provide (MLS®).
This REALTOR.ca listing content is owned and licensed by REALTOR® members of The Canadian Real Estate Association.