
796 Kuipers Crescent Unit# 16Kelowna, BC V1W0C2


Mortgage Calculator
Monthly Payment (Est.)
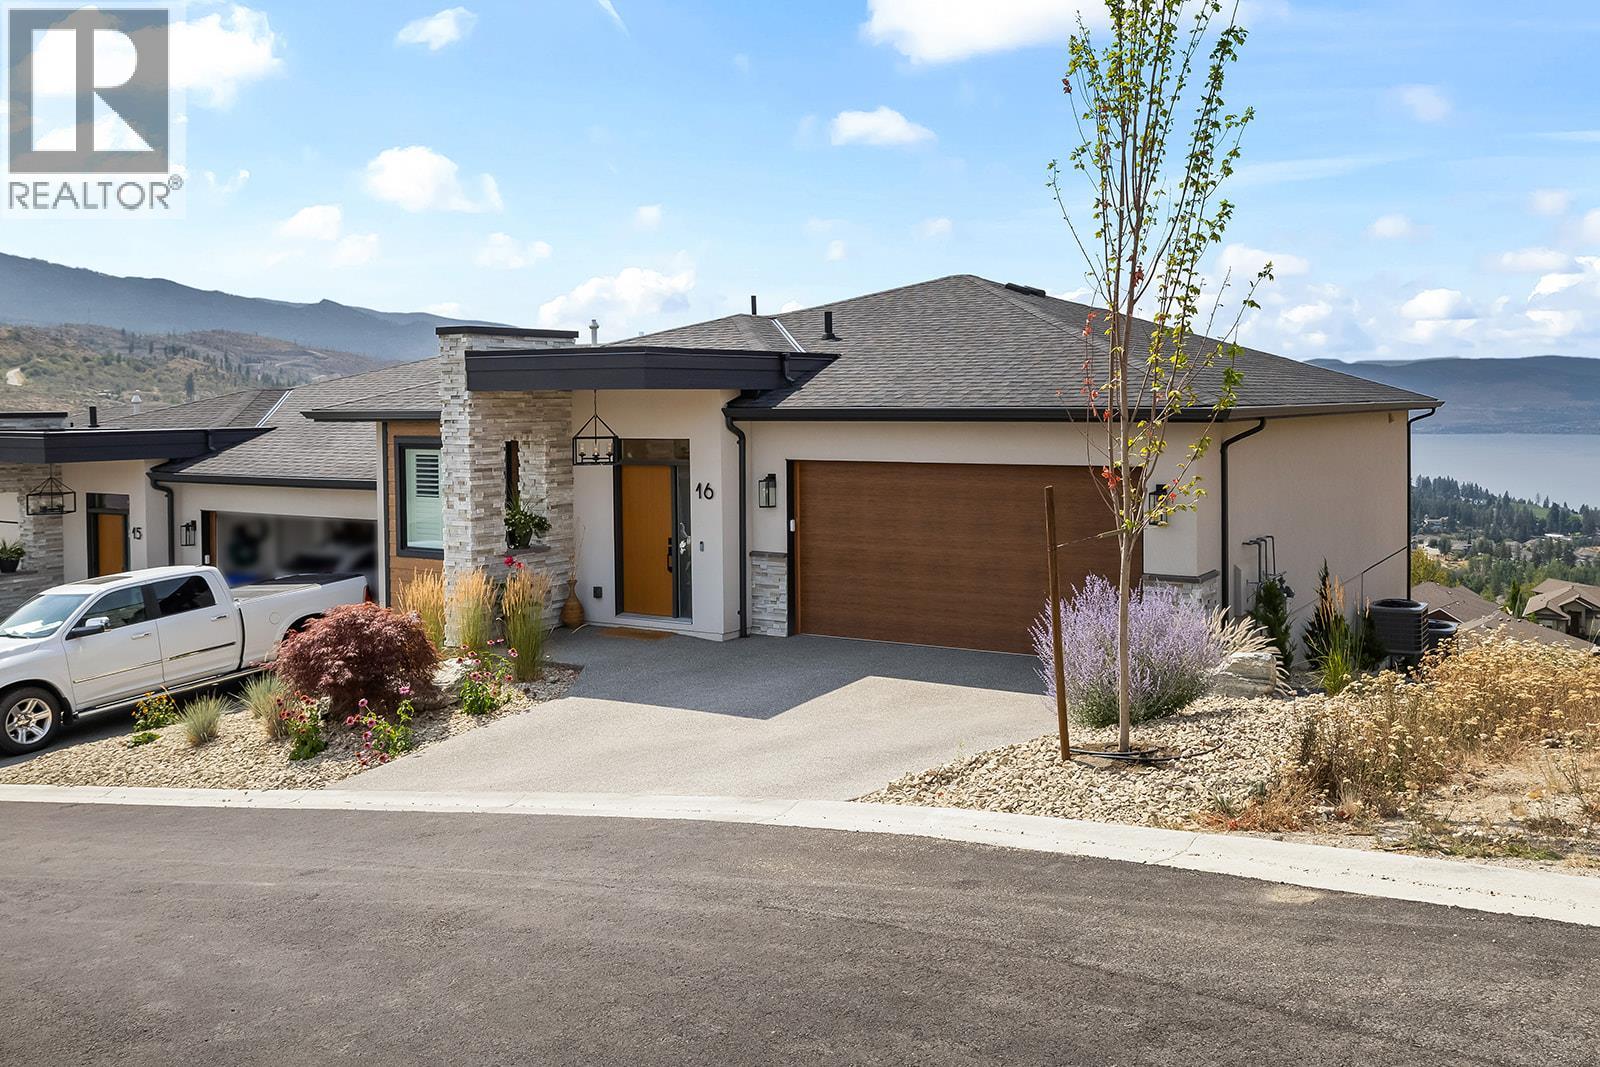
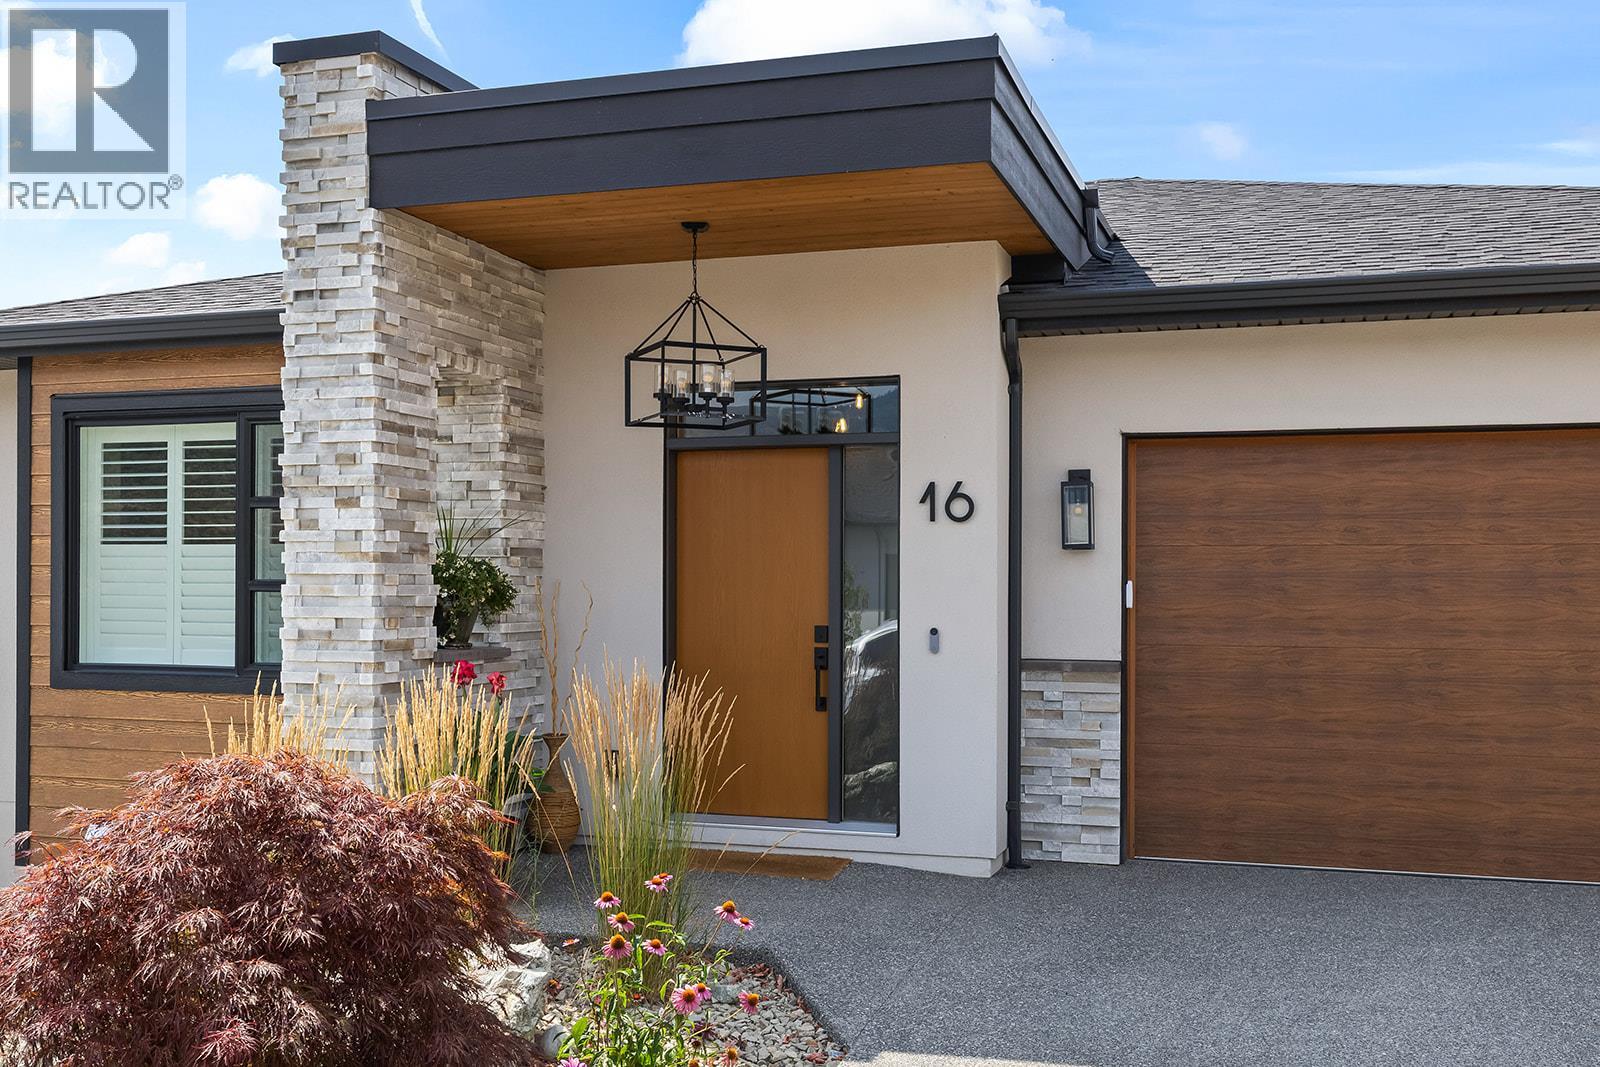
$5,247Welcome to 796 Kuipers Crescent, an exceptional 2023-built rancher with a walkout rancher offering breathtaking, unobstructed views of Okanagan Lake and the surrounding valley. Ideally located close to Peak Park in the sought-after Upper Mission, this beautifully upgraded home offers luxury, comfort, and low-maintenance living. Perfectly positioned near Peak Park in the highly desirable Upper Mission, this beautifully upgraded home blends modern luxury with effortless, low maintenance living. Designed with both comfort and entertaining in mind, the bright open- concept main level features engineered hardwood flooring, a cozy fireplace, expansive windows that frame the spectacular views, and seamless flow between the kitchen, dining and areas. Every space has been thoughtfully designed to maximize natural light and showcase the stunning scenery, The fully finished walkout basement offers 9-foot ceilings, 2 spacious bedrooms, a full bathroom, and a generous recreation room with direct access to the private backyard- ideal for guests ,growing families, or a versatile living space. Step outside to enjoy covered patios with powered screens and a fully fenced yard creating the perfecting setting for year-round outdoor living while soaking in the panoramic lake and valley views. Located minutes from parks, top rated schools, hiking and biking trails, award winning wineries, and all the amenities the upper mission has to offer, this home delivers style, quality and convenience. (id:31684)
| 2 hours ago | Listing updated with changes from the MLS® | |
| 2 hours ago | Listing first seen on site |



The trademarks MLS®, Multiple Listing Service® and the associated logos are owned by The Canadian Real Estate Association (CREA) and identify the quality of services provided by real estate professionals who are members of CREA. Used under license.
The trademarks REALTOR®, REALTORS®, and the REALTOR® logo are controlled by The Canadian Real Estate Association (CREA) and identify real estate professionals who are members of CREA. These trademarks are owned or controlled by The Canadian Real Estate Association (CREA) and identify real estate professionals who are members of CREA (REALTOR®) and/or the quality of services they provide (MLS®).
This REALTOR.ca listing content is owned and licensed by REALTOR® members of The Canadian Real Estate Association.