
265 Froelich Road Unit# 105Kelowna, BC V1X3M6
Mortgage Calculator
Monthly Payment (Est.)
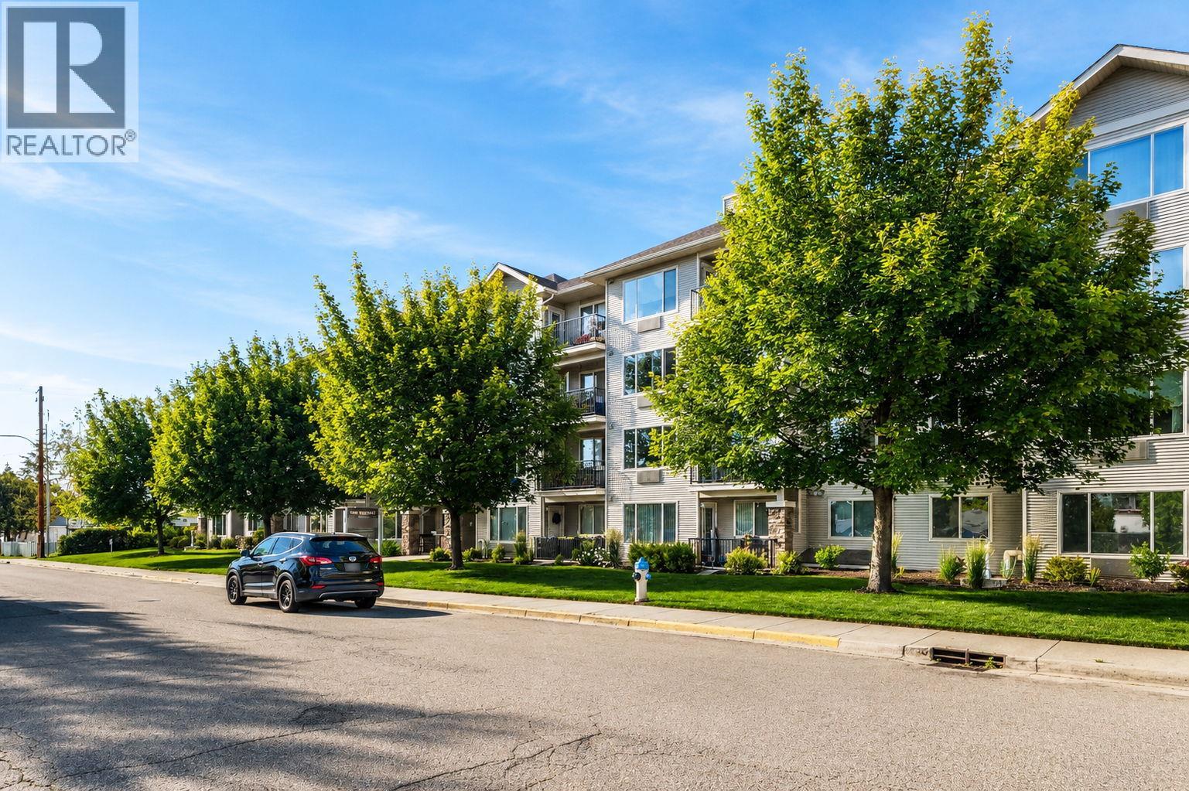
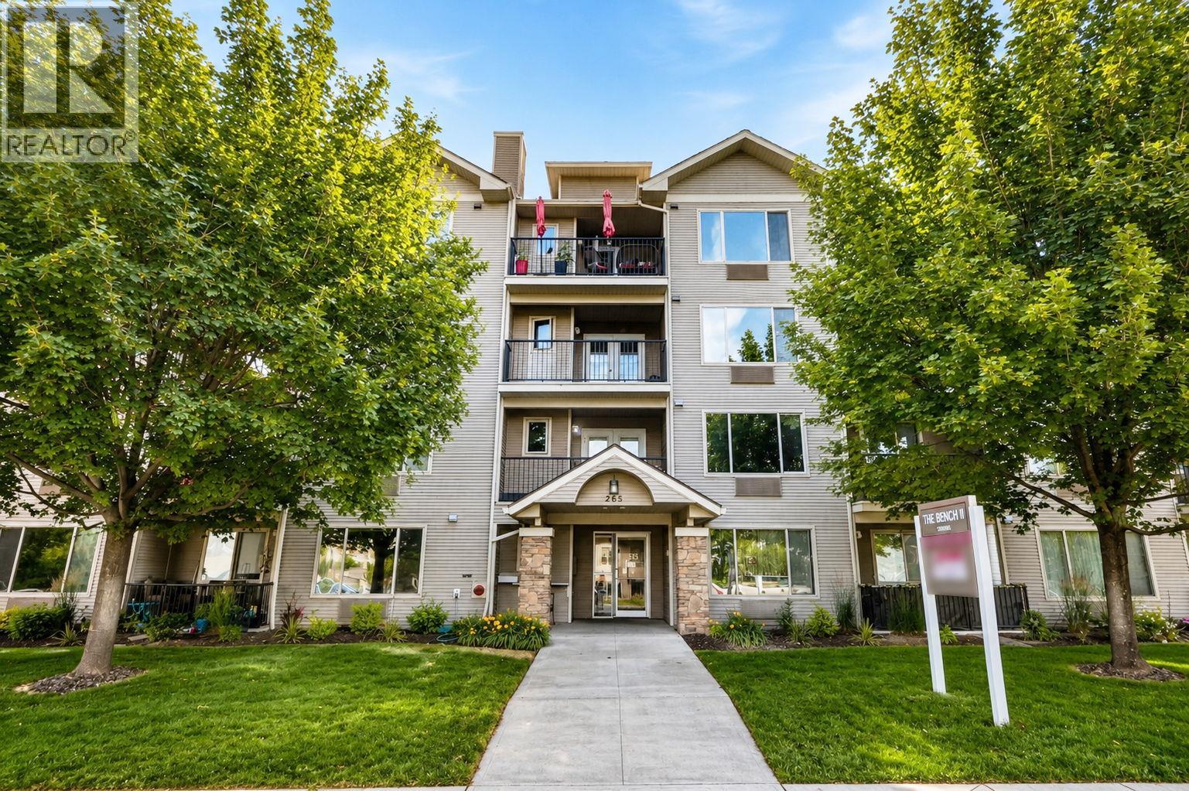
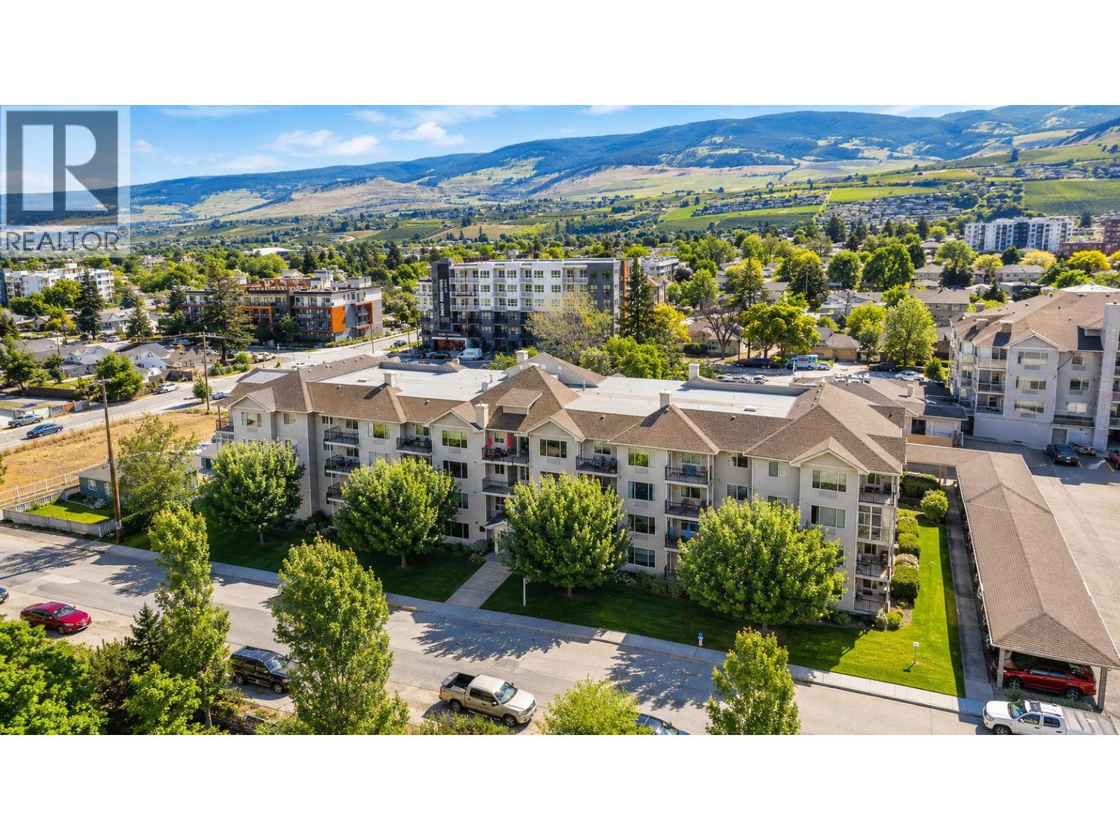
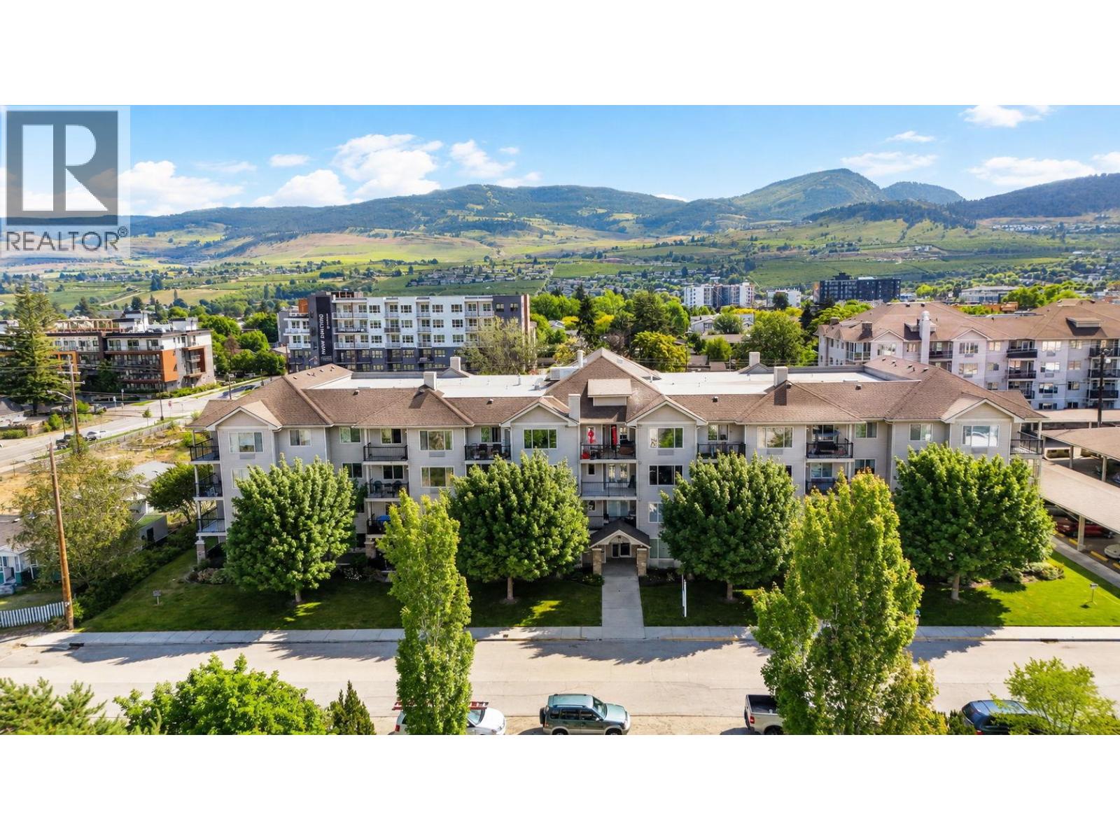
$1,273Welcome to The Bench II, a well-located 55+ community in the heart of Rutland. This spacious 2-bedroom, 2-bathroom condo offers a functional floor plan with generous living spaces, a bright and inviting atmosphere, and the convenience of low-maintenance condo living. The thoughtfully designed layout features a large primary bedroom with ensuite, a versatile second bedroom for guests or hobbies, and an open living and dining area that provides plenty of room to relax and entertain. Enjoy the convenience of in-suite laundry, secure parking, and a private balcony to take in the Okanagan seasons. Ideally situated close to shopping, restaurants, parks, medical services, and transit, everything you need is just moments away. Whether you're looking to downsize, simplify your lifestyle, or invest in a well-positioned property, this is an excellent opportunity to make your move in a welcoming and established community (id:31684)
| an hour ago | Listing updated with changes from the MLS® | |
| an hour ago | Listing first seen on site |



The trademarks MLS®, Multiple Listing Service® and the associated logos are owned by The Canadian Real Estate Association (CREA) and identify the quality of services provided by real estate professionals who are members of CREA. Used under license.
The trademarks REALTOR®, REALTORS®, and the REALTOR® logo are controlled by The Canadian Real Estate Association (CREA) and identify real estate professionals who are members of CREA. These trademarks are owned or controlled by The Canadian Real Estate Association (CREA) and identify real estate professionals who are members of CREA (REALTOR®) and/or the quality of services they provide (MLS®).
This REALTOR.ca listing content is owned and licensed by REALTOR® members of The Canadian Real Estate Association.