Save
Ask
Tour
Hide
Share
$345,000
New Listing

945 Lawrence Avenue Unit# 107
Kelowna, BC V1Y6M3

For Sale|Single Family Residence|Active
2
Beds
2
Total Baths
1,167
SqFt
$296
/SqFt
1991
Built
Subdivision:
Kelowna North
Call Now: (250) 575-4804
Is this the listing for you? We can help make it yours.
(250) 575-4804
945 Lawrence Avenue Unit# 107945 Lawrence Avenue Unit# 107945 Lawrence Avenue Unit# 107945 Lawrence Avenue Unit# 107
Save
Ask
Tour
Hide
Share

Mortgage Calculator

Monthly Payment (Est.)

$1,574
Calculator powered by Showcase IDX, a Constellation1 Company. Copyright ©2026 Information is deemed reliable but not guaranteed.

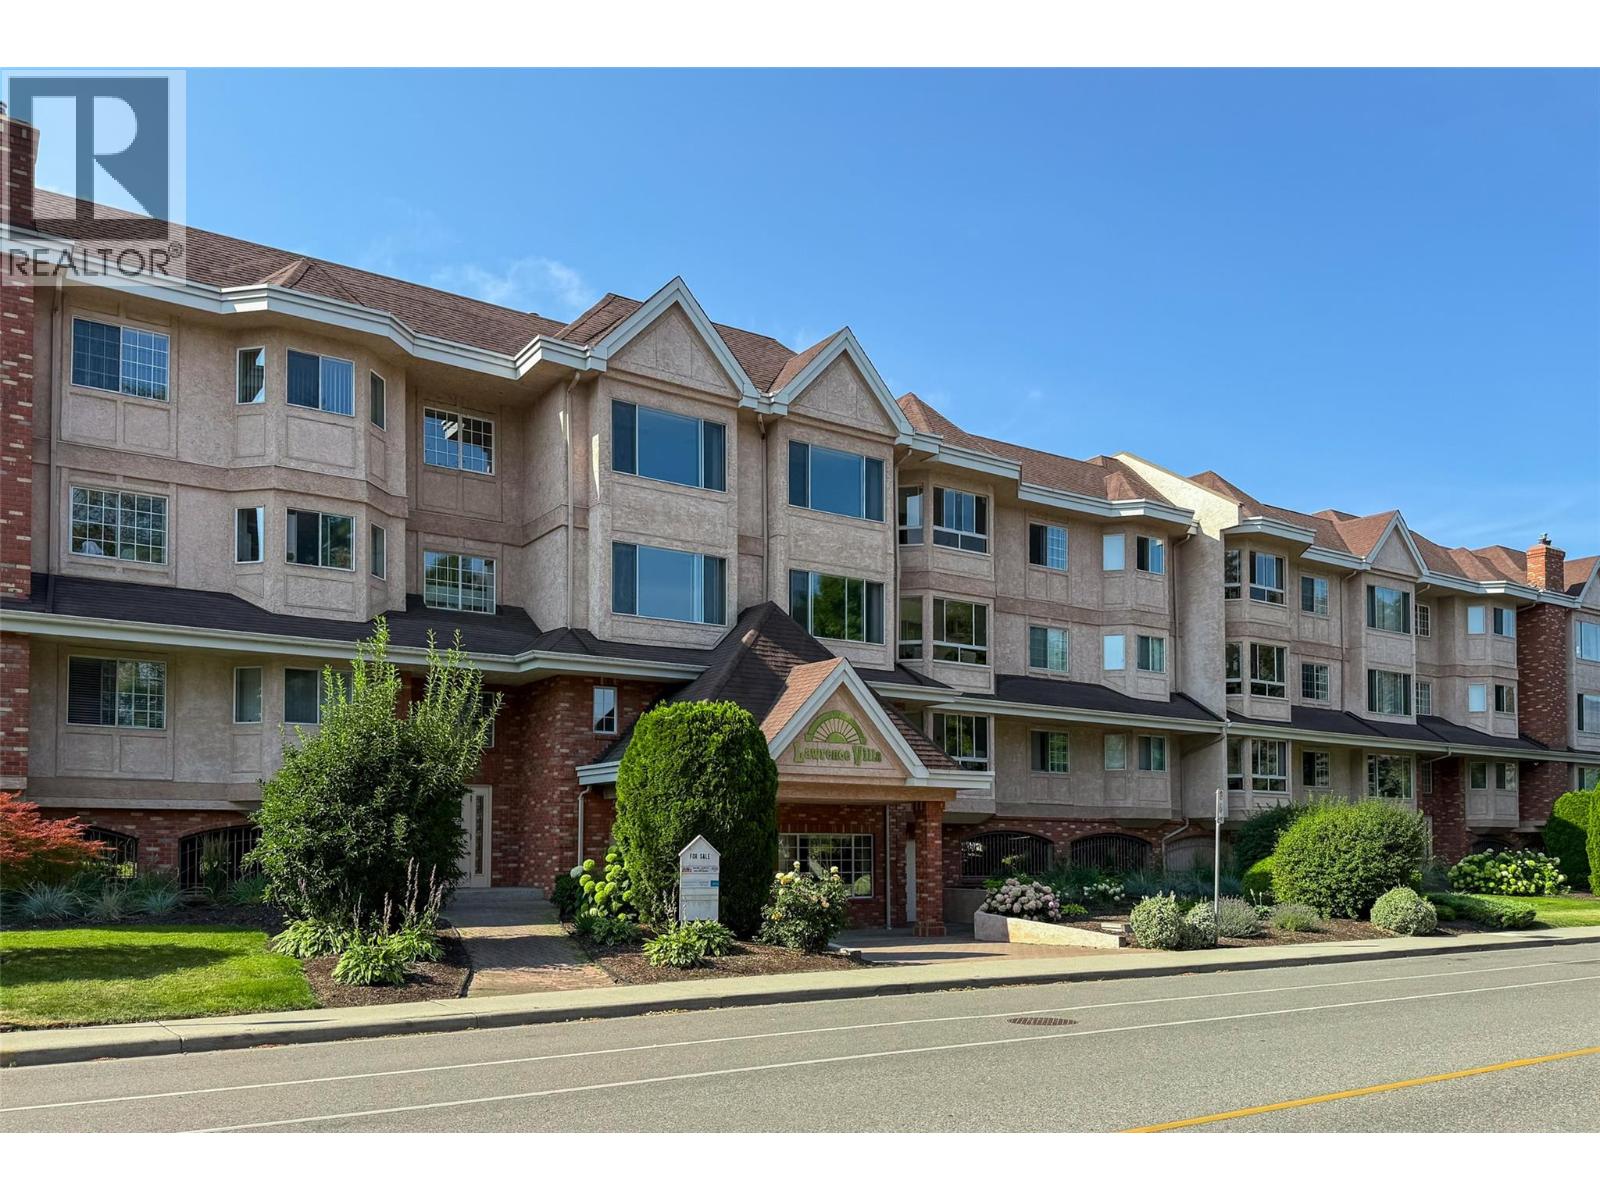
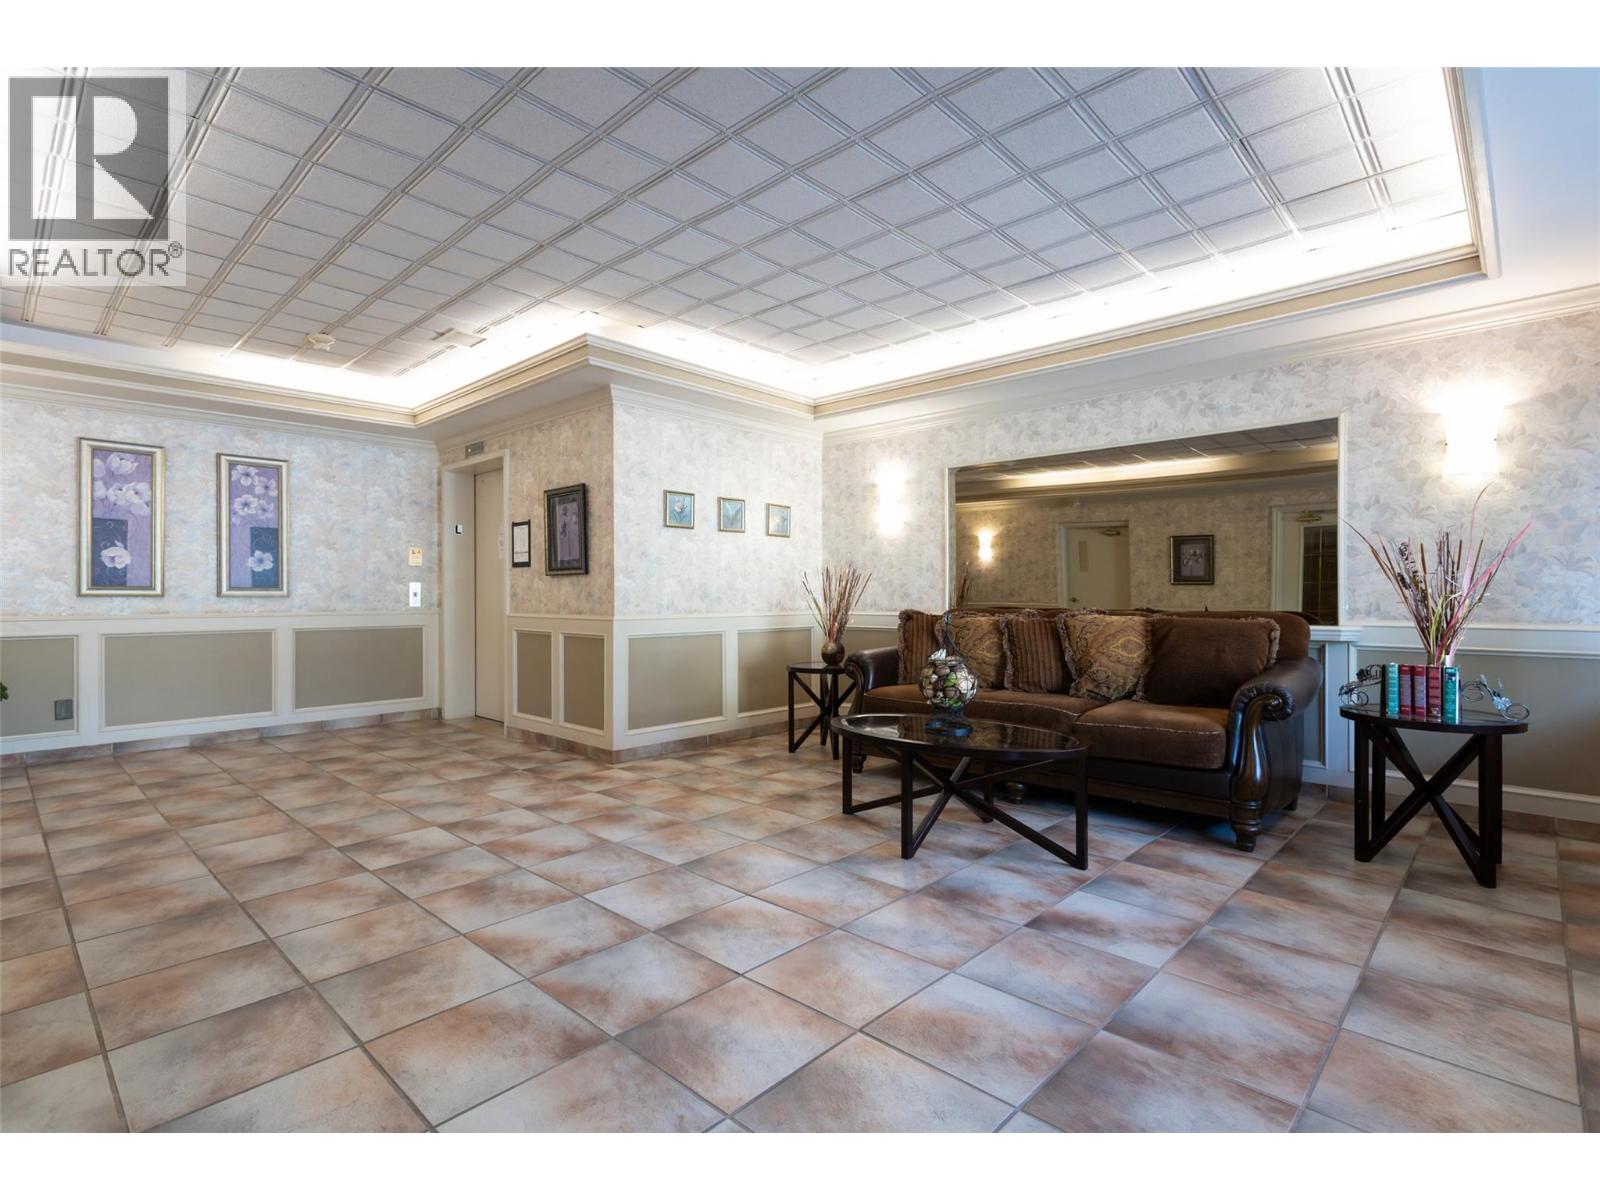
Welcome to Lawrence Villa. 107-945 Lawrence Ave., Kelowna, BC. Well kept 55+ building, centrally located in the heart of Kelowna. Close to shopping, services, and all the downtown amenities and a quick walk to Capri Mall shopping centre. This 2 bedroom 2 bathroom unit. Enjoy a wide range of amenities in the building, including a social room with full kitchen, exercise room, games room with a pool table, and a car wash in the underground parking area. (id:31684)

Save
Ask
Tour
Hide
Share
Listing Snapshot
Price 
$345,000
Days On Site 
0 Days
Bedrooms 
2
Inside Area (SqFt) 
1,167 sqft
Total Baths 
2
Full Baths 
N/A
Partial Baths 
N/A
Lot Size 
N/A
Year Built 
1991
MLS® Number 
10395306
Status 
Active
Property Tax 
N/A
Maintenance Fees 
$379.5 monthly
Sq Ft Source 
N/A
Friends & Family
Recent Activity
6 hours agoListing updated with changes from the MLS®
6 hours agoListing first seen on site
General Features
Attached Garage 
Yes
Garage 
Yes
Garage Spaces 
1
Levels 
One
Parking 
Attached
Parking Spaces 
1
Property Sub Type 
Single Family Residence
Sewer 
Public Sewer
SqFt Total 
1167
Interior Features
Cooling 
Wall Unit(s)
Heating 
Baseboard
Bathroom 1 
Dimensions - Measurements not availableLevel - Main
Bathroom 2 
Dimensions - Measurements not availableLevel - Main
Bedroom 1 
Dimensions - 12' x 10'4''Level - Main
Dining Room 
Dimensions - 10'6'' x 8'2''Level - Main
Kitchen 
Dimensions - 10'2'' x 10'Level - Main
Laundry 
Dimensions - 9' x 5'6''Level - Main
Living Room 
Dimensions - 16' x 14'4''Level - Main
Master Bedroom 
Dimensions - 13' x 12'Level - Main
Save
Ask
Tour
Hide
Share
Community Features
Maintenance Fee 
379.5
Maintenance Fee Frequency 
Monthly
Senior Community 
Yes

Listing courtesy of: Barbara Boyd of Royal LePage Kelowna

The trademarks MLS®, Multiple Listing Service® and the associated logos are owned by The Canadian Real Estate Association (CREA) and identify the quality of services provided by real estate professionals who are members of CREA. Used under license.

The trademarks REALTOR®, REALTORS®, and the REALTOR® logo are controlled by The Canadian Real Estate Association (CREA) and identify real estate professionals who are members of CREA. These trademarks are owned or controlled by The Canadian Real Estate Association (CREA) and identify real estate professionals who are members of CREA (REALTOR®) and/or the quality of services they provide (MLS®).

This REALTOR.ca listing content is owned and licensed by REALTOR® members of The Canadian Real Estate Association.

Neighborhood & Commute
Source: Walkscore
Save
Ask
Tour
Hide
Share