
22 Pemberton RoadLumby, BC V0E 2G7
Mortgage Calculator
Monthly Payment (Est.)
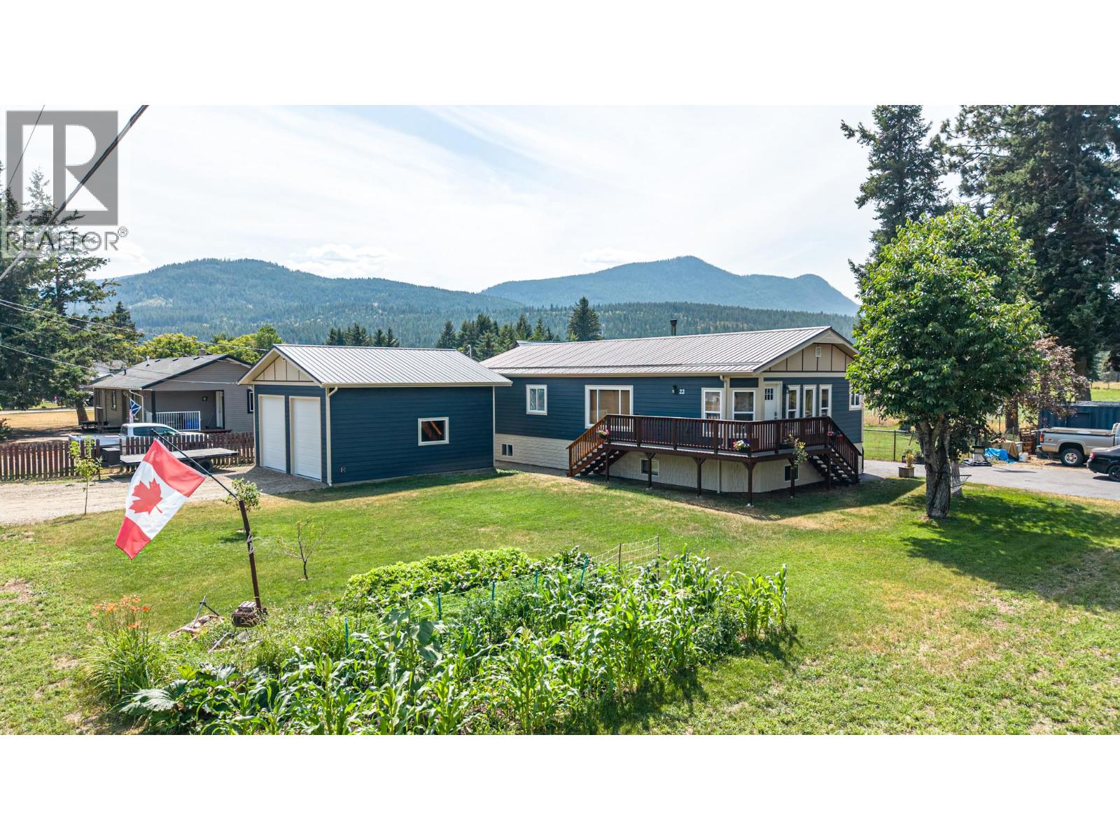
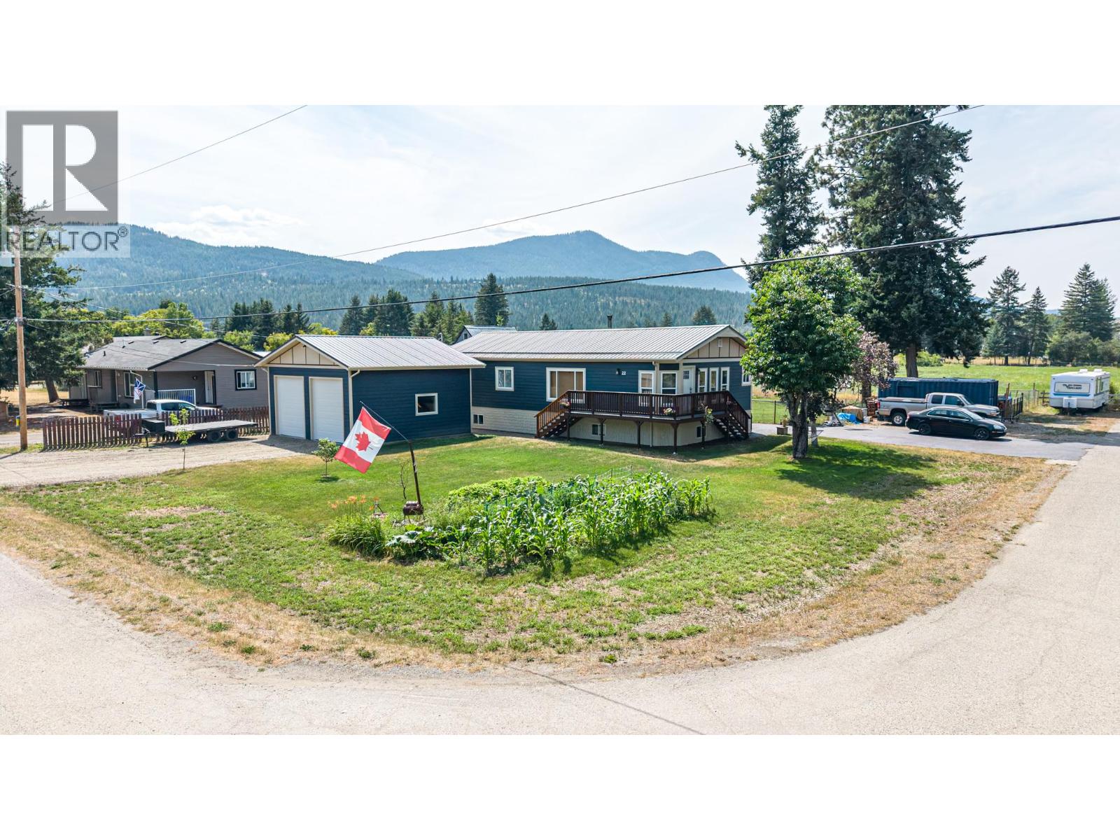
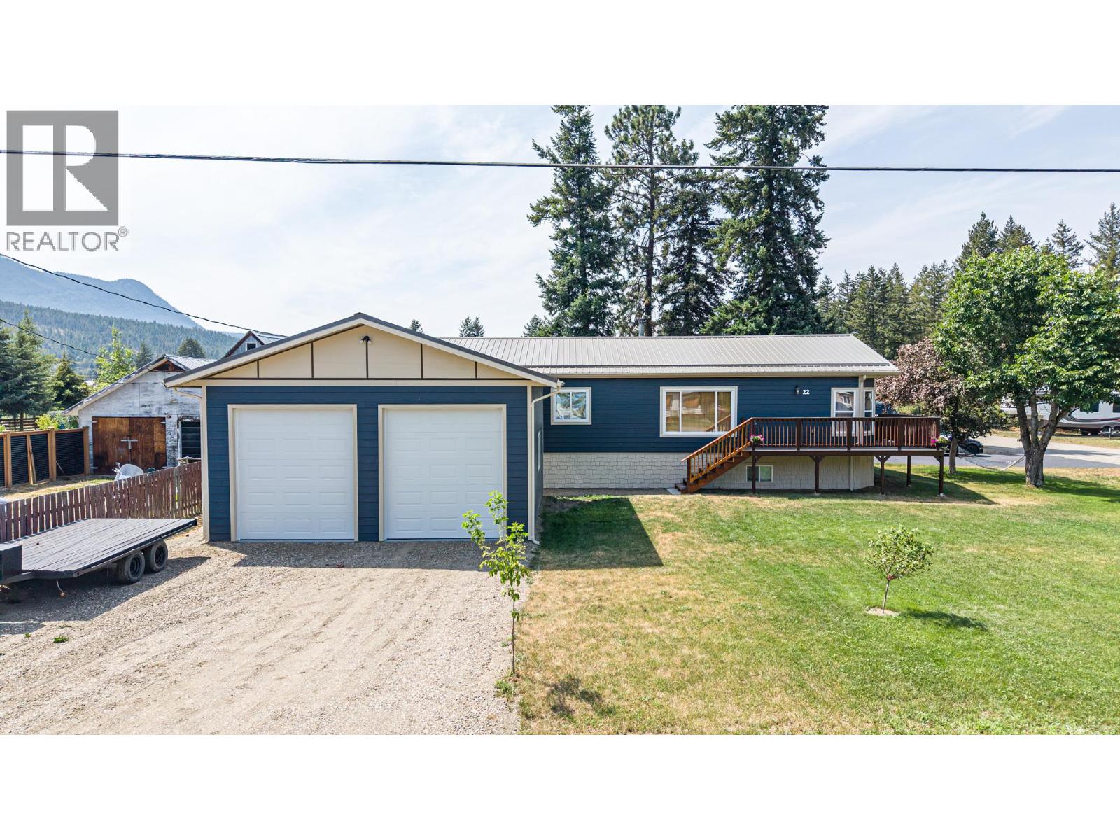
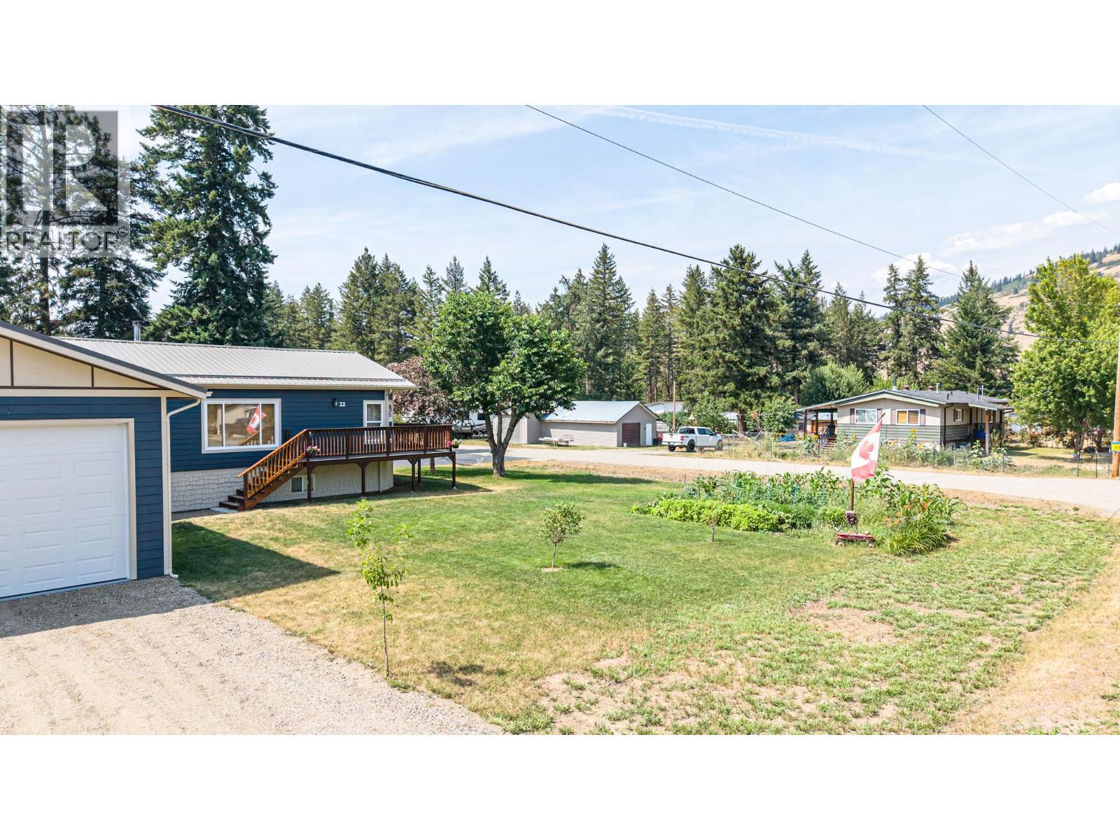
$3,071Come enjoy the semi-rural lifestyle with this 3 bed / 2 full bath home on a .43 acre lot in desirable Whitevale. Completely renovated in 2022 this modular home was rebuilt from the studs up with a large open Kitchen, Dining and Living room with vaulted ceiling. Flooring has quality Laminate and tile throughout the home. The Primary Bedroom has a full ensuite bath with double sink vanity plus a 8'x5' Walk-in Closet. The other 2 bedrooms are on this main floor along with another full bath. The basement is open and unfinished waiting for your finishing ideas. Heating is via baseboard heaters and a freestanding WETT certified wood stove in the basement, natural gas is located at the property boundary if you so desire. Outside is where you will find the bright new 24' x 24' Shop with 12' ceiling and 2 x 10' roll up doors, perfect for automotive or woodworking enthusiast. The ample sized back yard of the home is fenced for pets along with a 12' x 27' Deck to sit and enjoy those beautiful sunsets over the farmland to the west. The lot is situated on a corner of a no-through road allowing for extra parking and back yard access. Home is powered by 200 amp service, Shop 100 amps with water delivered by a reliable drilled well. (id:31684)
| 3 weeks ago | Listing updated with changes from the MLS® | |
| 4 weeks ago | Status changed to Active | |
| a month ago | Price changed to $673,000 | |
| a month ago | Listing first seen on site |



The trademarks MLS®, Multiple Listing Service® and the associated logos are owned by The Canadian Real Estate Association (CREA) and identify the quality of services provided by real estate professionals who are members of CREA. Used under license.
The trademarks REALTOR®, REALTORS®, and the REALTOR® logo are controlled by The Canadian Real Estate Association (CREA) and identify real estate professionals who are members of CREA. These trademarks are owned or controlled by The Canadian Real Estate Association (CREA) and identify real estate professionals who are members of CREA (REALTOR®) and/or the quality of services they provide (MLS®).
This REALTOR.ca listing content is owned and licensed by REALTOR® members of The Canadian Real Estate Association.