Save
Ask
Tour
Hide
Share
$1,150,000
New Listing

8210 Okanagan Centre Road W Lot# 8210
Lake Country, BC V4V1M8

For Sale|Single Family Residence|Active
3
Beds
2
Total Baths
1
Partial Bath
1,755
SqFt
$655
/SqFt
1930
Built
Subdivision:
Lake Country South West
Call Now: (250) 575-4804
Is this the listing for you? We can help make it yours.
(250) 575-4804
8210 Okanagan Centre Road W Lot# 82108210 Okanagan Centre Road W Lot# 82108210 Okanagan Centre Road W Lot# 82108210 Okanagan Centre Road W Lot# 8210
Save
Ask
Tour
Hide
Share

Mortgage Calculator

Monthly Payment (Est.)

$5,247
Calculator powered by Showcase IDX, a Constellation1 Company. Copyright ©2026 Information is deemed reliable but not guaranteed.

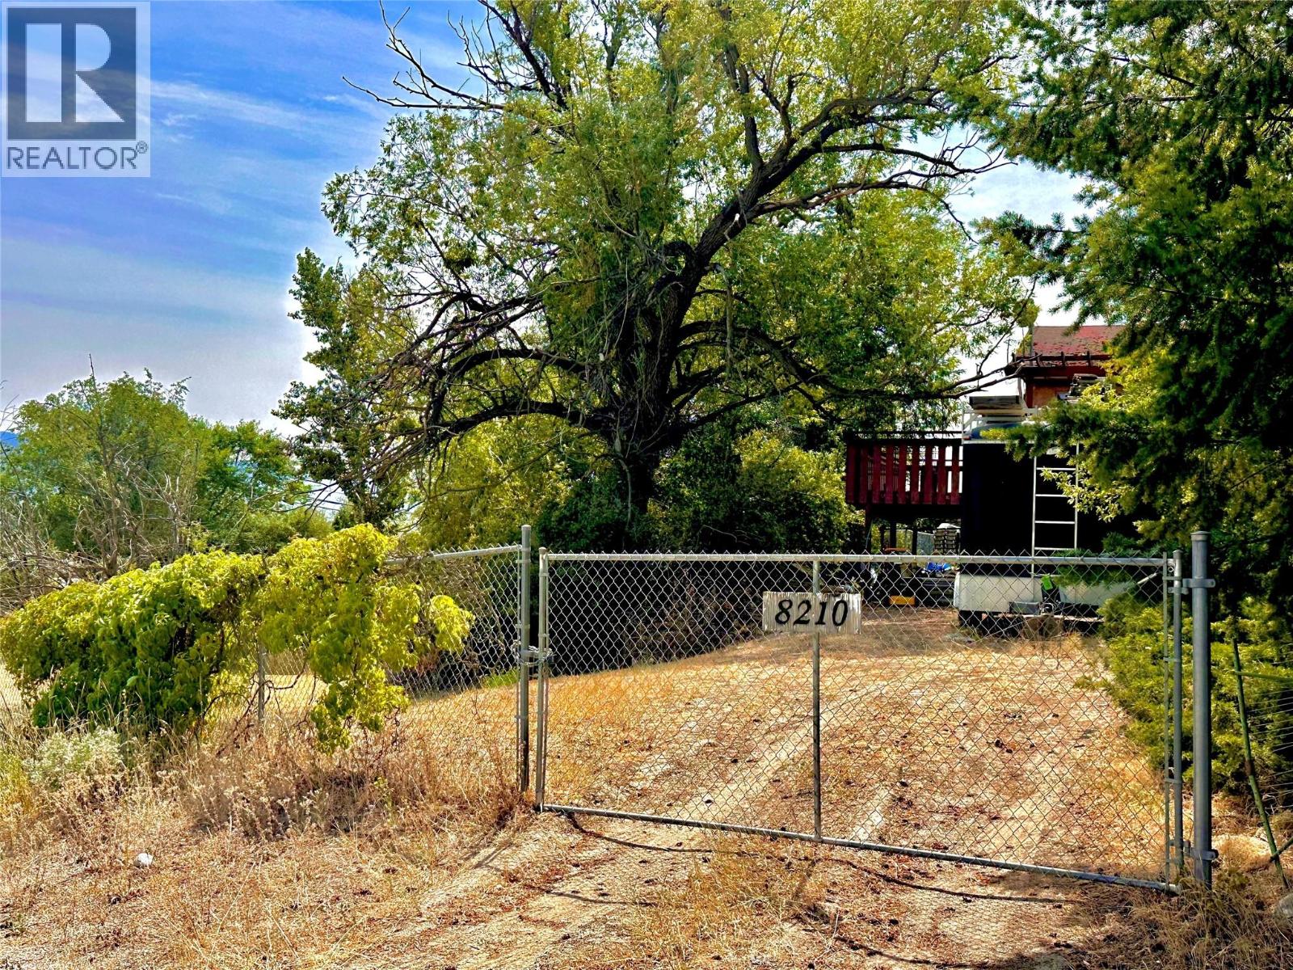
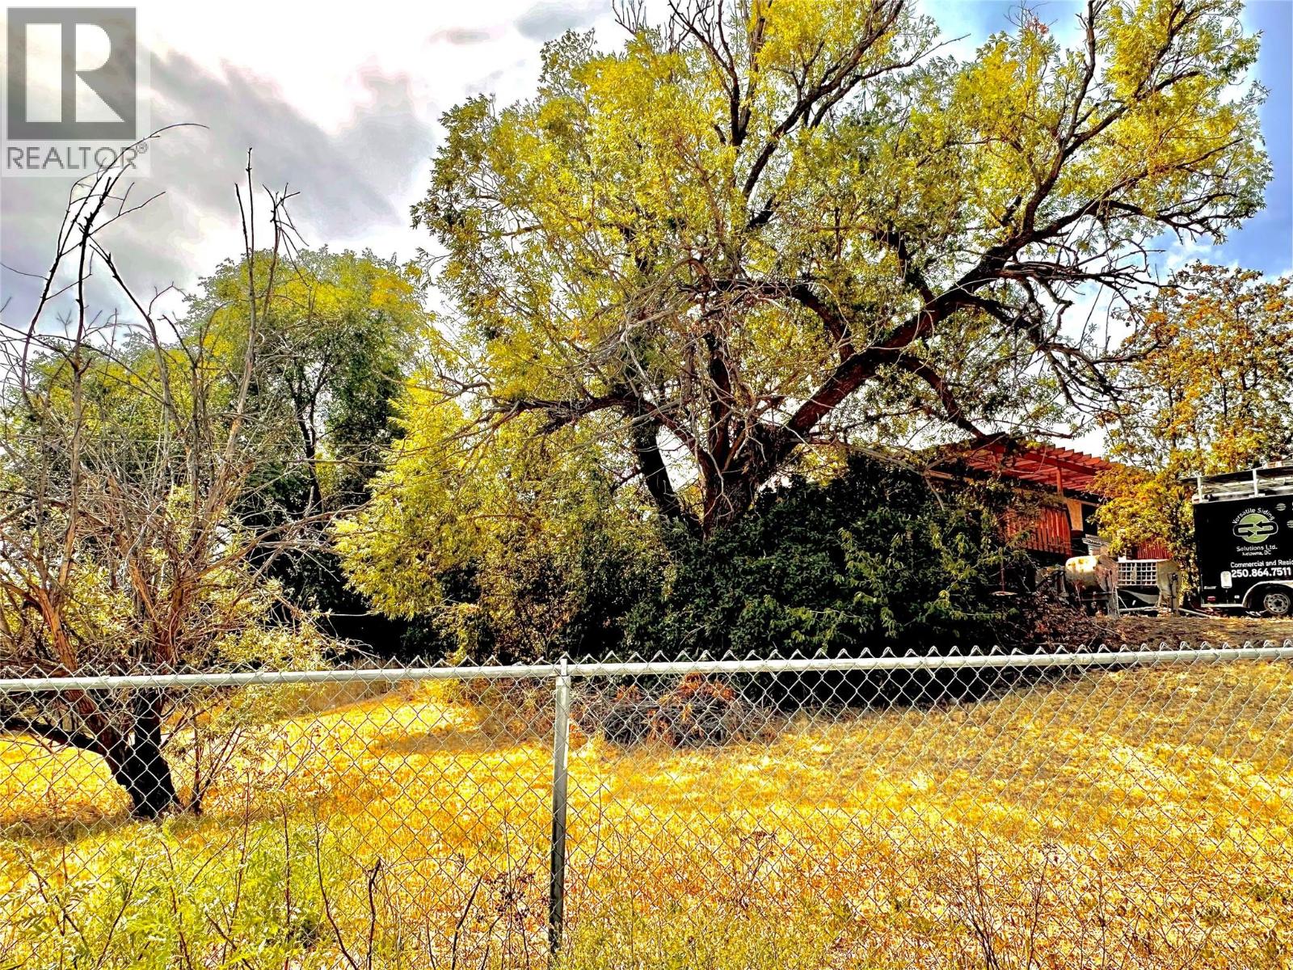
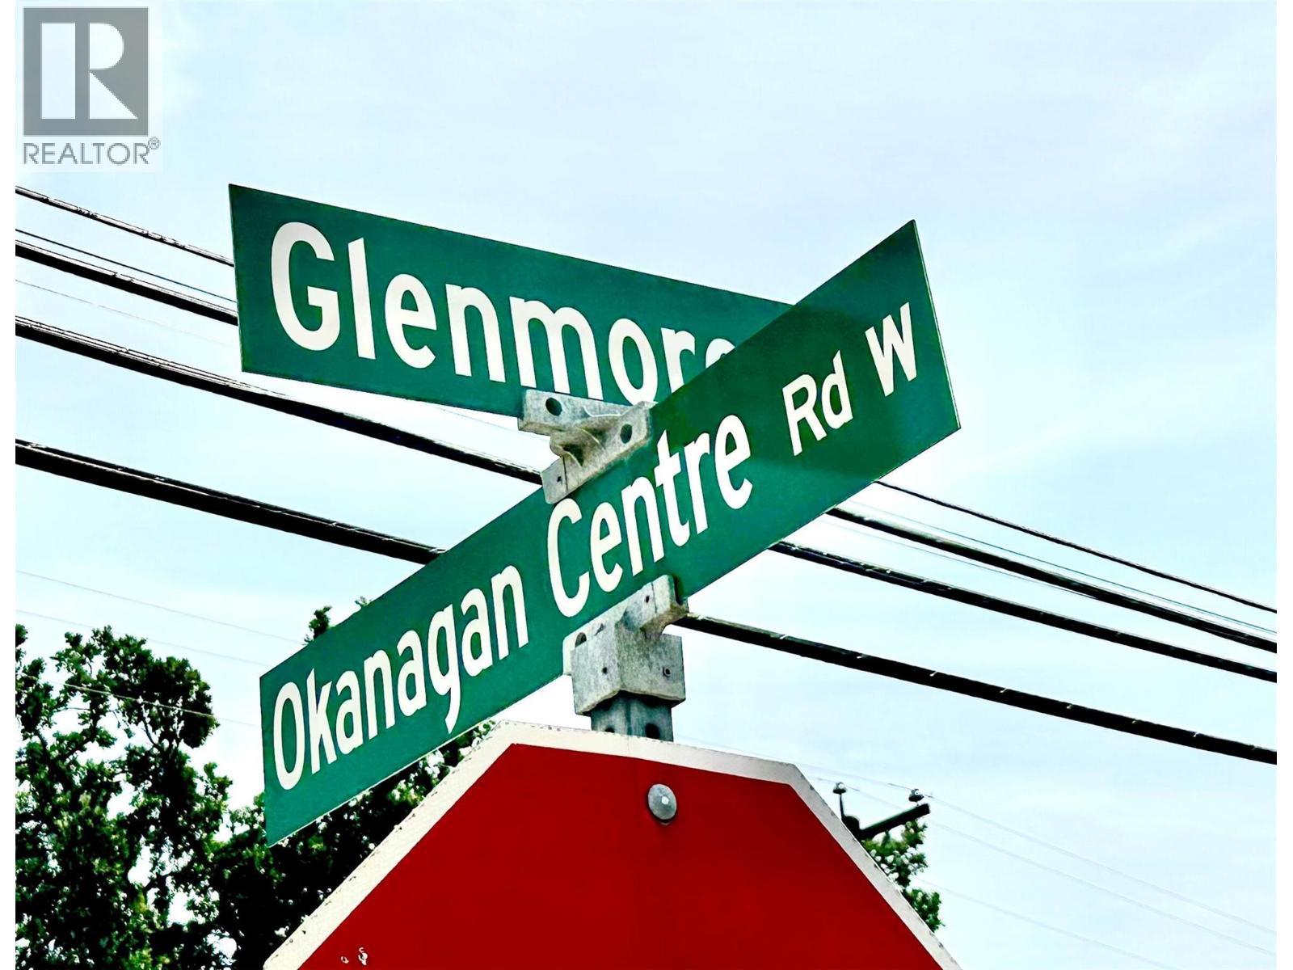
Consider yourself lucky - this opportunity has come knocking!! Rental home on one third of an acre smack dab on the busy corner of Glenmore Road and Okanagan Centre Road West. The District of Lake Country immanently contemplating this lot as part of the proposed Lake Country Business Park, which, if approved, would change the zoning for this specific property to proposed I3 (Medium Format Industrial) Zoning ....potentially being suitable for a great future leasee - gas station, drive-thru restaurant, car wash, brew pub, retail and offices and more! Four-bedroom home on property is clean and tenanted - please do not disturb (no interior photos posted for tenant privacy). (id:31684)

Save
Ask
Tour
Hide
Share
Listing Snapshot
Price 
$1,150,000
Days On Site 
0 Days
Bedrooms 
3
Inside Area (SqFt) 
1,755 sqft
Total Baths 
2
Full Baths 
N/A
Partial Baths 
1
Lot Size 
0.38 Acres
Year Built 
1930
MLS® Number 
10395360
Status 
Active
Property Tax 
N/A
Maintenance Fees 
N/A
Sq Ft Source 
N/A
Friends & Family
Recent Activity
6 hours agoListing updated with changes from the MLS®
6 hours agoListing first seen on site
General Features
Acres 
0.38
Garage 
Yes
Garage Spaces 
2
Levels 
One
Parking 
Detached
Parking Spaces 
6
Pets 
Yes
Property Sub Type 
Single Family Residence
Sewer 
Septic Tank
SqFt Total 
1755
Style 
Ranch
Interior Features
Flooring 
CarpetLaminateVinyl
Heating 
Baseboard
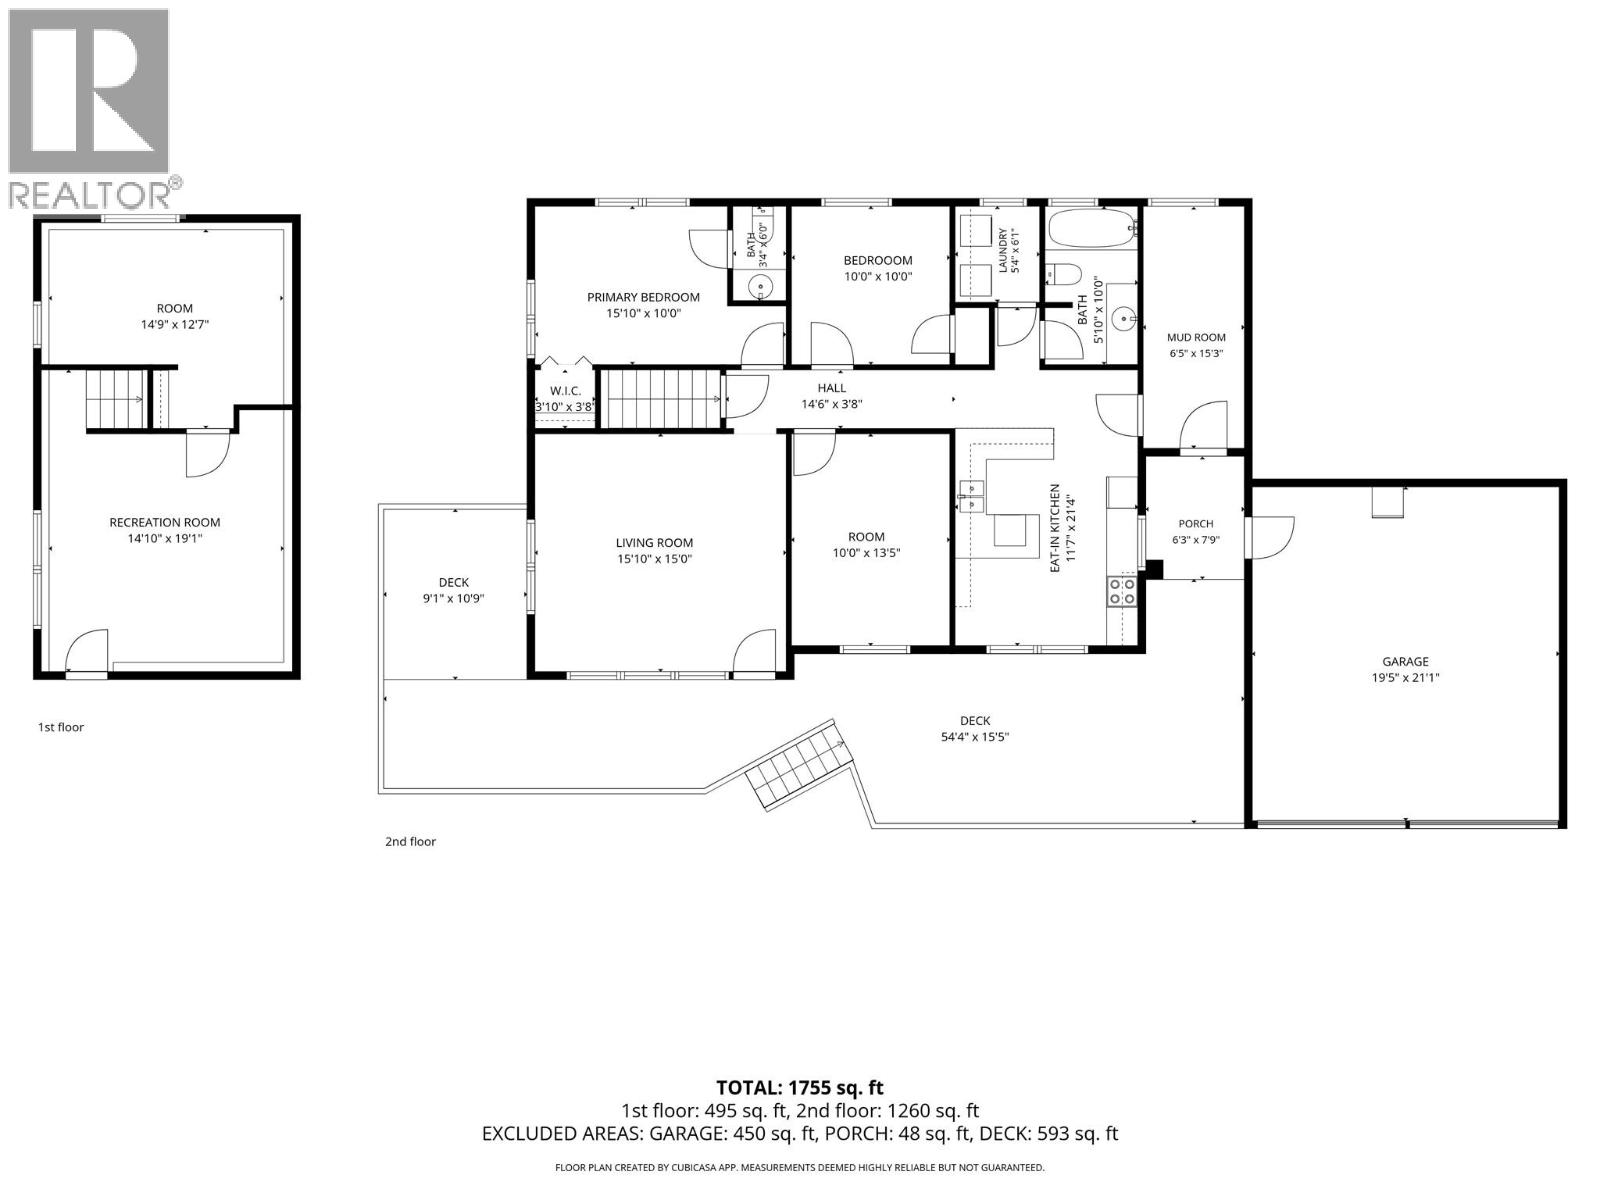
Bathroom 1 
Dimensions - 6' x 3'Level - Main
Bathroom 2 
Dimensions - 10' x 5'10''Level - Main
Bedroom 1 
Dimensions - 10' x 10'Level - Main
Bedroom 2 
Dimensions - 10' x 13'5''Level - Main
Kitchen 
Dimensions - 11'7'' x 13'5''Level - Main
Living Room 
Dimensions - 15' x 15'Level - Main
Master Bedroom 
Dimensions - 15' x 10'Level - Main
Save
Ask
Tour
Hide
Share
Exterior Features
Fencing 
Chain Link
Frontage 
77 ft

Listing courtesy of: Doris Bregolisse of Macdonald Realty

The trademarks MLS®, Multiple Listing Service® and the associated logos are owned by The Canadian Real Estate Association (CREA) and identify the quality of services provided by real estate professionals who are members of CREA. Used under license.

The trademarks REALTOR®, REALTORS®, and the REALTOR® logo are controlled by The Canadian Real Estate Association (CREA) and identify real estate professionals who are members of CREA. These trademarks are owned or controlled by The Canadian Real Estate Association (CREA) and identify real estate professionals who are members of CREA (REALTOR®) and/or the quality of services they provide (MLS®).

This REALTOR.ca listing content is owned and licensed by REALTOR® members of The Canadian Real Estate Association.

Neighborhood & Commute
Source: Walkscore
Save
Ask
Tour
Hide
Share