Save
Ask
Tour
Hide
Share
$1,550,000
New Listing

1084 Stockley Street
Kelowna, BC V1P1R6

For Sale|Single Family Residence|Active
4
Beds
4
Total Baths
1
Partial Bath
3,439
SqFt
$451
/SqFt
2014
Built
Subdivision:
Black Mountain
Call Now: (250) 575-4804
Is this the listing for you? We can help make it yours.
(250) 575-4804
1084 Stockley Street1084 Stockley Street1084 Stockley Street1084 Stockley Street
Save
Ask
Tour
Hide
Share

Mortgage Calculator

Monthly Payment (Est.)

$7,072
Calculator powered by Showcase IDX, a Constellation1 Company. Copyright ©2026 Information is deemed reliable but not guaranteed.

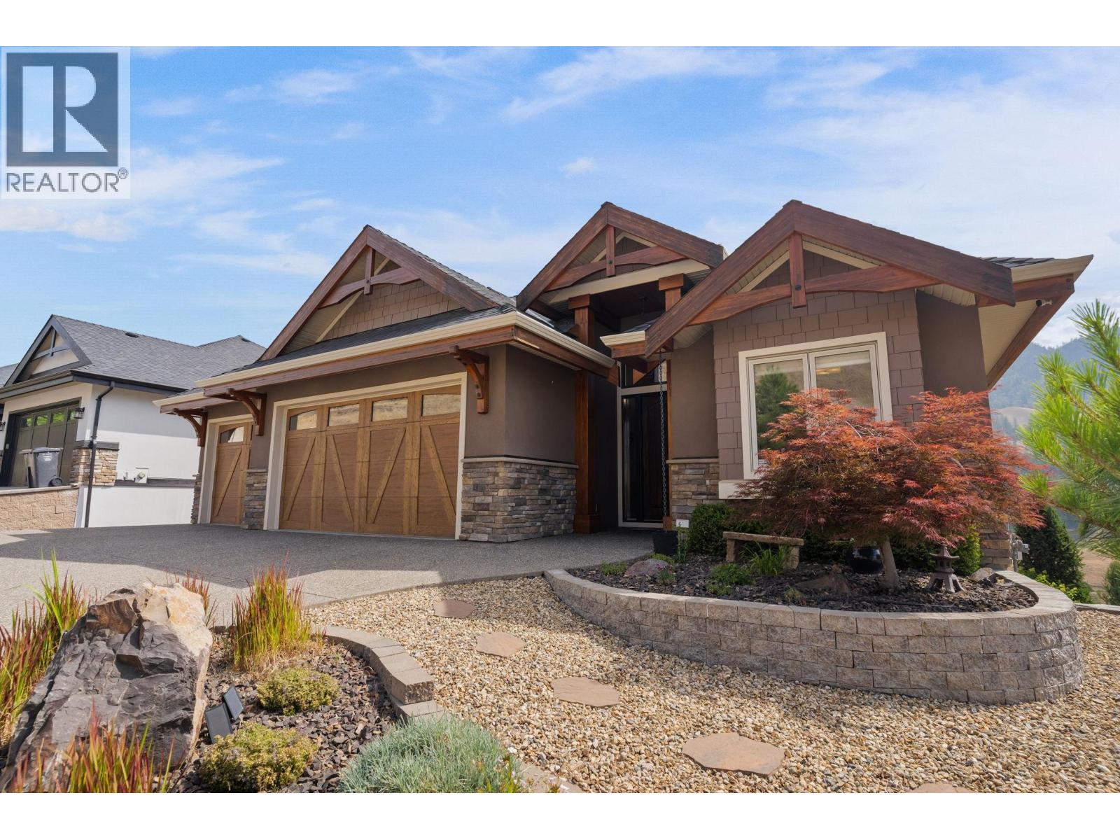
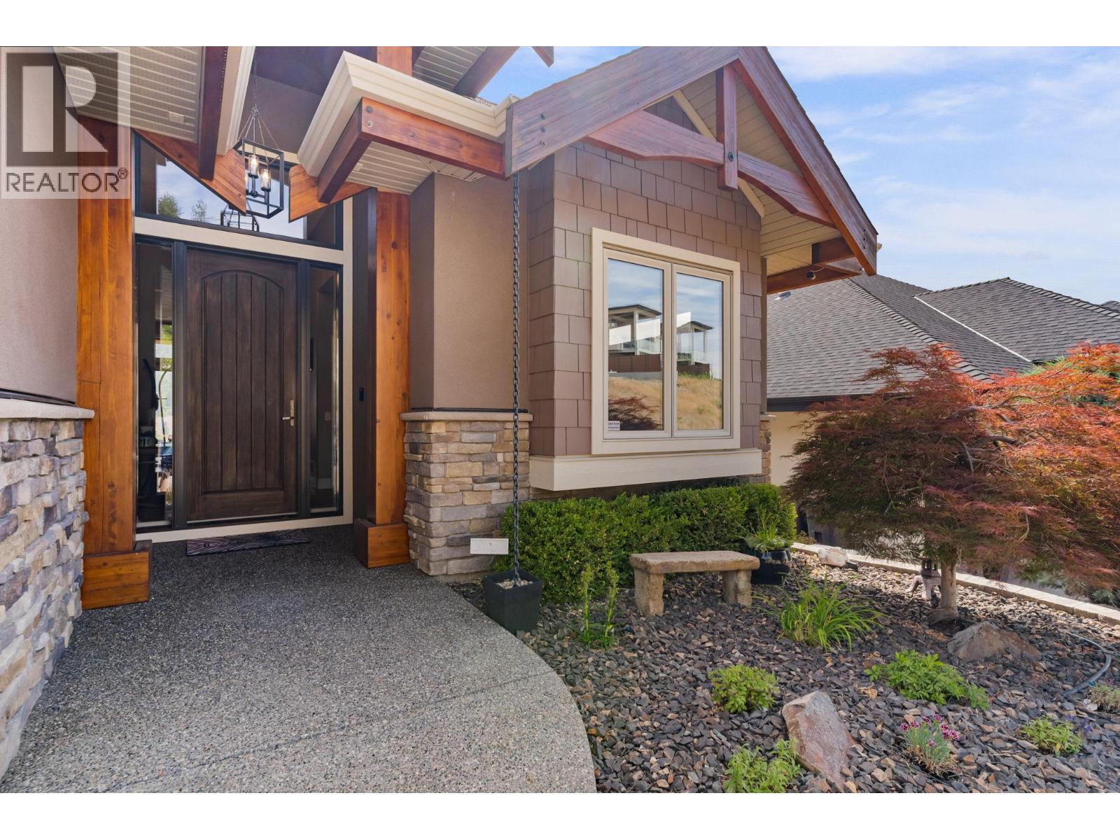
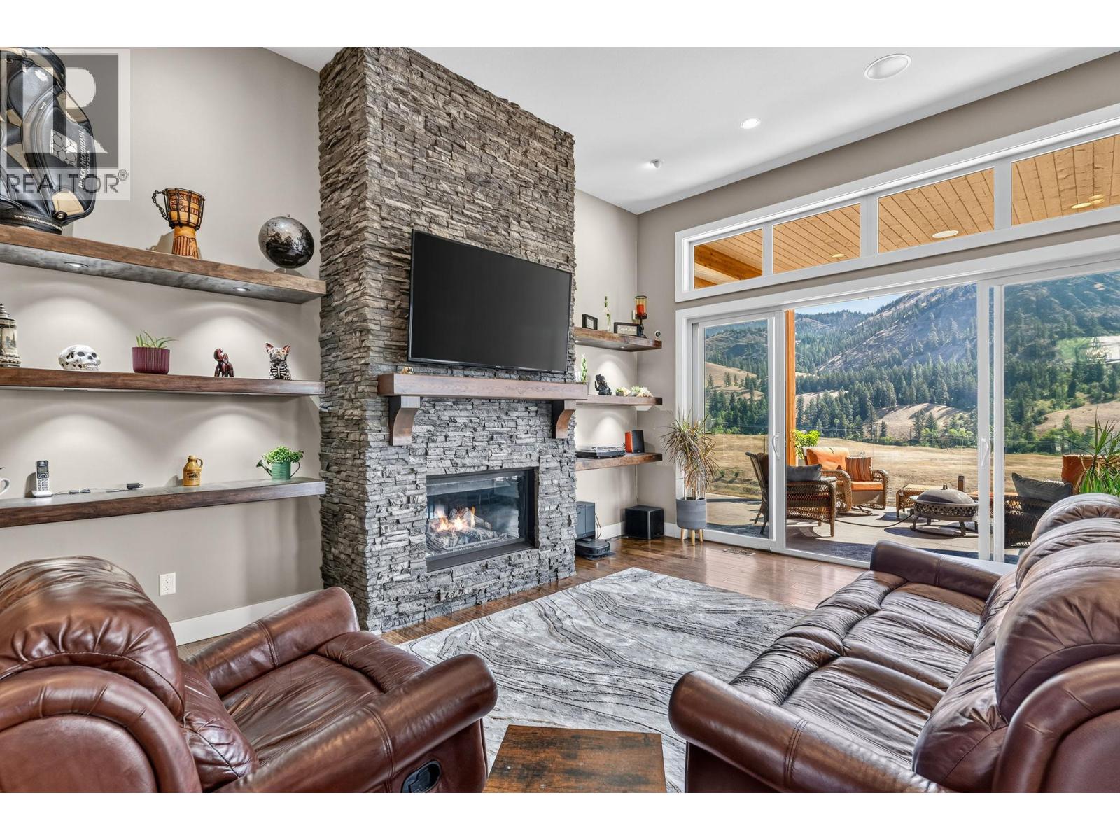
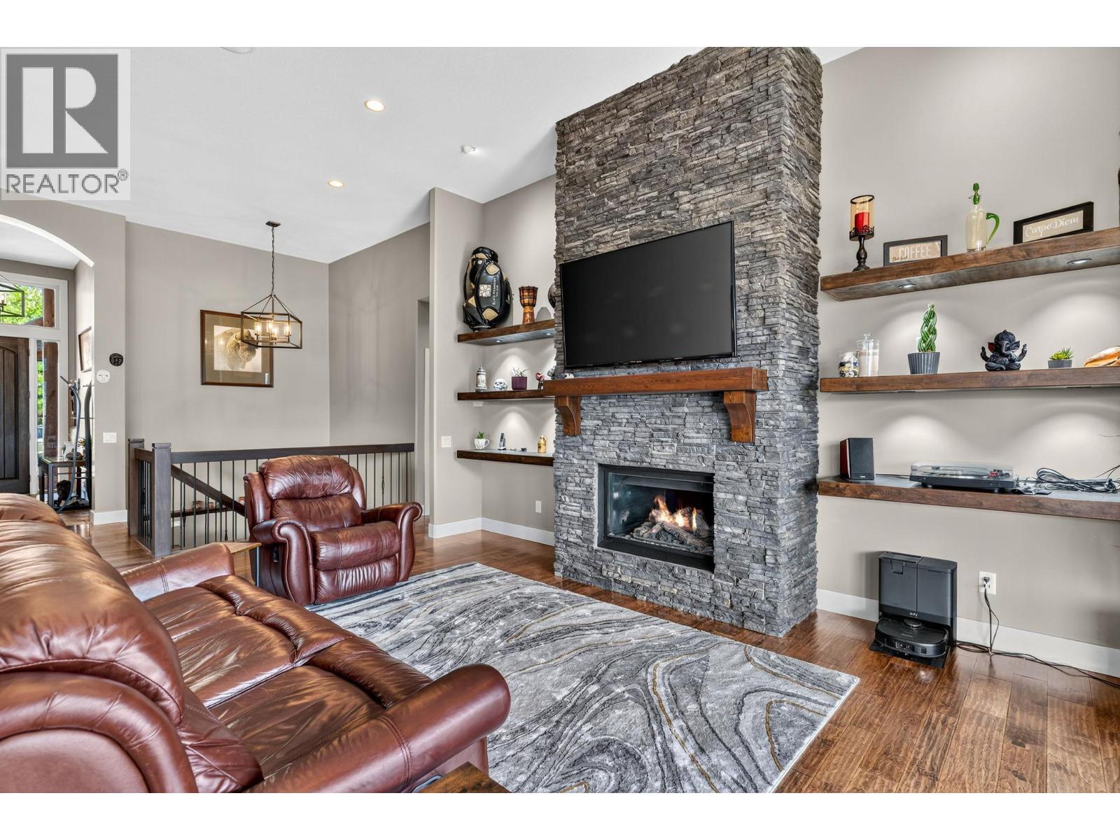
Experience elevated golf course living in this exceptional custom-built 4-bedroom residence overlooking the fairways of prestigious Black Mountain Golf Course. Thoughtfully designed with timeless craftsmanship and upscale finishes throughout, this home offers an impressive blend of luxury and functionality. Expansive windows frame stunning golf course views while filling the home with natural light, and multiple partially covered decks provide the perfect setting for entertaining or relaxing outdoors. The luxurious primary retreat features a spa-inspired ensuite complete with a spacious tiled walk-in shower, soaker tub, dual vanities, and a dedicated makeup station. An oversized triple garage easily accommodates a full-sized truck, while a separate pathway to the lower garage is ideal for motorcycles, bicycles, or perfect for a workshop. A secure vault room, low-maintenance landscaping, and exceptional attention to detail complete this remarkable offering in one of Kelowna's premier golf course communities. (id:31684)

Save
Ask
Tour
Hide
Share
Listing Snapshot
Price 
$1,550,000
Days On Site 
0 Days
Bedrooms 
4
Inside Area (SqFt) 
3,439 sqft
Total Baths 
4
Full Baths 
N/A
Partial Baths 
1
Lot Size 
0.2 Acres
Year Built 
2014
MLS® Number 
10395386
Status 
Active
Property Tax 
N/A
Maintenance Fees 
N/A
Sq Ft Source 
N/A
Friends & Family
Recent Activity
6 hours agoListing updated with changes from the MLS®
7 hours agoListing first seen on site
General Features
Acres 
0.2
Attached Garage 
Yes
Garage 
Yes
Garage Spaces 
3
Levels 
Two
Parking 
Attached
Parking Spaces 
3
Property Sub Type 
Single Family Residence
Sewer 
Public Sewer
SqFt Total 
3439
Style 
Ranch
Interior Features
Cooling 
Central Air
Heating 
Forced AirSee Remarks
Bathroom 1 
Dimensions - 4'11'' x 9'1''Level - Lower
Bathroom 2 
Dimensions - 6'5'' x 8'6''Level - Lower
Bathroom 3 
Dimensions - 5'9'' x 5'7''Level - Main
Bathroom 4 
Dimensions - 21' x 10'1''Level - Main
Bedroom 1 
Dimensions - 11' x 12'2''Level - Lower
Bedroom 2 
Dimensions - 13'5'' x 12'10''Level - Lower
Bedroom 3 
Dimensions - 15'10'' x 12'Level - Lower
Dining Room 
Dimensions - 8'10'' x 11'8''Level - Main
Foyer 
Dimensions - 11'5'' x 12'Level - Main
Great Room 
Dimensions - 28'8'' x 15'6''Level - Main
Kitchen 
Dimensions - 18'2'' x 11'7''Level - Main
Laundry 
Dimensions - 7'10'' x 11'2''Level - Main
Master Bedroom 
Dimensions - 16'5'' x 12'10''Level - Main
Office 
Dimensions - 10'5'' x 10'11''Level - Main
Other Room 1 
Dimensions - 5'8'' x 9'Level - Main
Recreation room 
Dimensions - 21'5'' x 30'2''Level - Lower
Save
Ask
Tour
Hide
Share

Listing courtesy of: Scott Mayne of REMAX Kelowna

The trademarks MLS®, Multiple Listing Service® and the associated logos are owned by The Canadian Real Estate Association (CREA) and identify the quality of services provided by real estate professionals who are members of CREA. Used under license.

The trademarks REALTOR®, REALTORS®, and the REALTOR® logo are controlled by The Canadian Real Estate Association (CREA) and identify real estate professionals who are members of CREA. These trademarks are owned or controlled by The Canadian Real Estate Association (CREA) and identify real estate professionals who are members of CREA (REALTOR®) and/or the quality of services they provide (MLS®).

This REALTOR.ca listing content is owned and licensed by REALTOR® members of The Canadian Real Estate Association.

Neighborhood & Commute
Source: Walkscore
Save
Ask
Tour
Hide
Share