
10989 Maddock AvenueLake Country, BC V4V 2J6
Mortgage Calculator
Monthly Payment (Est.)
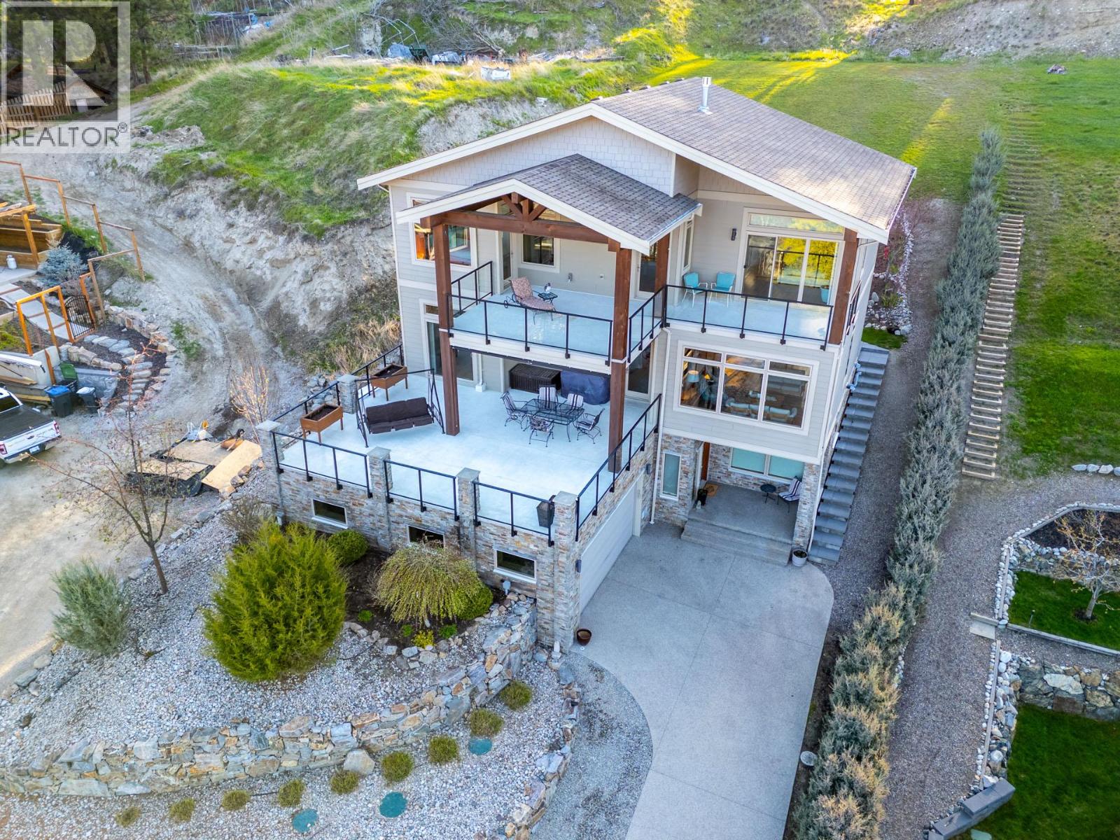
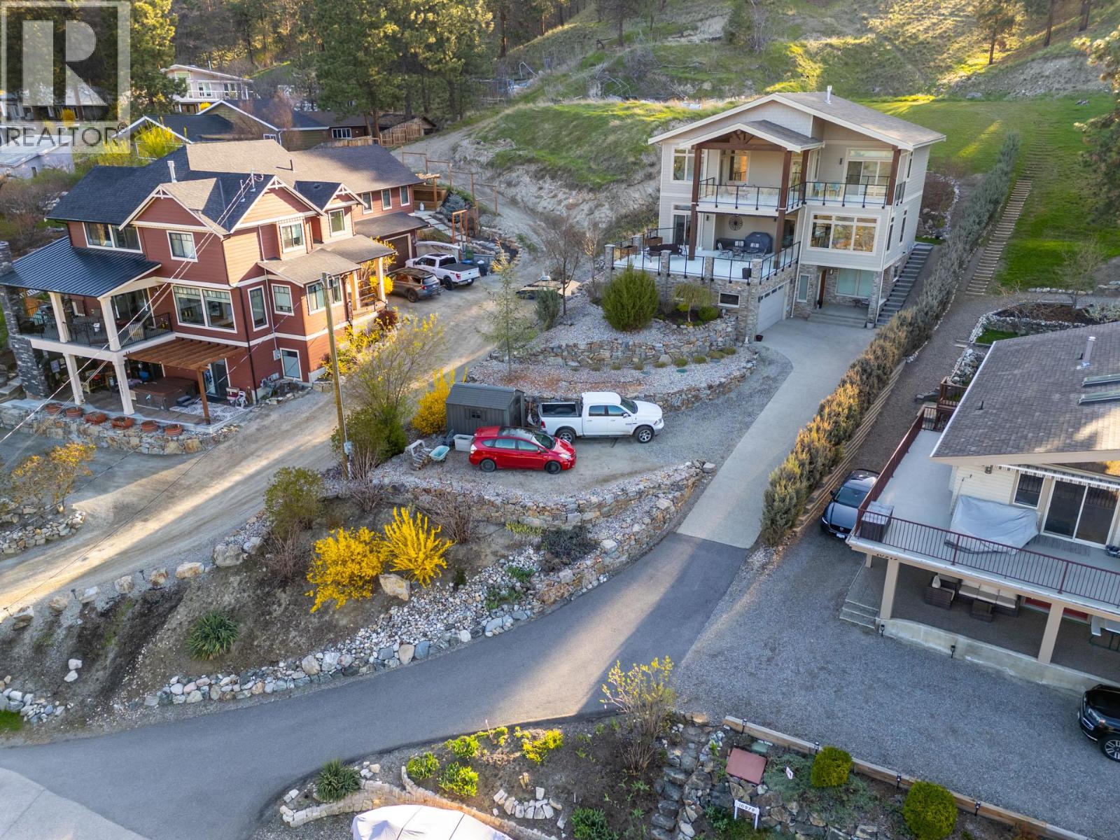
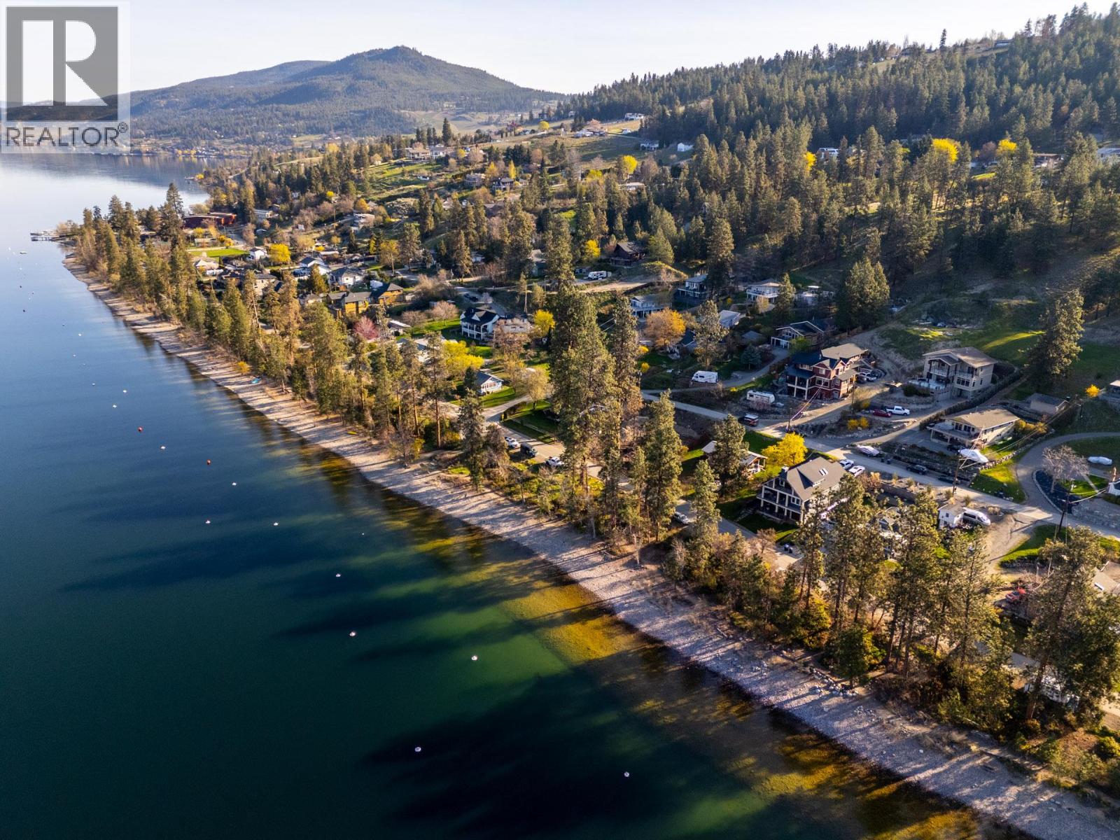
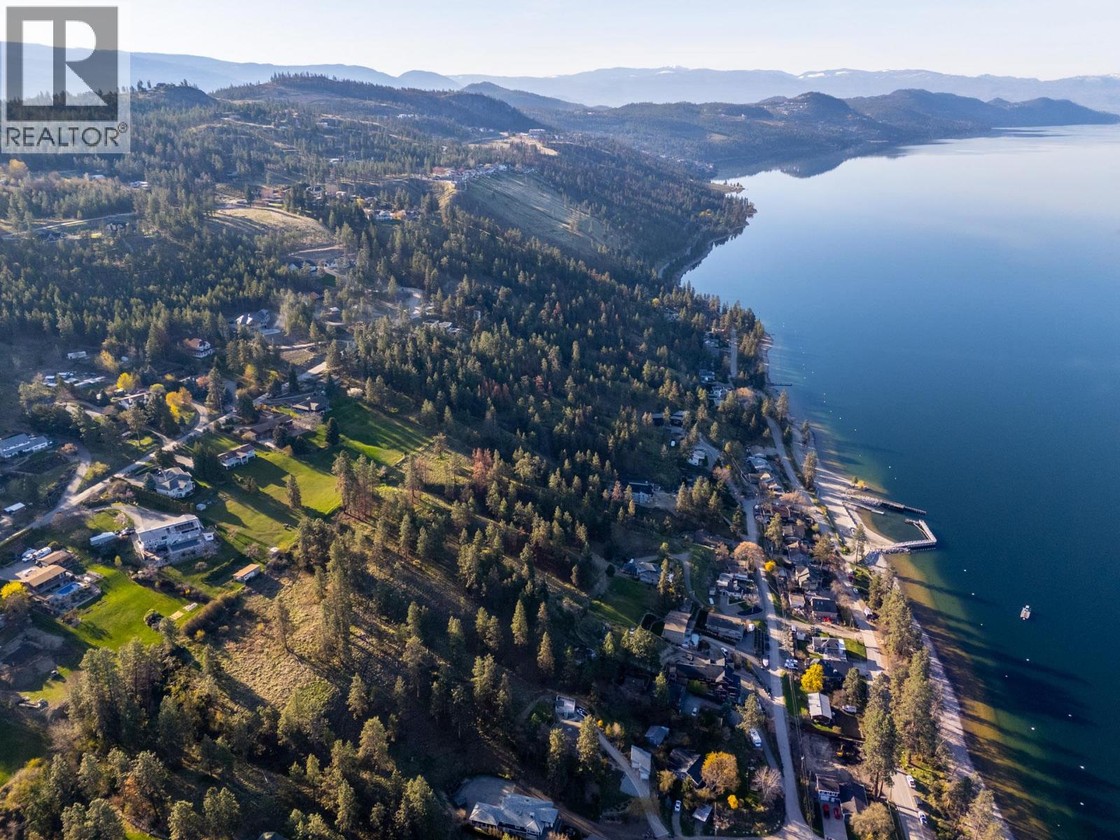
$8,897Welcome to lake living at its finest in the heart of Okanagan Centre, just moments from the shoreline of Okanagan Lake, where lifestyle, views, and tranquility define everyday living. Set on a private 1.15-acre property in one of Lake Country’s most desirable lakeside communities, this beautiful residence offers the perfect blend of space, comfort, and connection to the water. Built in 2014 and offering over 3,600 sq. ft. of living space, this home captures the essence of the Okanagan from every angle. Expansive windows throughout frame breathtaking lake views, while 10-foot ceilings and engineered hardwood flooring create a bright, airy atmosphere. The main level is designed for both everyday living and entertaining, featuring a spacious open-concept kitchen, dining, and living area. The kitchen is well-appointed with stainless steel appliances, granite countertops, a large island, and a walk-in pantry. A dedicated office/den provides an inspiring work-from-home space, with seamless access to both front and back outdoor areas. Upstairs, a family-friendly layout offers three bedrooms, including a generous primary retreat with private balcony access, and a five-piece ensuite complete with a soaker tub. Two additional bedrooms are serviced by a four-piece bathroom. The lower level, complete with in-floor heating, adds flexibility with a fourth bedroom, three-piece bathroom, laundry, and a sound-insulated media room, ideal for a home theatre experience. Take in stunning sunsets over Okanagan Lake from the screened front deck, unwind in the privacy of the back patio and garden, or explore the upper yard with its peaceful, natural surroundings. Both decks are engineered for hot tubs, offering even more opportunity to enjoy this exceptional setting. Located just steps from lakeshore access, the boat launch, local cafes, and renowned wineries, this home places you in the center of the Okanagan lifestyle. (id:31684)
| 3 weeks ago | Listing updated with changes from the MLS® | |
| 3 weeks ago | Status changed to Active | |
| 2 months ago | Listing first seen on site |



The trademarks MLS®, Multiple Listing Service® and the associated logos are owned by The Canadian Real Estate Association (CREA) and identify the quality of services provided by real estate professionals who are members of CREA. Used under license.
The trademarks REALTOR®, REALTORS®, and the REALTOR® logo are controlled by The Canadian Real Estate Association (CREA) and identify real estate professionals who are members of CREA. These trademarks are owned or controlled by The Canadian Real Estate Association (CREA) and identify real estate professionals who are members of CREA (REALTOR®) and/or the quality of services they provide (MLS®).
This REALTOR.ca listing content is owned and licensed by REALTOR® members of The Canadian Real Estate Association.