
250 Hollywood Road S Unit# 206Kelowna, BC V1X3S9
Mortgage Calculator
Monthly Payment (Est.)
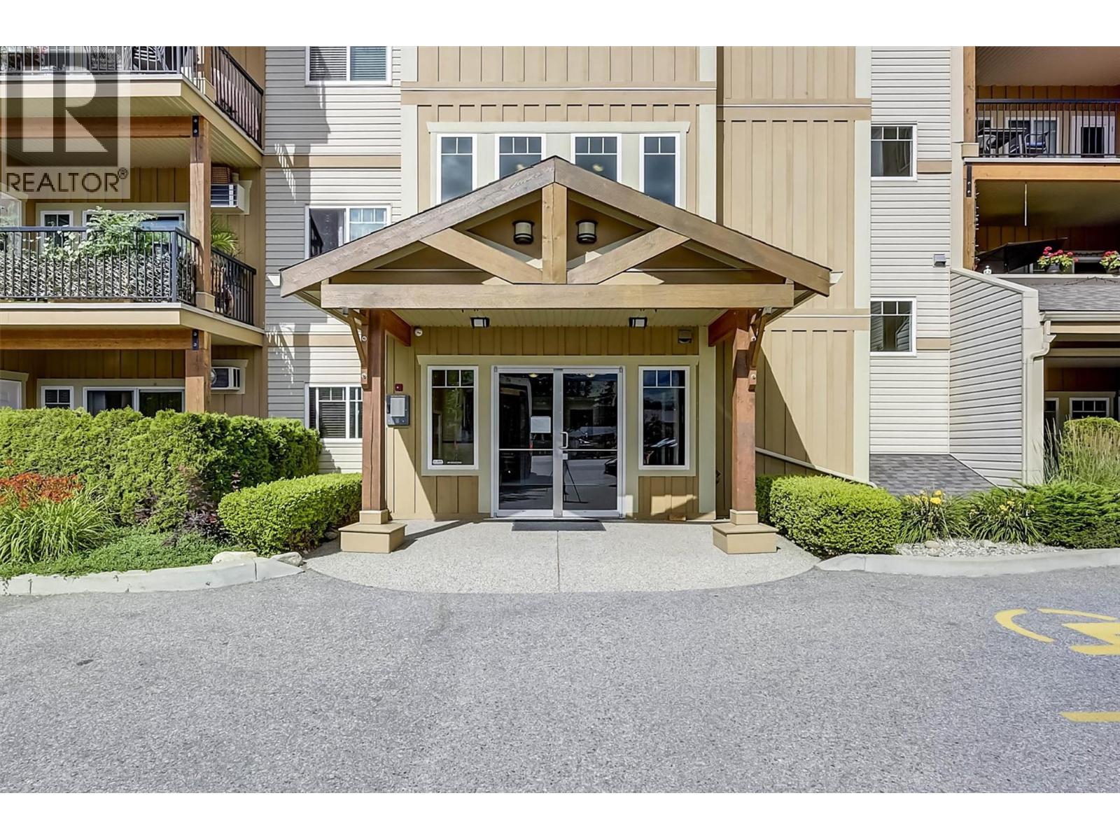
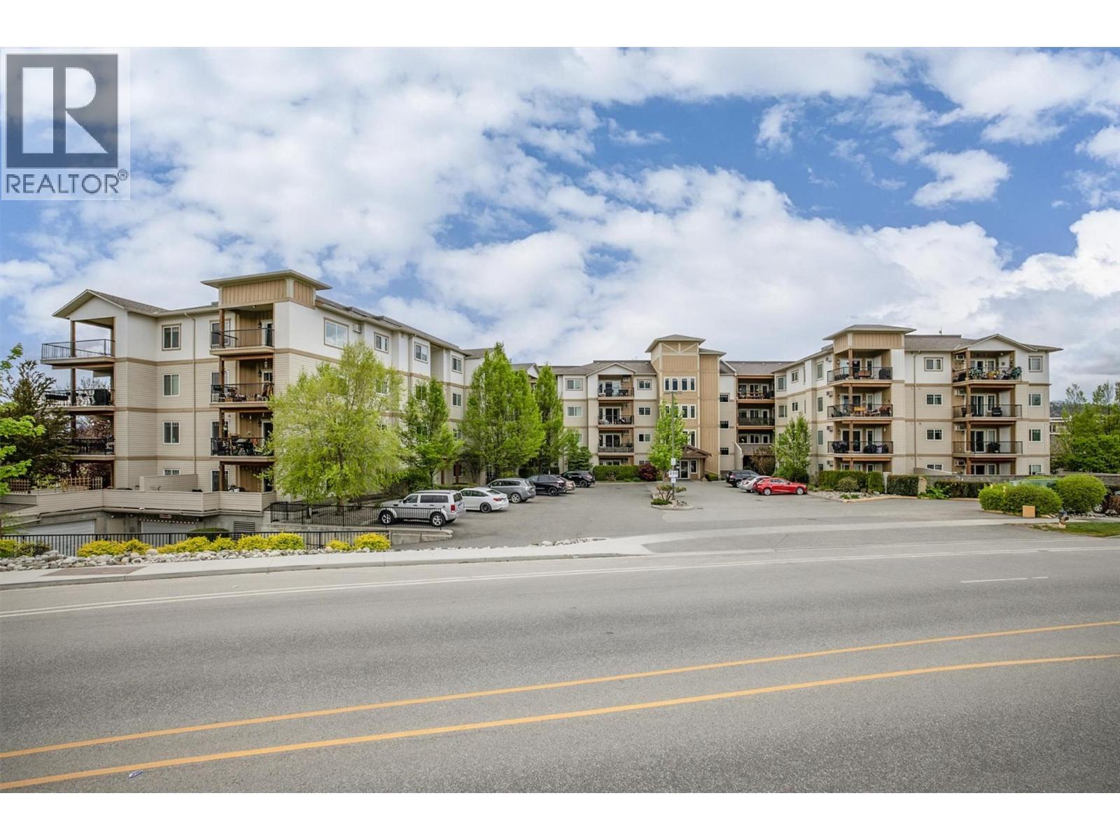
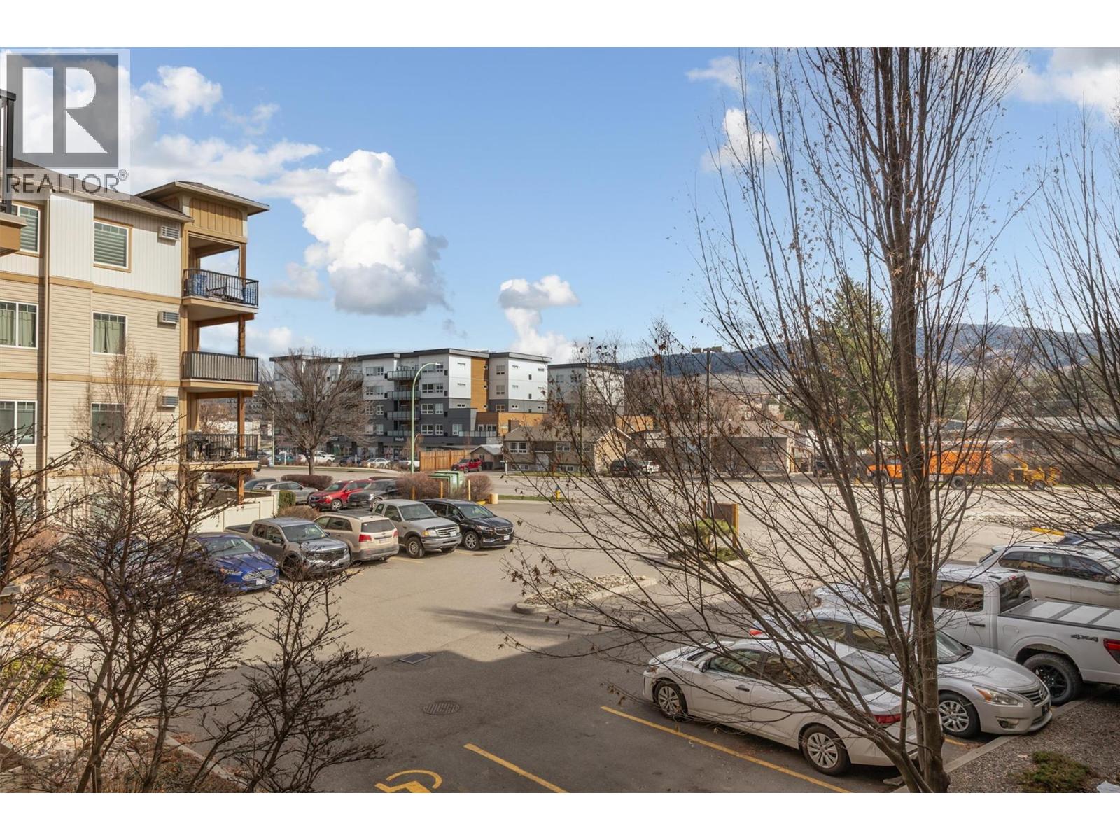
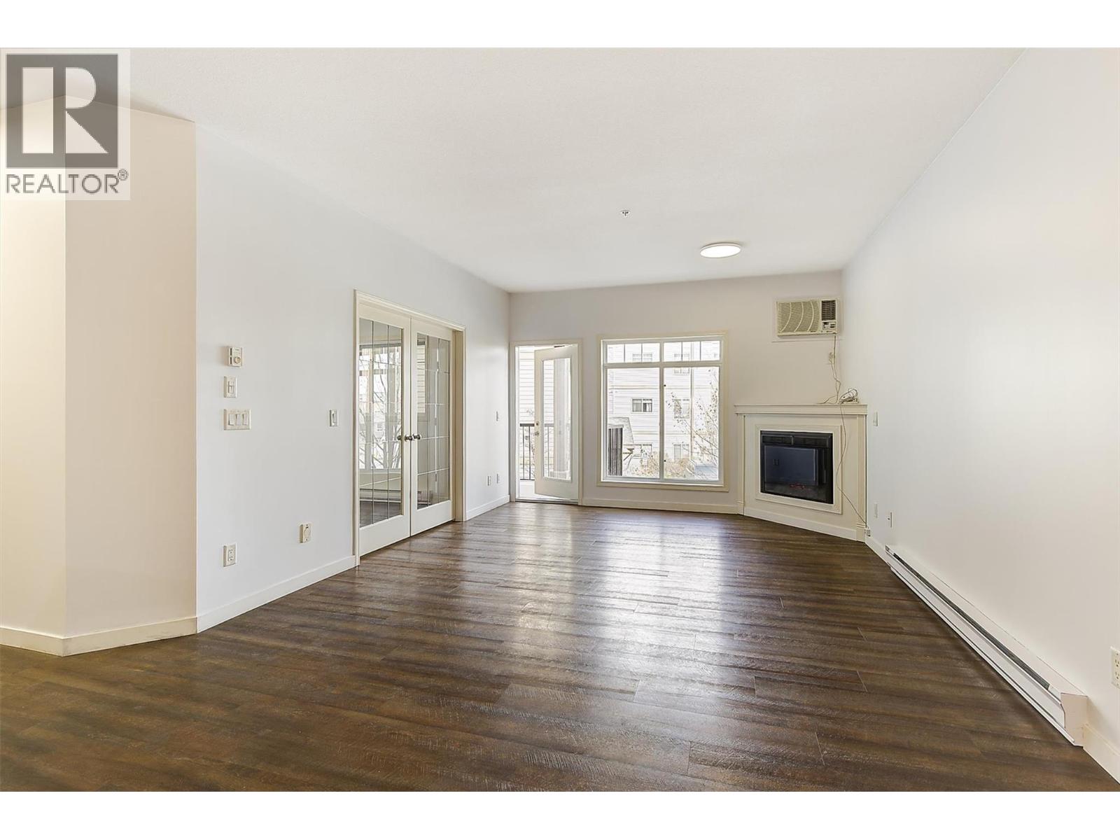
$1,998This rare, well maintained 3-bedroom condo is move-in ready and offered by the original owner. Perfectly positioned within walking distance to shopping and amenities, it is also short commute to UBCO and the airport. Spacious Open-concept floor plan offering 9' ceilings and durable laminate flooring throughout. expansive living room is open to dining and Kitchen Equipped with newer SS appliances. Access to the large sundeck with storage room. Spacious primary bedroom featuring 3-sets of mirrored closets and a 3-piece ensuite. Two additional bedrooms and a full 2nd bathroom. laundry room with storage shelving. Priced significantly below assessment for a quick sale. 1 UG parking #68, The complex offers 27 open parking on first come first served basis. 1 cat and/or1dog 18"" at shoulder full grown. DON'T MISS THIS EXCEPTIONAL OPPORTUNITY! (id:31684)
| 5 hours ago | Listing updated with changes from the MLS® | |
| 6 hours ago | Listing first seen on site |



The trademarks MLS®, Multiple Listing Service® and the associated logos are owned by The Canadian Real Estate Association (CREA) and identify the quality of services provided by real estate professionals who are members of CREA. Used under license.
The trademarks REALTOR®, REALTORS®, and the REALTOR® logo are controlled by The Canadian Real Estate Association (CREA) and identify real estate professionals who are members of CREA. These trademarks are owned or controlled by The Canadian Real Estate Association (CREA) and identify real estate professionals who are members of CREA (REALTOR®) and/or the quality of services they provide (MLS®).
This REALTOR.ca listing content is owned and licensed by REALTOR® members of The Canadian Real Estate Association.