
2490 Sexsmith RoadKelowna, BC V1V2E9
Mortgage Calculator
Monthly Payment (Est.)
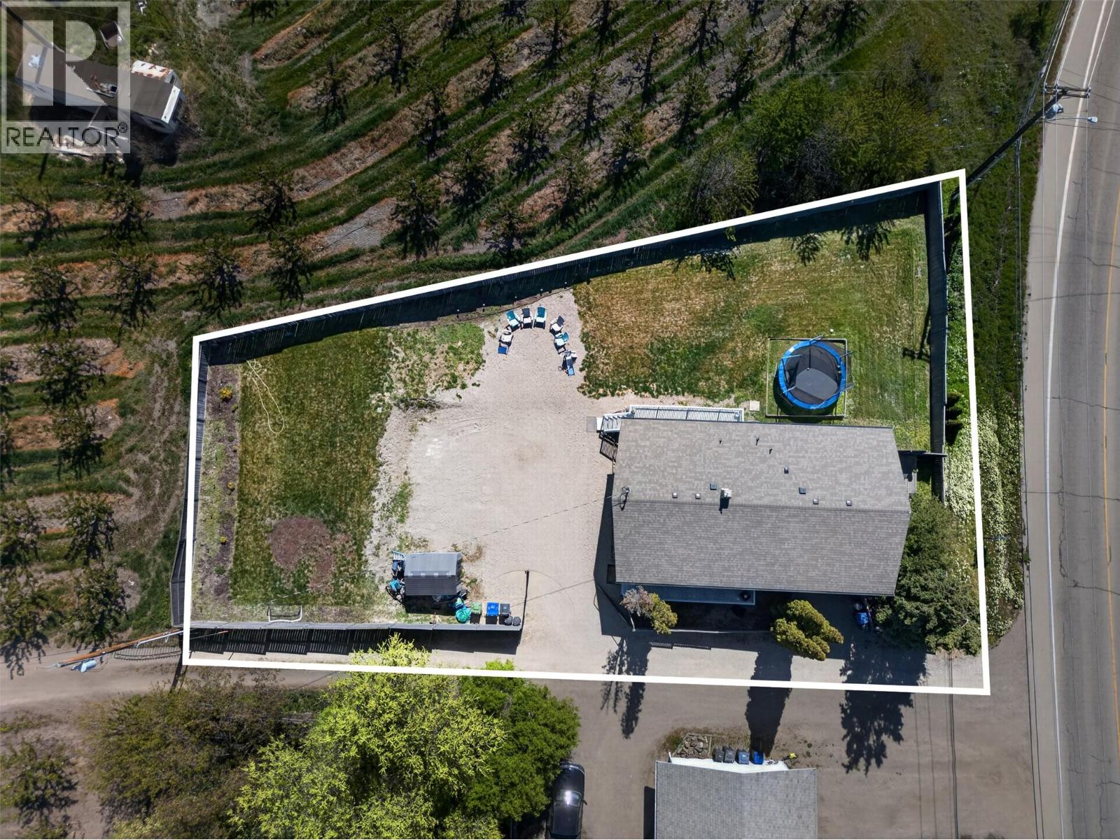
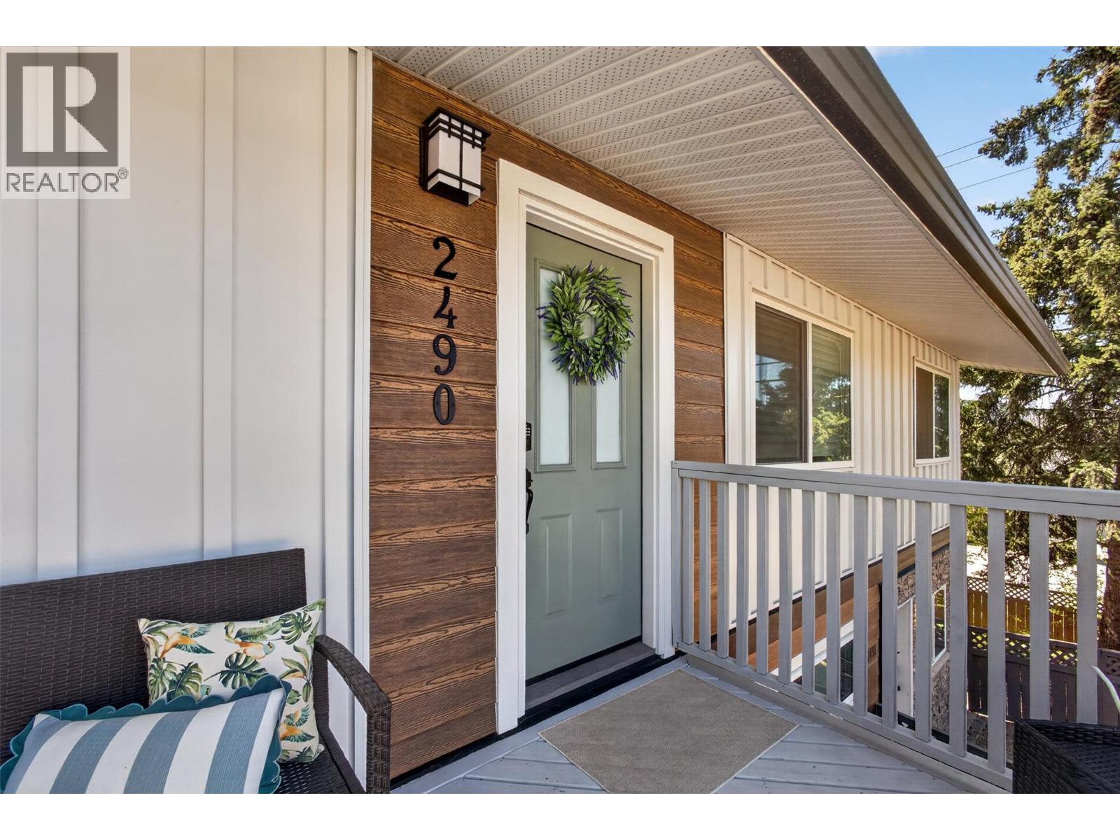
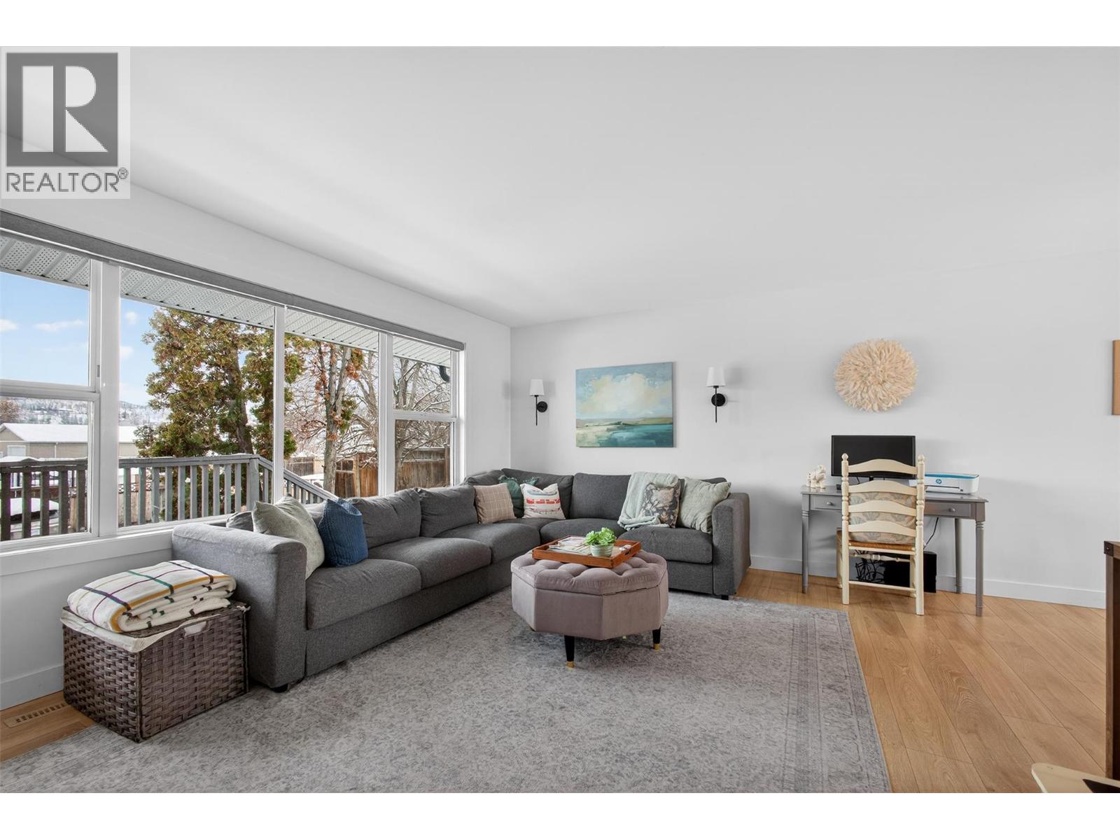
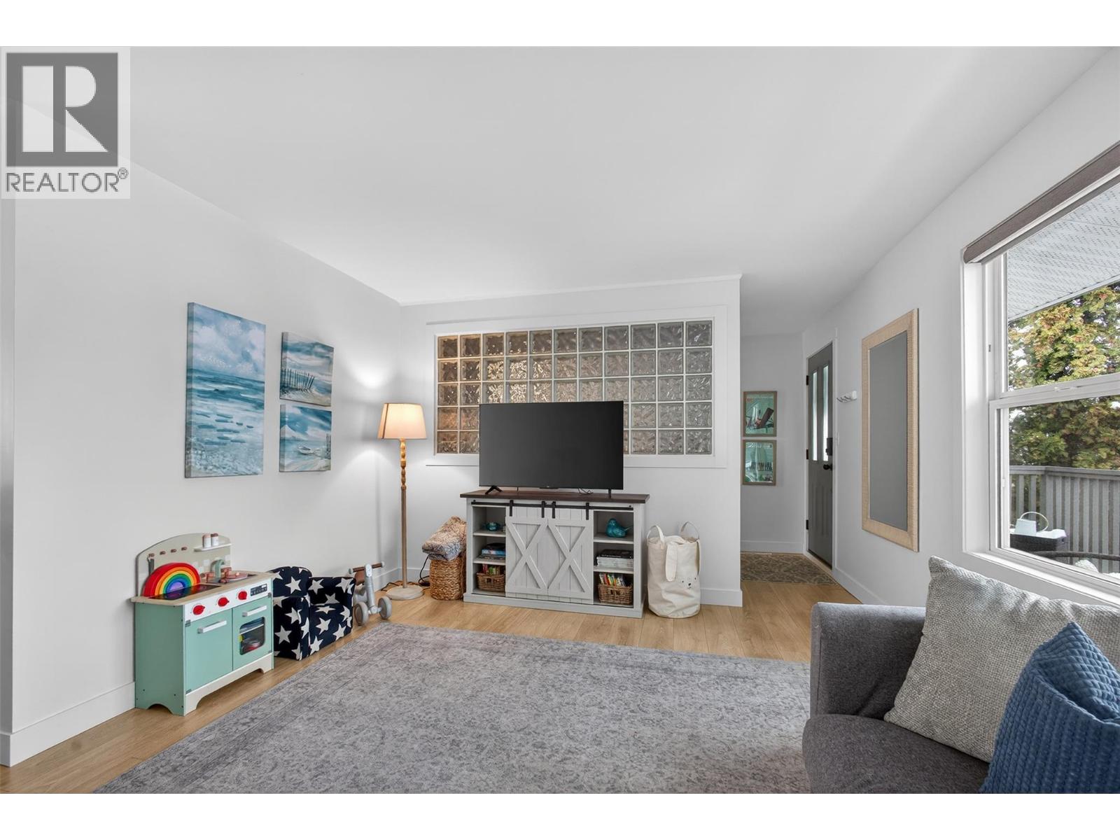
$4,403Set on nearly a third of an acre, this fully renovated 5-bedroom home with a LEGAL suite offers the perfect blend of space, privacy, and flexibility in North Glenmore. With 2,352 sq. ft. of updated living space, it’s designed for families who want room to grow without sacrificing comfort.The kitchen has been beautifully refreshed with stainless steel appliances, a farmhouse sink, updated countertops, and a full-height herringbone backsplash. The private primary wing is a standout, featuring a stunning ensuite and oversized walk-in closet.The legal suite adds valuable flexibility, ideal for extended family or mortgage support generating approximately $20,400 annually in rental income, while the property’s flexible zoning/use allows for additional short-term rental opportunities, creating multiple income-generating options for owners and investors alike. What truly sets this property apart is the RR2 zoning. Designed to support a semi-rural lifestyle within city limits, it opens the door to home-based businesses, urban agriculture, and small-scale animal use. Whether you’re dreaming of a hobby farm, running a business from home, or simply enjoying extra space and privacy, this property delivers. Extensive exterior upgrades include Hardie plank siding, board-and-batten detailing, new doors, fencing, shed, and septic improvements. The expansive lot offers ample parking and room to build a shop, office, or artist studio.All just minutes to downtown, schools, and amenities, yet surrounded by orchards for a peaceful country feel. Book your showing today. (id:31684)
| 14 hours ago | Listing updated with changes from the MLS® | |
| 14 hours ago | Listing first seen on site |



The trademarks MLS®, Multiple Listing Service® and the associated logos are owned by The Canadian Real Estate Association (CREA) and identify the quality of services provided by real estate professionals who are members of CREA. Used under license.
The trademarks REALTOR®, REALTORS®, and the REALTOR® logo are controlled by The Canadian Real Estate Association (CREA) and identify real estate professionals who are members of CREA. These trademarks are owned or controlled by The Canadian Real Estate Association (CREA) and identify real estate professionals who are members of CREA (REALTOR®) and/or the quality of services they provide (MLS®).
This REALTOR.ca listing content is owned and licensed by REALTOR® members of The Canadian Real Estate Association.