Save
Ask
Tour
Hide
Share
$1,995,000
New Listing

9820 RIPPEN Avenue
Summerland, BC V0H1Z8

For Sale|Single Family Residence|Active
4
Beds
3
Total Baths
1
Partial Bath
2,900
SqFt
$688
/SqFt
1972
Built
Subdivision:
Summerland Rural
Call Now: (250) 575-4804
Is this the listing for you? We can help make it yours.
(250) 575-4804
9820 RIPPEN Avenue9820 RIPPEN Avenue9820 RIPPEN Avenue9820 RIPPEN Avenue
Save
Ask
Tour
Hide
Share

Mortgage Calculator

Monthly Payment (Est.)

$9,102
Calculator powered by Showcase IDX, a Constellation1 Company. Copyright ©2026 Information is deemed reliable but not guaranteed.

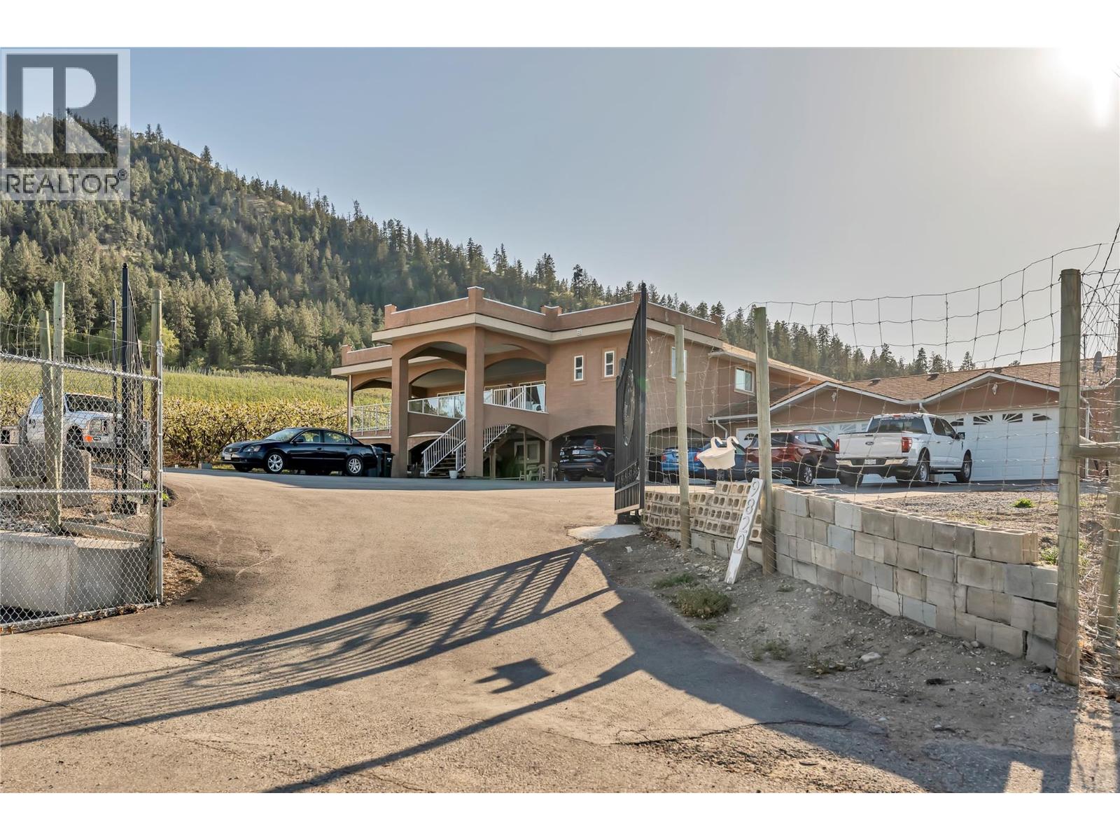
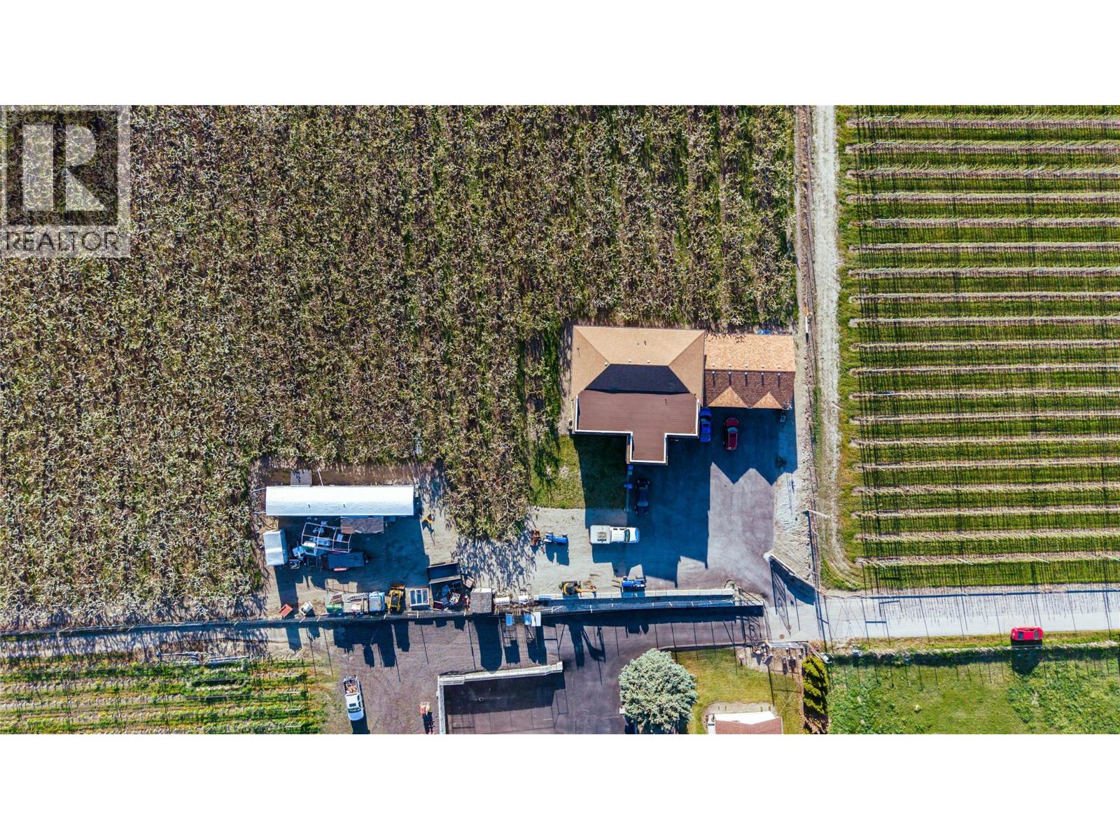
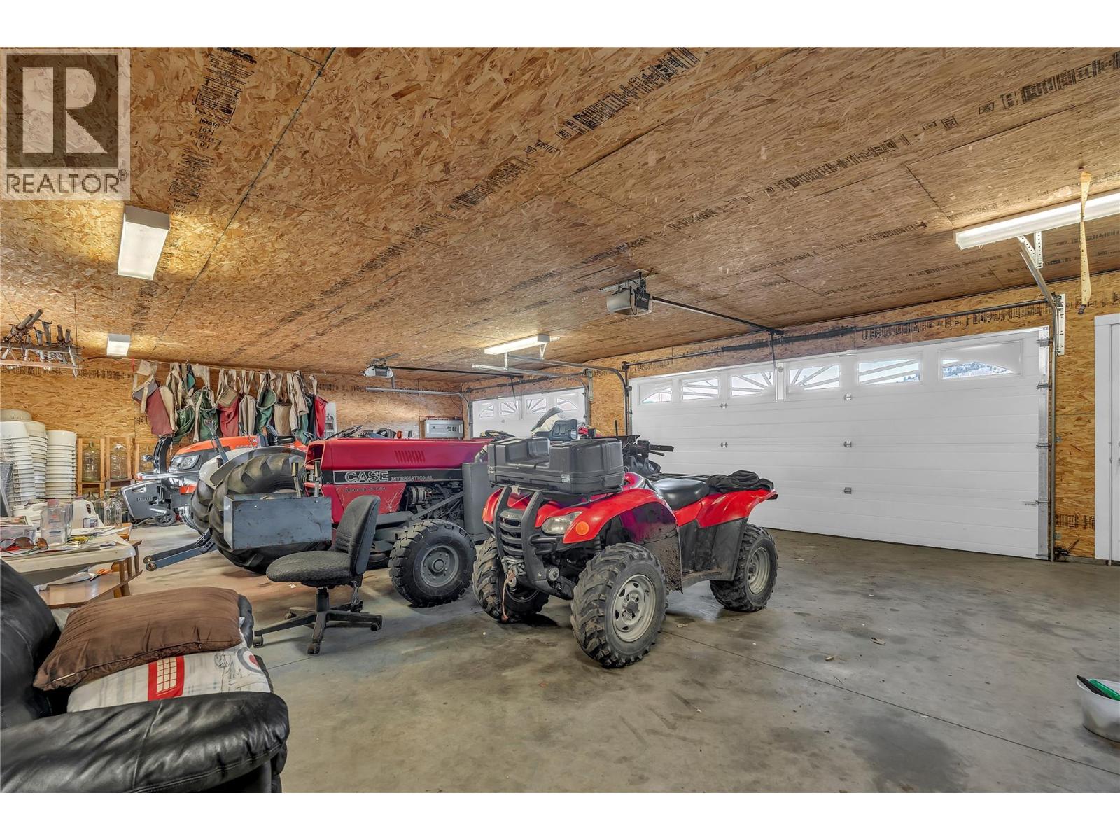
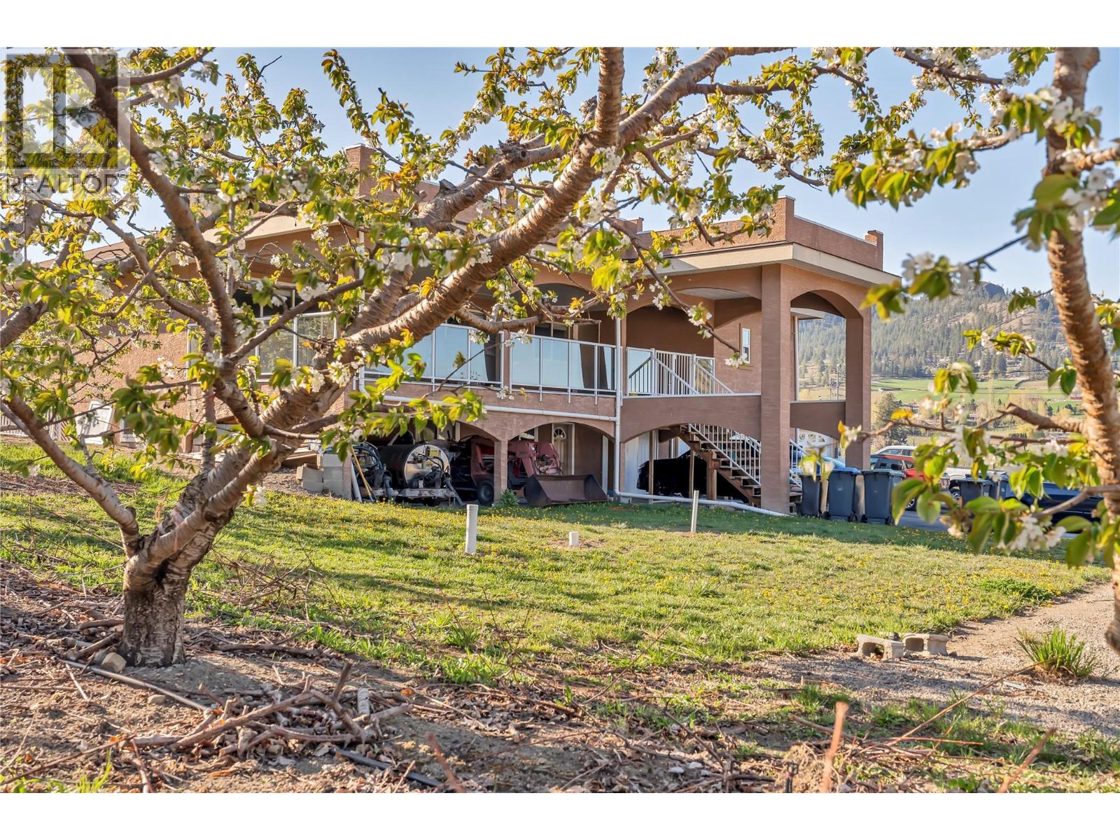
Rarely available 16+ acre mixed fruit orchard offering the perfect blend of lifestyle and income potential in the beautiful Prairie Valley area of Summerland, BC. The updated 4-bedroom, 3-bathroom family home features a spacious kitchen with stainless steel appliances and a large covered deck showcasing stunning valley views. The lower basement level offers space for visiting family and guests. A 3-car garage and expansive driveway provide plenty of room for vehicles, trailers, tractors, and equipment. Also included is a functional 3-bedroom, 1-bathroom manufactured home, ideal for farm workers, extended family, or rental income. Located on a quiet no thru street, this fully fenced orchard has a proven history of quality production and is currently planted with Gala and Honey Crisp apples, along with Staccato and Skeena cherries. Farm equipment is negotiable, making this an excellent turnkey opportunity. Looking for something more? Explore the potential to establish a boutique cidery or replant to vineyards and create your own winery. (id:31684)

Save
Ask
Tour
Hide
Share
Listing Snapshot
Price 
$1,995,000
Days On Site 
0 Days
Bedrooms 
4
Inside Area (SqFt) 
2,900 sqft
Total Baths 
3
Full Baths 
N/A
Partial Baths 
1
Lot Size 
16.78 Acres
Year Built 
1972
MLS® Number 
10395461
Status 
Active
Property Tax 
N/A
Maintenance Fees 
N/A
Sq Ft Source 
N/A
Friends & Family
Recent Activity
2 hours agoListing updated with changes from the MLS®
2 hours agoListing first seen on site
General Features
Acres 
16.78
Attached Garage 
Yes
Garage 
Yes
Garage Spaces 
3
Levels 
Two
Parking 
Attached
Parking Spaces 
10
Property Sub Type 
Single Family Residence
Sewer 
Septic Tank
SqFt Total 
2900
Interior Features
Cooling 
Window Unit(s)
Heating 
BaseboardElectric
Bathroom 1 
Dimensions - Measurements not availableLevel - Lower
Bathroom 2 
Dimensions - Measurements not availableLevel - Main
Bathroom 3 
Dimensions - Measurements not availableLevel - Main
Bedroom 1 
Dimensions - 12'5'' x 23'4''Level - Lower
Bedroom 3 
Dimensions - 12'1'' x 11'7''Level - Main
Bedroom 4 
Dimensions - 11'9'' x 10'11''Level - Main
Dining Room 
Dimensions - 11'11'' x 7'10''Level - Main
Family Room 
Dimensions - 14'9'' x 11'7''Level - Main
Kitchen 
Dimensions - 13'9'' x 13'5''Level - Main
Laundry 
Dimensions - 8'8'' x 7'6''Level - Lower
Living Room 
Dimensions - 11'11'' x 19'1''Level - Main
Master Bedroom 
Dimensions - 17'9'' x 12'Level - Main
Other Room 1 
Dimensions - 8'2'' x 4'4''Level - Lower
Recreation room 
Dimensions - 12'8'' x 22'10''Level - Lower
Storage 
Dimensions - 26'7'' x 11'1''Level - Lower
Save
Ask
Tour
Hide
Share
Exterior Features
View 
Mountain(s)Valley
Waterview 
Mountain(s)Valley

Listing courtesy of: Mike Stohler of RE/MAX Orchard Country

The trademarks MLS®, Multiple Listing Service® and the associated logos are owned by The Canadian Real Estate Association (CREA) and identify the quality of services provided by real estate professionals who are members of CREA. Used under license.

The trademarks REALTOR®, REALTORS®, and the REALTOR® logo are controlled by The Canadian Real Estate Association (CREA) and identify real estate professionals who are members of CREA. These trademarks are owned or controlled by The Canadian Real Estate Association (CREA) and identify real estate professionals who are members of CREA (REALTOR®) and/or the quality of services they provide (MLS®).

This REALTOR.ca listing content is owned and licensed by REALTOR® members of The Canadian Real Estate Association.

Neighborhood & Commute
Source: Walkscore
Save
Ask
Tour
Hide
Share