Save
Ask
Tour
Hide
Share
$759,900
New Listing

610 Academy Way Unit# 125
Kelowna, BC V1V0H2

For Sale|Single Family Residence|Active
3
Beds
4
Total Baths
1
Partial Bath
1,960
SqFt
$388
/SqFt
2025
Built
Subdivision:
University District
Call Now: (250) 575-4804
Is this the listing for you? We can help make it yours.
(250) 575-4804
610 Academy Way Unit# 125610 Academy Way Unit# 125610 Academy Way Unit# 125610 Academy Way Unit# 125
Save
Ask
Tour
Hide
Share

Mortgage Calculator

Monthly Payment (Est.)

$3,467
Calculator powered by Showcase IDX, a Constellation1 Company. Copyright ©2026 Information is deemed reliable but not guaranteed.

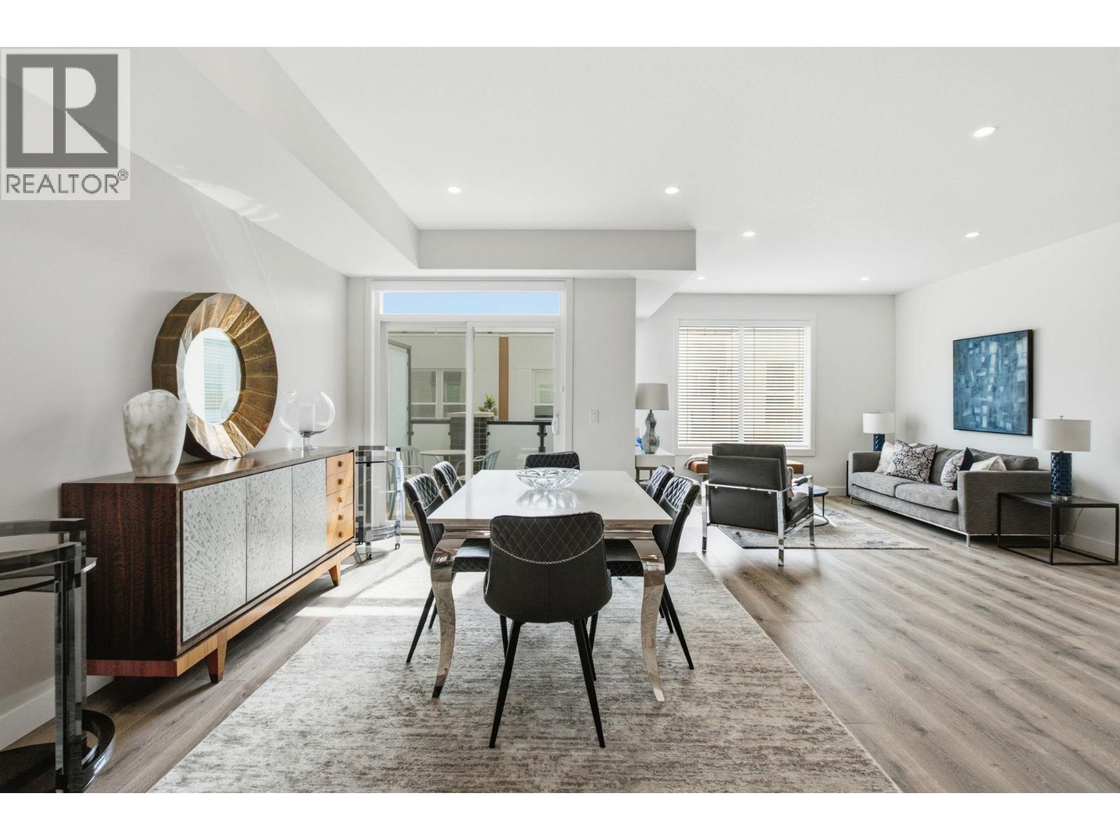
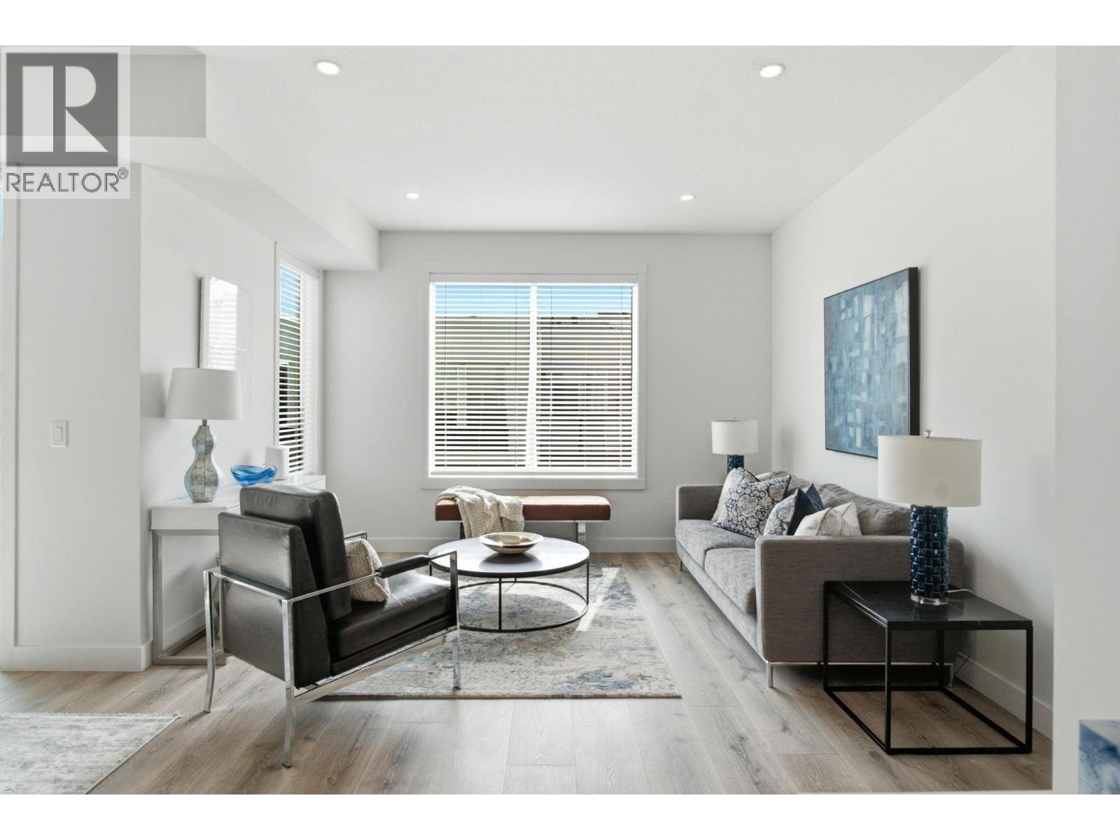
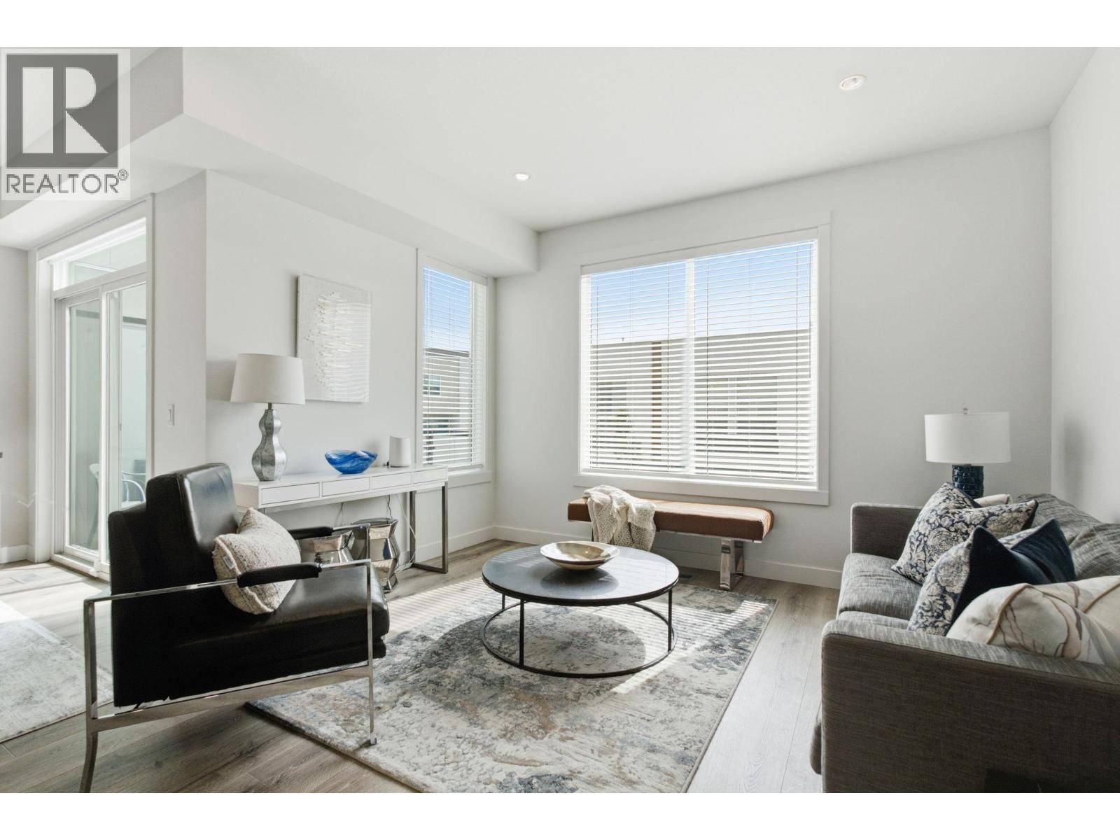
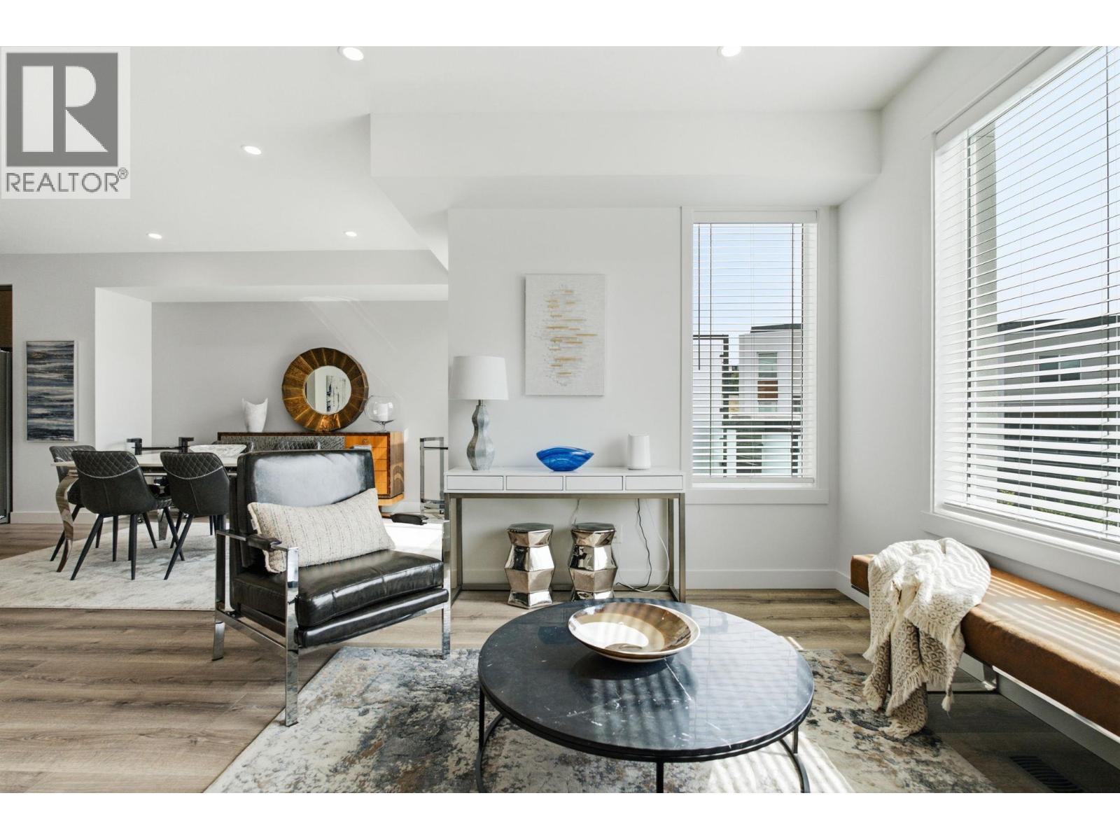
Welcome to Academy Ridge’s largest and most versatile floor plan, thoughtfully designed for comfortable everyday living with added income potential. This three-bedroom plus den townhome spans three levels, with the upper two floors dedicated to the main living space with a flexible, self-contained lower-level area featuring a private entrance, ideal for student accommodation, a boarding room, or use as a third bedroom. The bright, open-concept main floor features a modern kitchen with quartz countertops, a large island, tile backsplash, stainless steel appliances, direct access to a BBQ deck, and a convenient powder room. Upstairs are two bedrooms and a full-sized den, including a spacious primary suite with a walk-in closet and four-piece ensuite. A double-car garage, central air conditioning, window coverings, and a full New Home Warranty complete the package. Whether you want to maximize rental income or enjoy the entire home for yourself, this property offers exceptional value and flexibility. MOVE-IN READY! Please note: This home features the OMEGA White colour scheme, while the photos shown reflect the SIGMA Light scheme. (id:31684)

Save
Ask
Tour
Hide
Share
Listing Snapshot
Price 
$759,900
Days On Site 
0 Days
Bedrooms 
3
Inside Area (SqFt) 
1,960 sqft
Total Baths 
4
Full Baths 
N/A
Partial Baths 
1
Lot Size 
N/A
Year Built 
2025
MLS® Number 
10395488
Status 
Active
Property Tax 
N/A
Maintenance Fees 
$322.64 monthly
Sq Ft Source 
N/A
Friends & Family
Recent Activity
2 hours agoListing first seen on site
2 hours agoListing updated with changes from the MLS®
General Features
Attached Garage 
Yes
Garage 
Yes
Garage Spaces 
2
Levels 
Three Or More
Parking 
Attached
Parking Spaces 
2
Pets 
Yes
Property Sub Type 
Single Family Residence
Sewer 
Public Sewer
SqFt Total 
1960
Interior Features
Cooling 
Central Air
Flooring 
CarpetTileVinyl
Heating 
Forced AirSee Remarks
Bathroom 1 
Dimensions - Measurements not availableLevel - Second
Bathroom 2 
Dimensions - 8' x 8'Level - Second
Bathroom 3 
Dimensions - Measurements not availableLevel - Basement
Bathroom 4 
Dimensions - Measurements not availableLevel - Main
Bedroom 2 
Dimensions - 11' x 9'Level - Second
Bedroom 3 
Dimensions - 9' x 21'Level - Basement
Den 
Dimensions - 8' x 13'Level - Second
Dining Room 
Dimensions - 14' x 17'Level - Main
Kitchen 
Dimensions - 16' x 12'Level - Main
Laundry 
Dimensions - 3'1'' x 2'9''Level - Second
Living Room 
Dimensions - 13' x 13'Level - Main
Master Bedroom 
Dimensions - 12' x 13'Level - Second
Other Room 1 
Dimensions - 21' x 20'Level - Basement
Save
Ask
Tour
Hide
Share
Exterior Features
Lot Features 
Landscaped
Community Features
Maintenance Fee 
322.64
Maintenance Fee Frequency 
Monthly

Listing courtesy of: Ian Watson of Coldwell Banker Horizon Realty

The trademarks MLS®, Multiple Listing Service® and the associated logos are owned by The Canadian Real Estate Association (CREA) and identify the quality of services provided by real estate professionals who are members of CREA. Used under license.

The trademarks REALTOR®, REALTORS®, and the REALTOR® logo are controlled by The Canadian Real Estate Association (CREA) and identify real estate professionals who are members of CREA. These trademarks are owned or controlled by The Canadian Real Estate Association (CREA) and identify real estate professionals who are members of CREA (REALTOR®) and/or the quality of services they provide (MLS®).

This REALTOR.ca listing content is owned and licensed by REALTOR® members of The Canadian Real Estate Association.

Neighborhood & Commute
Source: Walkscore
Save
Ask
Tour
Hide
Share