
3533 Carrington Road Unit# 112West Kelowna, BC V4T2Z9
Mortgage Calculator
Monthly Payment (Est.)
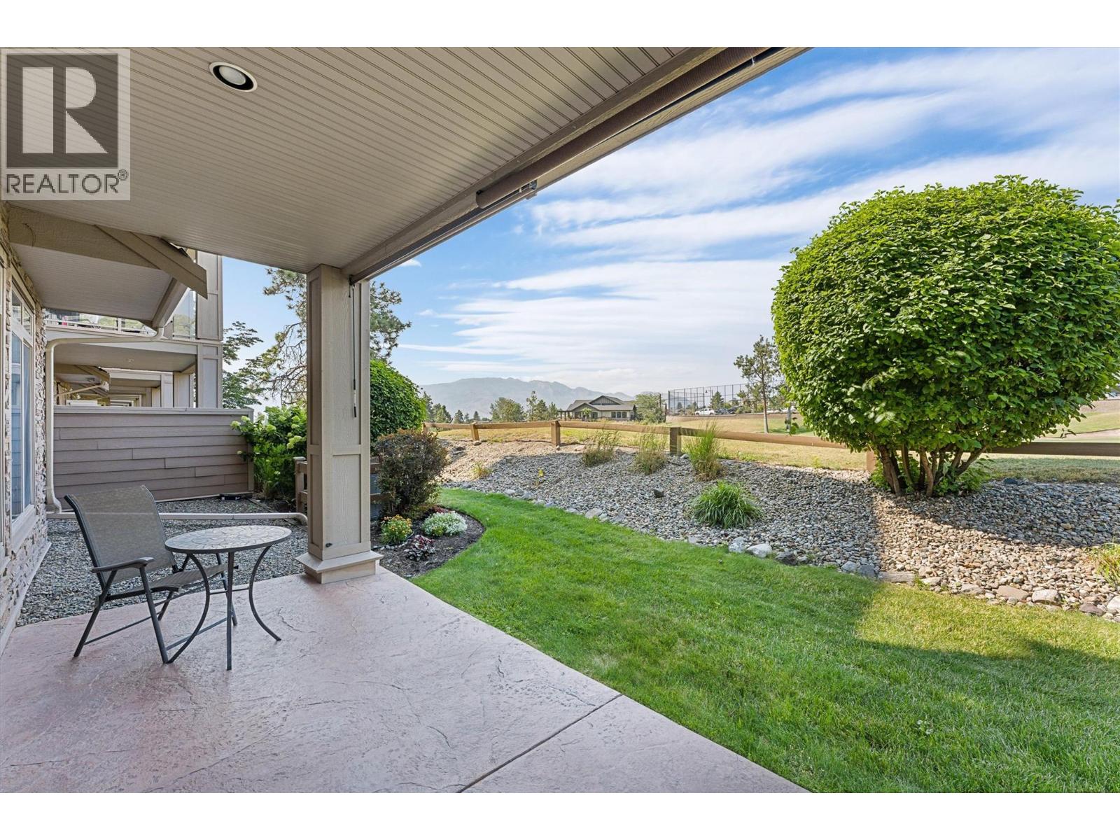
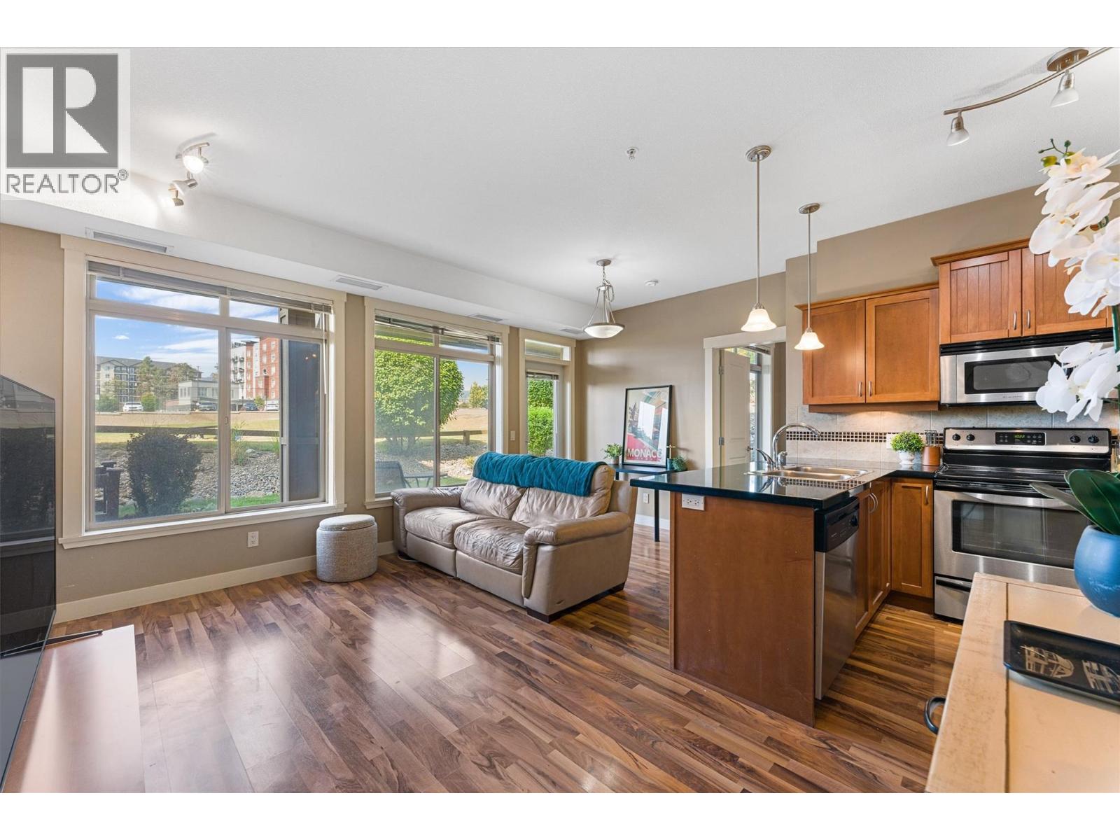
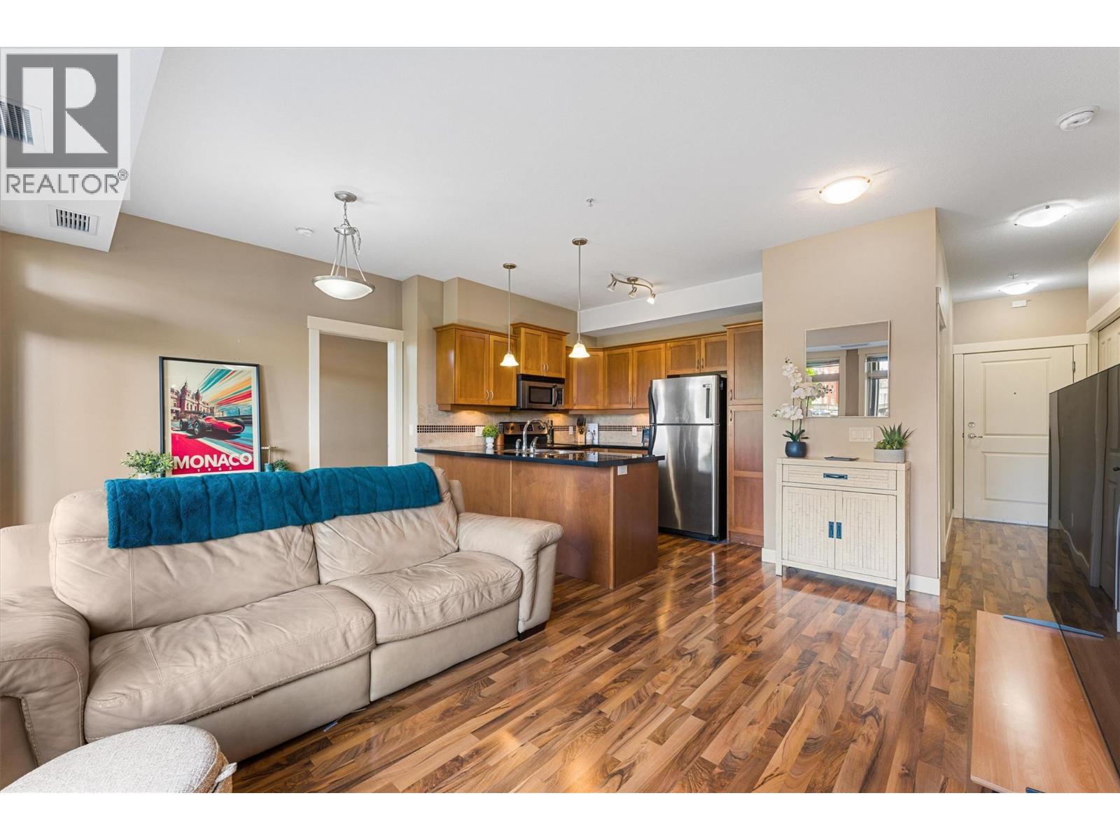
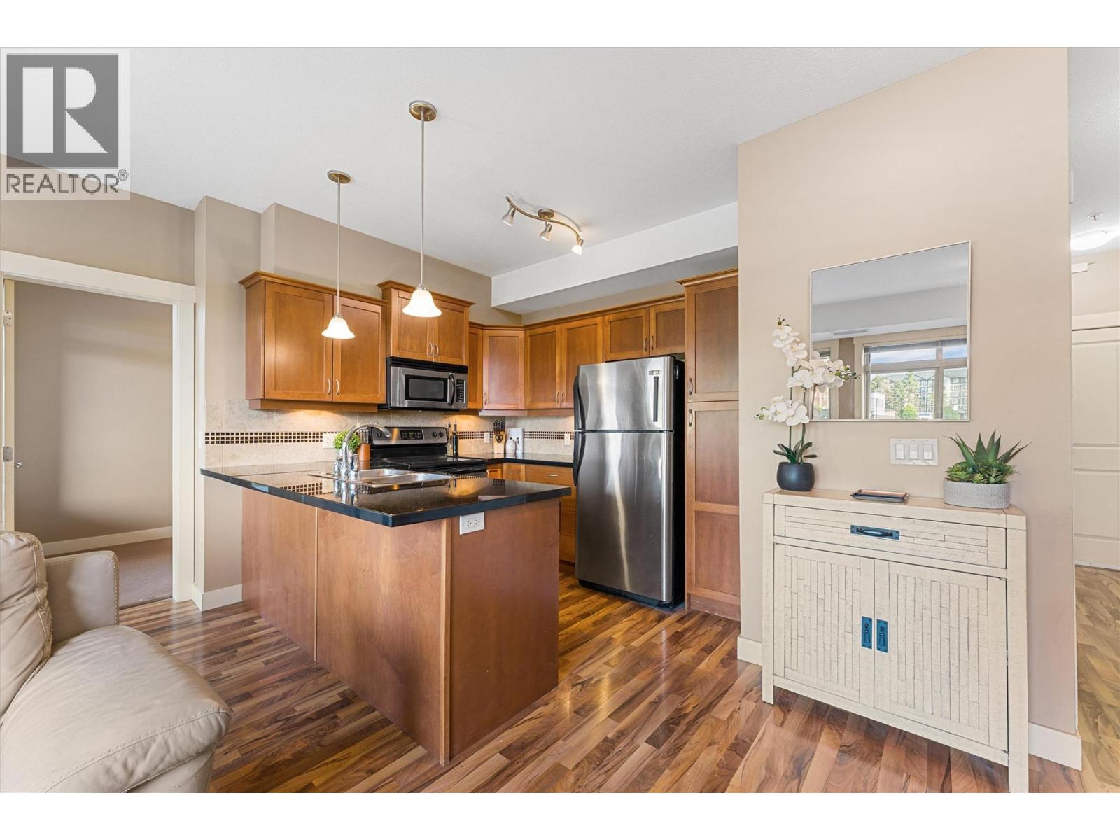
$1,596Lovely ground-floor 2-bedroom, 1-bath condo with TWO parking spots!! This home at Aria offers an easy, low-maintenance lifestyle with a spacious covered patio overlooking Two Eagles Golf Course—the perfect place to enjoy your morning coffee or an evening glass of Okanagan wine. Inside, you'll find quality finishes including granite countertops and stainless steel appliances. A rare tandem underground parking stall provides space for two vehicles located close to the elevator, making this a standout option. Pet-friendly with a true lock-and-leave lifestyle, you're just minutes from Okanagan Lake, shopping, restaurants, wineries, and less than 15 minutes to downtown Kelowna. Or simply stroll over to 19 Okanagan Grill and enjoy dinner on the patio. No Property Transfer Tax, No Speculation Tax, and a prepaid lease! (id:31684)
| 6 hours ago | Listing updated with changes from the MLS® | |
| 7 hours ago | Listing first seen on site |



The trademarks MLS®, Multiple Listing Service® and the associated logos are owned by The Canadian Real Estate Association (CREA) and identify the quality of services provided by real estate professionals who are members of CREA. Used under license.
The trademarks REALTOR®, REALTORS®, and the REALTOR® logo are controlled by The Canadian Real Estate Association (CREA) and identify real estate professionals who are members of CREA. These trademarks are owned or controlled by The Canadian Real Estate Association (CREA) and identify real estate professionals who are members of CREA (REALTOR®) and/or the quality of services they provide (MLS®).
This REALTOR.ca listing content is owned and licensed by REALTOR® members of The Canadian Real Estate Association.