Save
Ask
Tour
Hide
Share
$2,435,000
6 Days On Site

1502 Marble Ledge Drive
Lake Country, BC V4V2T4

For Sale|Single Family Residence|Active
4
Beds
4
Total Baths
1
Partial Bath
3,529
SqFt
$690
/SqFt
2017
Built
Subdivision:
Lake Country South West
Call Now: (250) 575-4804
Is this the listing for you? We can help make it yours.
(250) 575-4804
1502 Marble Ledge Drive1502 Marble Ledge Drive1502 Marble Ledge Drive1502 Marble Ledge Drive
Save
Ask
Tour
Hide
Share

Mortgage Calculator

Monthly Payment (Est.)

$11,109
Calculator powered by Showcase IDX, a Constellation1 Company. Copyright ©2026 Information is deemed reliable but not guaranteed.

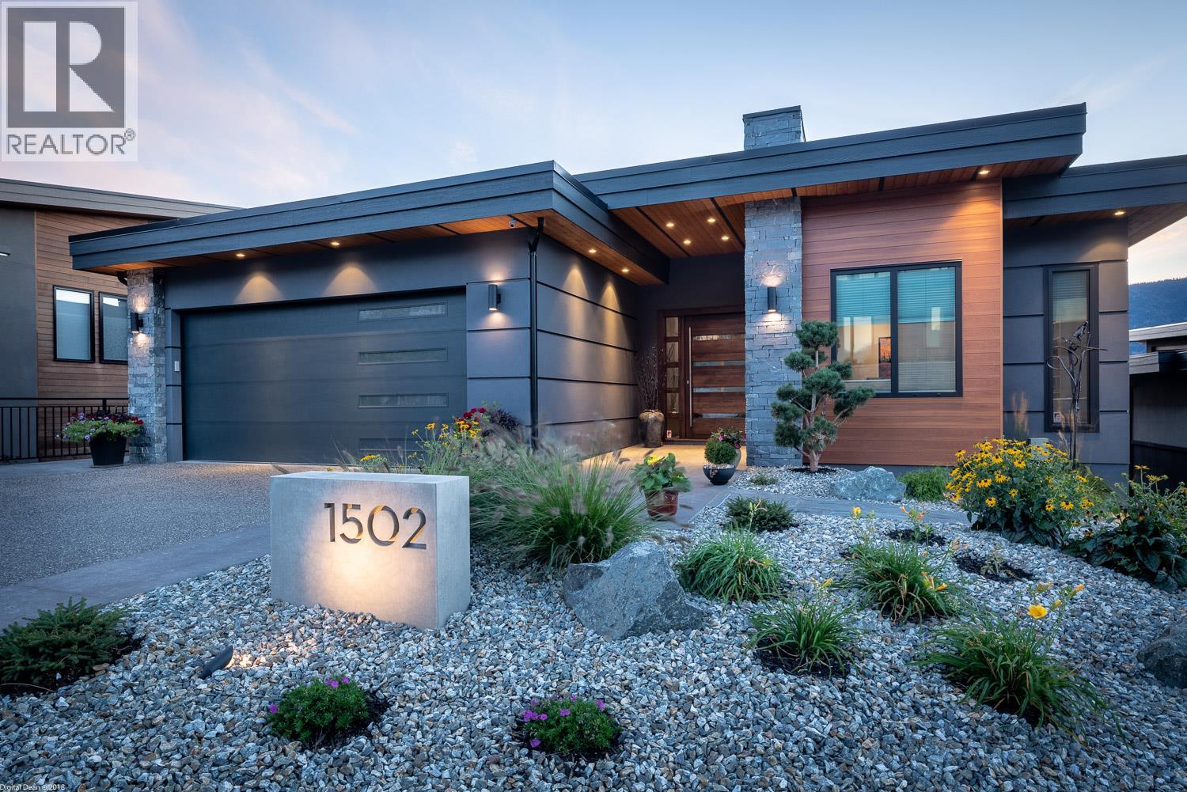
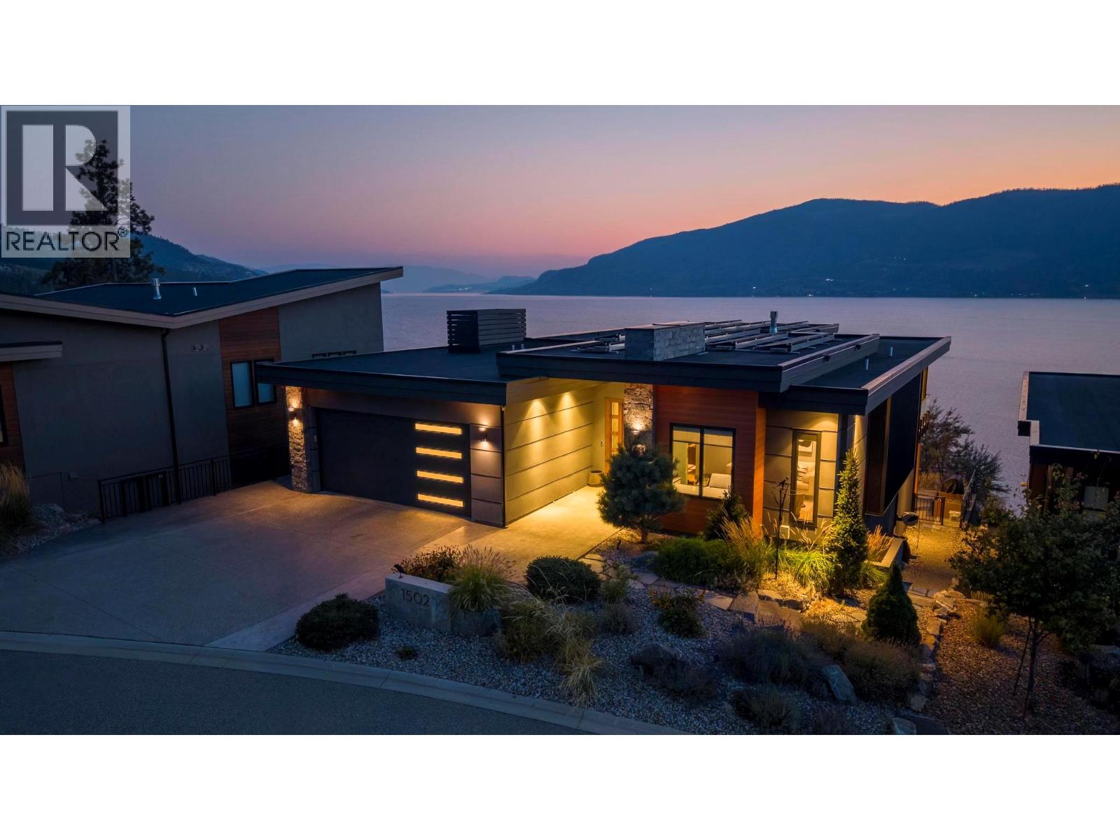
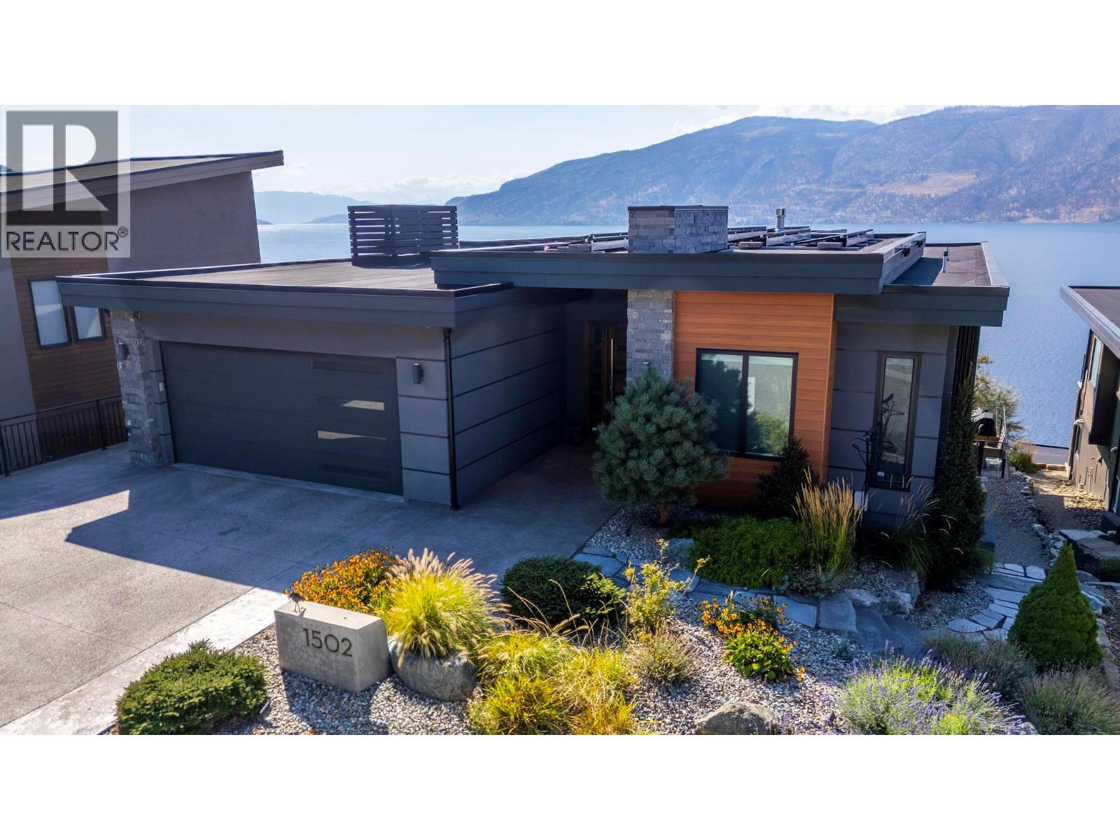
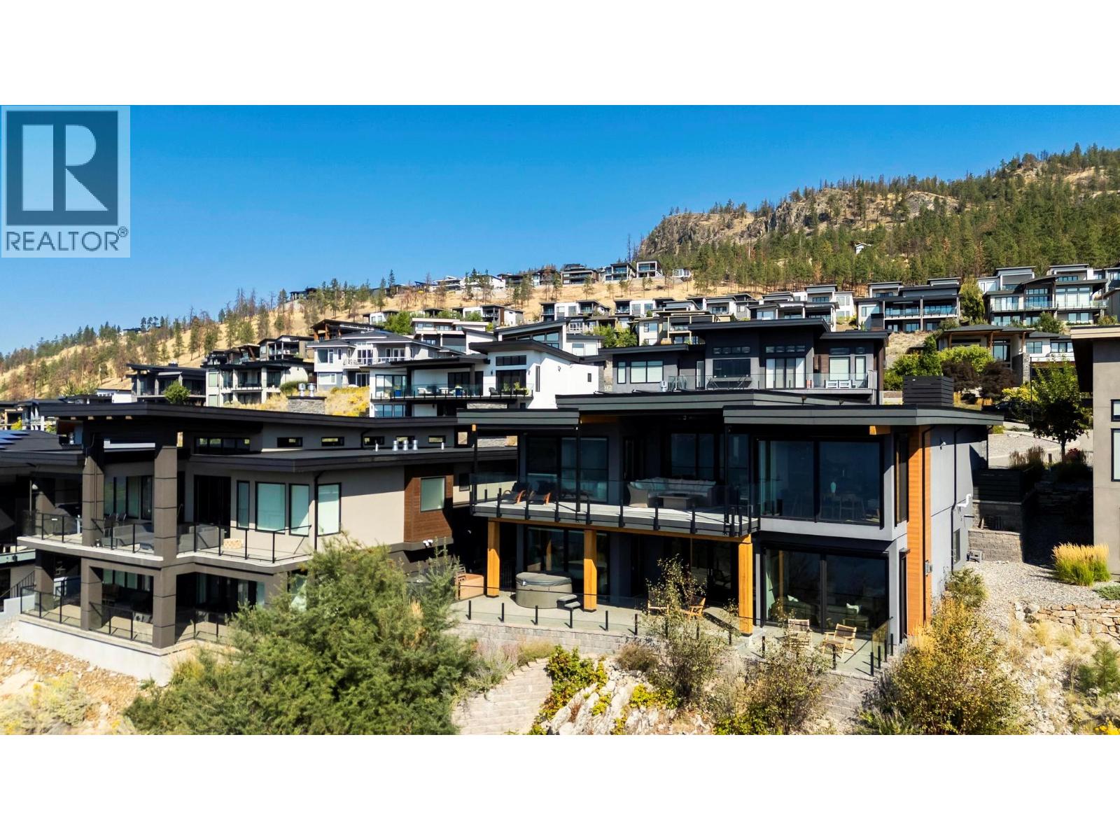
AWARD-WINNING HOME WITH UNOBSTRUCTED LAKE VIEWS IN LAKESTONE'S PREMIER WATERSIDE PHASE! Perfectly positioned in one of Lakestone's most coveted locations, this two-time Tommie Award-winning home offers breathtaking, panoramic lake views that will never grow old. From sunrise to spectacular Okanagan sunsets, every day is framed by an incredible backdrop that defines luxury living. Offering over 3,500 sq. ft. with 4 bedrooms + office and 4 bathrooms, this beautifully crafted home blends timeless design with exceptional quality throughout. Floor-to-ceiling windows capture the views from nearly every principal room, while the SW facing covered deck - with ceiling heaters and retractable screens - extends your outdoor living season. The Carolyn Walsh designed gourmet kitchen features premium Thermador appliances, a 48"" steam oven, panel-ready fridge and a fully equipped butler's pantry. Wake each morning to lake views from the luxurious primary suite complete with a spa-inspired ensuite and custom walk-in closet. The walkout lower level offers 3 additional bedrooms, 2 full bathrooms and a sauna, a recreation room, wine cellar and a 400+ sq. ft. suspended slab flex space ready for your vision or extra storage. Ideally located in the heart of Lakestone, enjoy easy access to scenic walking and biking trails, two exceptional amenity centres, lake access, some of the Okanagan's most celebrated wineries, and Kelowna International Airport - all just minutes from your doorstep. (id:31684)

Save
Ask
Tour
Hide
Share
Listing Snapshot
Price 
$2,435,000
Days On Site 
6 Days
Bedrooms 
4
Inside Area (SqFt) 
3,529 sqft
Total Baths 
4
Full Baths 
N/A
Partial Baths 
1
Lot Size 
0.19 Acres
Year Built 
2017
MLS® Number 
10395674
Status 
Active
Property Tax 
N/A
Maintenance Fees 
$141.63 monthly
Sq Ft Source 
N/A
Friends & Family
Recent Activity
7 days agoListing updated with changes from the MLS®
7 days agoListing first seen on site
General Features
Acres 
0.19
Attached Garage 
Yes
Garage 
Yes
Garage Spaces 
2
Levels 
Two
Parking 
Attached
Parking Spaces 
4
Pets 
Yes
Property Sub Type 
Single Family Residence
Sewer 
Public Sewer
SqFt Total 
3529
Style 
Ranch
Interior Features
Cooling 
Central Air
Fireplace 
Yes
Fireplace Features 
Gas
Fireplaces 
2
Heating 
See Remarks
Bathroom 1 
Dimensions - Measurements not availableLevel - Lower
Bathroom 2 
Dimensions - Measurements not availableLevel - Lower
Bathroom 3 
Dimensions - Measurements not availableLevel - Main
Bathroom 4 
Dimensions - Measurements not availableLevel - Main
Bedroom 1 
Dimensions - 13'7'' x 13'4''Level - Lower
Bedroom 2 
Dimensions - 13'6'' x 12'10''Level - Lower
Bedroom 3 
Dimensions - 13'6'' x 12'7''Level - Lower
Dining Room 
Dimensions - 12'3'' x 9'10''Level - Main
Game Room 
Dimensions - 20'3'' x 18'11''Level - Lower
Kitchen 
Dimensions - 17'3'' x 14'10''Level - Main
Laundry 
Dimensions - ' x 'Level - Main
Living Room 
Dimensions - 18'6'' x 16'1''Level - Main
Master Bedroom 
Dimensions - 17'1'' x 13'6''Level - Main
Mud room 
Dimensions - 9'4'' x 8'2''Level - Main
Office 
Dimensions - 14'4'' x 13'6''Level - Main
Other Room 1 
Dimensions - 8'9'' x 5'7''Level - Main
Pantry 
Dimensions - 9'7'' x 5'7''Level - Main
Recreation room 
Dimensions - 21'9'' x 14'3''Level - Lower
Storage 
Dimensions - ' x 'Level - Basement
Wine Cellar 
Dimensions - 12'1'' x 10'8''Level - Lower
Save
Ask
Tour
Hide
Share
Exterior Features
Lot Features 
Landscaped
View 
LakeMountain(s)
Waterview 
LakeMountain(s)
Community Features
Maintenance Fee 
141.63
Maintenance Fee Frequency 
Monthly

Listing courtesy of: Chad Bennett of eXp Realty (Kelowna)

The trademarks MLS®, Multiple Listing Service® and the associated logos are owned by The Canadian Real Estate Association (CREA) and identify the quality of services provided by real estate professionals who are members of CREA. Used under license.

The trademarks REALTOR®, REALTORS®, and the REALTOR® logo are controlled by The Canadian Real Estate Association (CREA) and identify real estate professionals who are members of CREA. These trademarks are owned or controlled by The Canadian Real Estate Association (CREA) and identify real estate professionals who are members of CREA (REALTOR®) and/or the quality of services they provide (MLS®).

This REALTOR.ca listing content is owned and licensed by REALTOR® members of The Canadian Real Estate Association.

Neighborhood & Commute
Source: Walkscore
Save
Ask
Tour
Hide
Share