
750 Railway Lane Unit# 28Okanagan Falls, BC V0H 1R0
Mortgage Calculator
Monthly Payment (Est.)
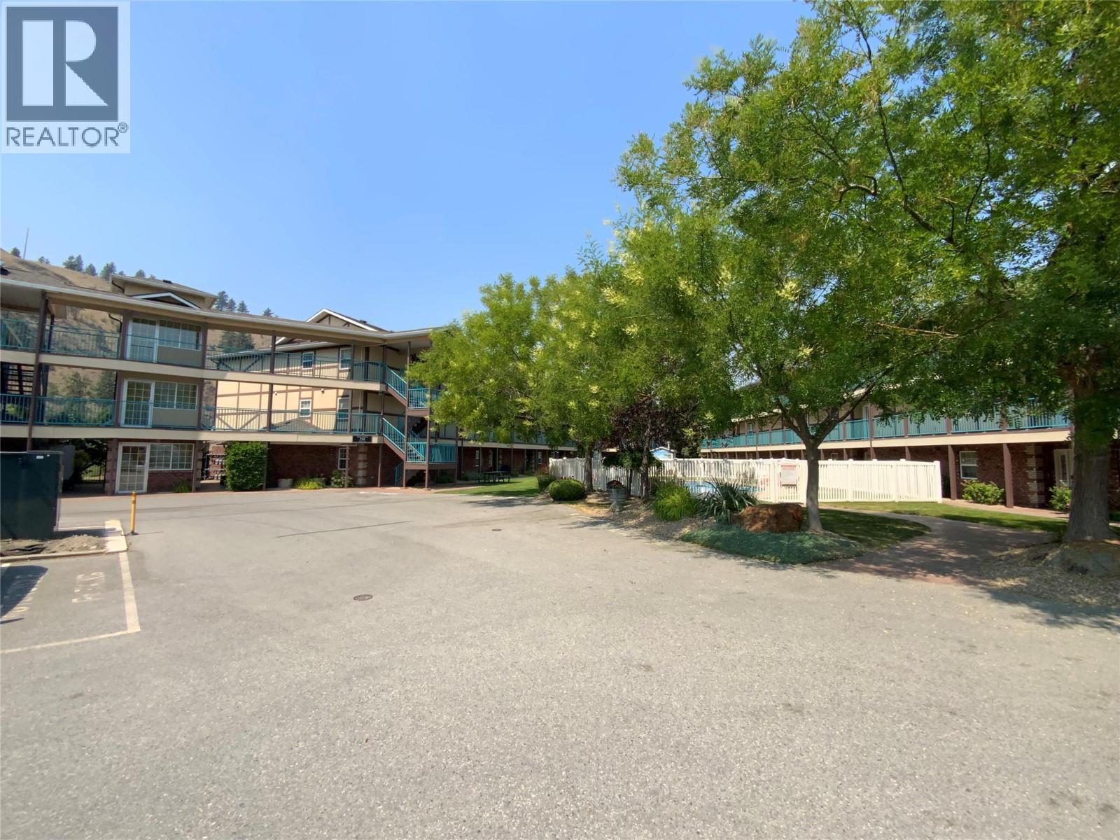
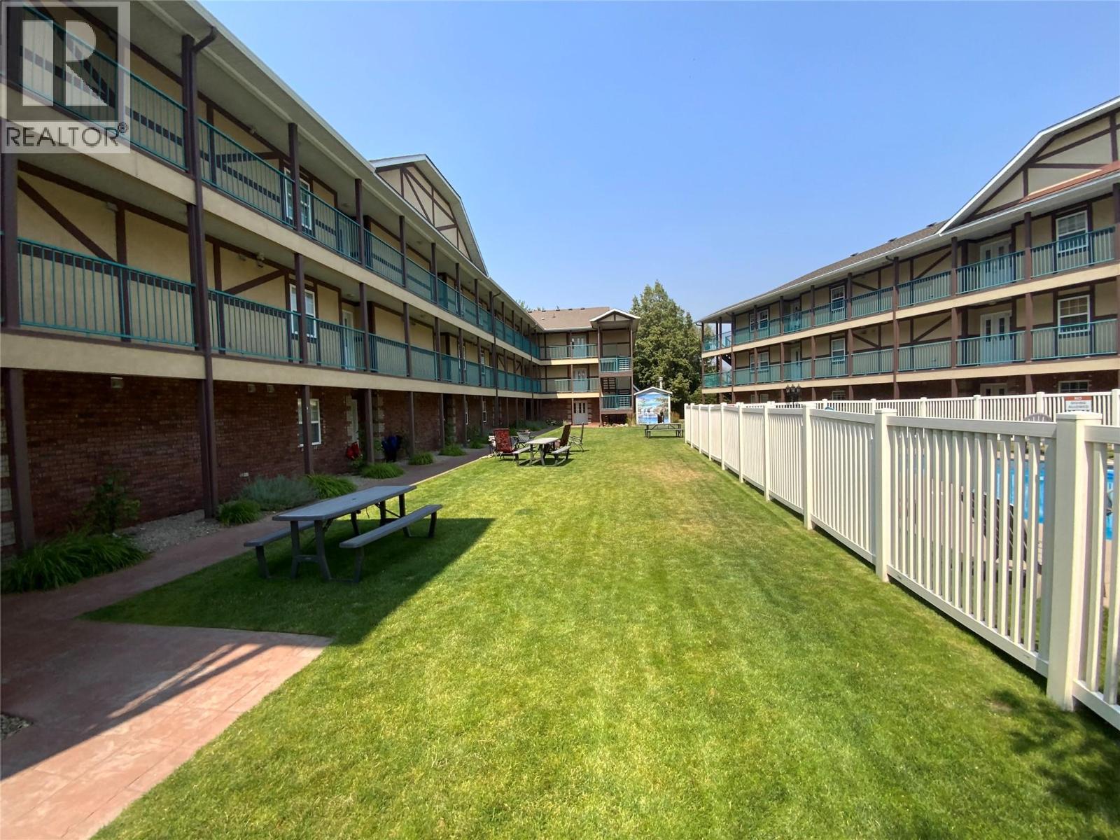
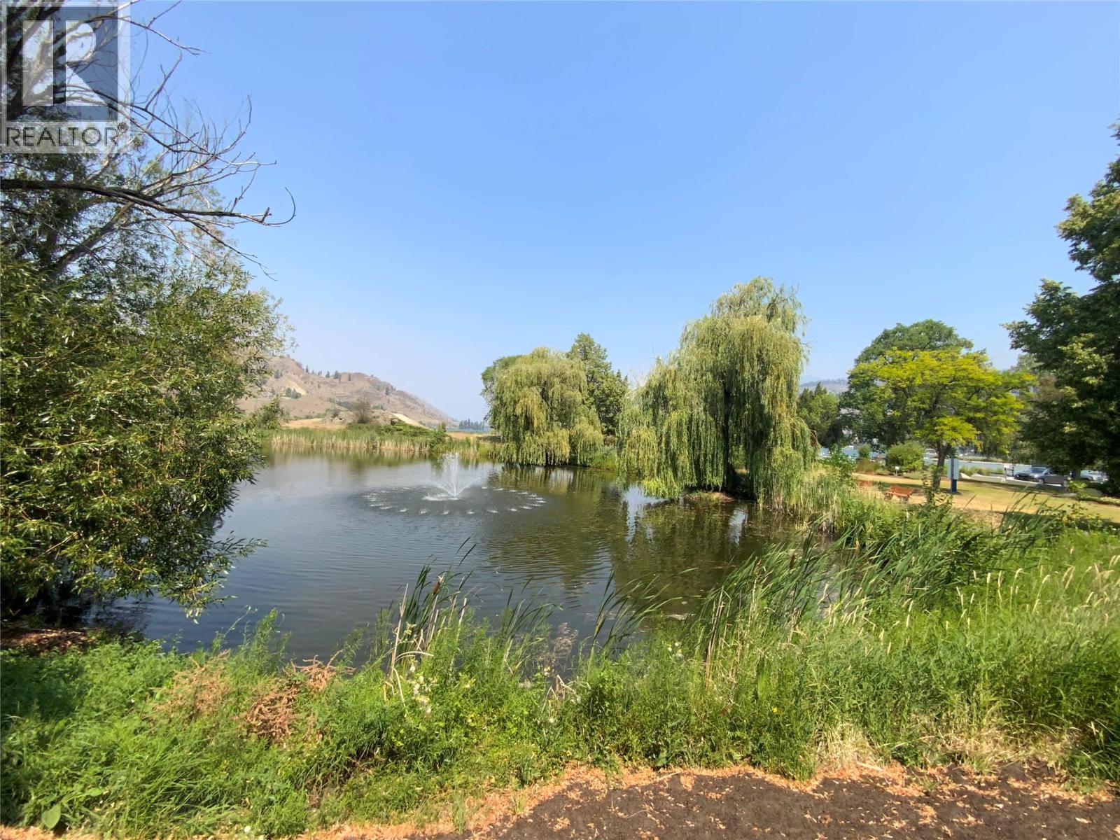
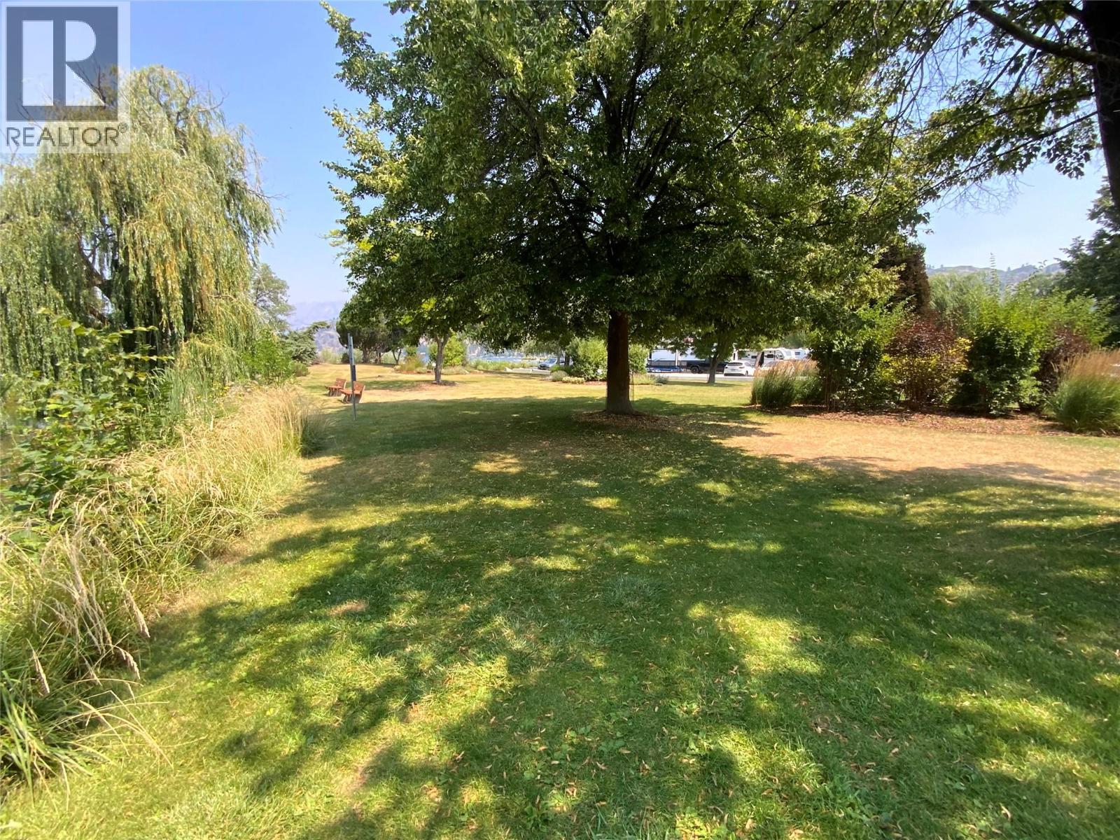
$1,757Top-floor 2 bedroom, 1 bathroom condo overlooking the tranquil water channel leading into Skaha Lake. This bright and inviting home features updated flooring, a large bathroom, and spacious living room. Enjoy outdoor living on the private deck complete, perfect for summer evenings. Ideally located, the building borders the popular KVR Trail and offers easy access to Skaha Lake, making it a fantastic option for outdoor enthusiasts biking, hiking and boating. Residents can also enjoy the community pool during the warmer months. Elevator access provides convenient entry to this top-floor unit. Rentals are permitted, and there is no vacant home tax or speculation tax, offering excellent flexibility for both full time living and recreational use. This complex is also pet friendly and no age restrictions. Strata fees $361.00 per month. Den is being used as a bedroom and does not have a closet. (id:31684)
| 2 weeks ago | Listing updated with changes from the MLS® | |
| 4 weeks ago | Status changed to Active | |
| a month ago | Listing first seen on site |



The trademarks MLS®, Multiple Listing Service® and the associated logos are owned by The Canadian Real Estate Association (CREA) and identify the quality of services provided by real estate professionals who are members of CREA. Used under license.
The trademarks REALTOR®, REALTORS®, and the REALTOR® logo are controlled by The Canadian Real Estate Association (CREA) and identify real estate professionals who are members of CREA. These trademarks are owned or controlled by The Canadian Real Estate Association (CREA) and identify real estate professionals who are members of CREA (REALTOR®) and/or the quality of services they provide (MLS®).
This REALTOR.ca listing content is owned and licensed by REALTOR® members of The Canadian Real Estate Association.