Save
Ask
Tour
Hide
Share
$949,000
New Listing

1836 Tower Ranch Boulevard Unit# 2
Kelowna, BC V1P1S8

For Sale|Single Family Residence|Active
3
Beds
3
Total Baths
1
Partial Bath
2,976
SqFt
$319
/SqFt
2013
Built
Subdivision:
Rutland North
Call Now: (250) 575-4804
Is this the listing for you? We can help make it yours.
(250) 575-4804
1836 Tower Ranch Boulevard Unit# 21836 Tower Ranch Boulevard Unit# 21836 Tower Ranch Boulevard Unit# 21836 Tower Ranch Boulevard Unit# 2
Save
Ask
Tour
Hide
Share

Mortgage Calculator

Monthly Payment (Est.)

$4,330
Calculator powered by Showcase IDX, a Constellation1 Company. Copyright ©2026 Information is deemed reliable but not guaranteed.

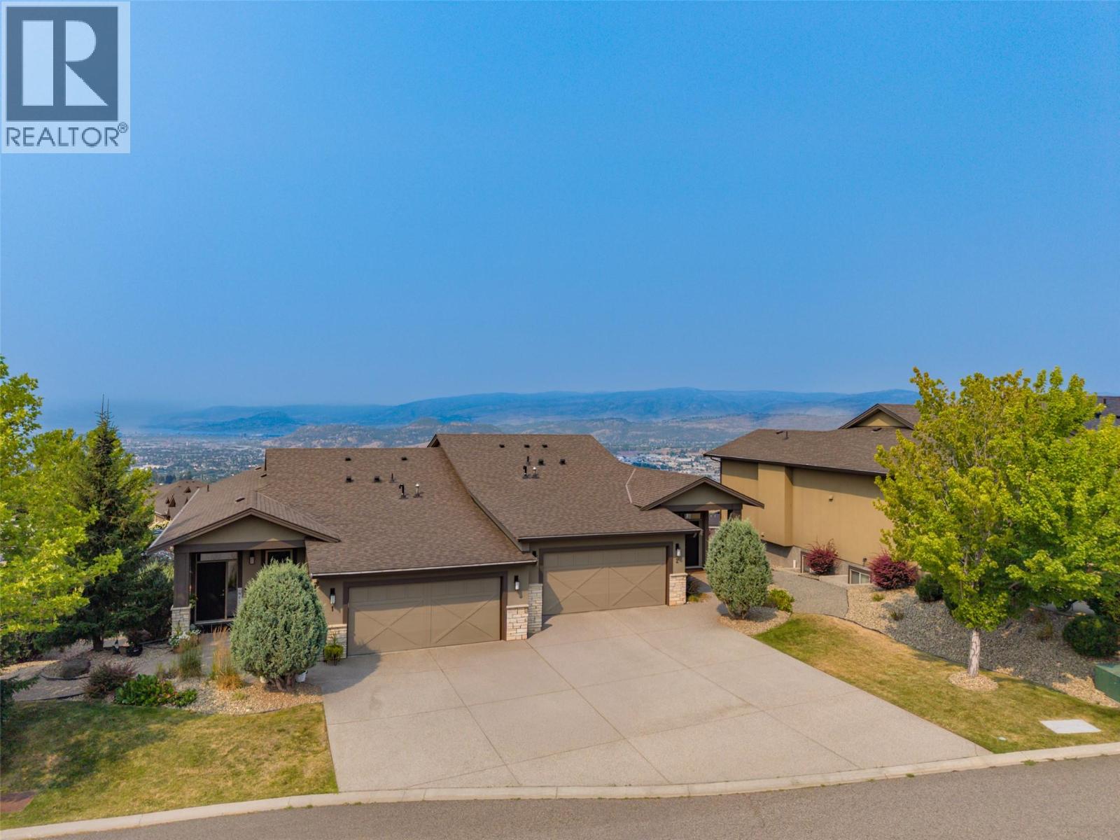
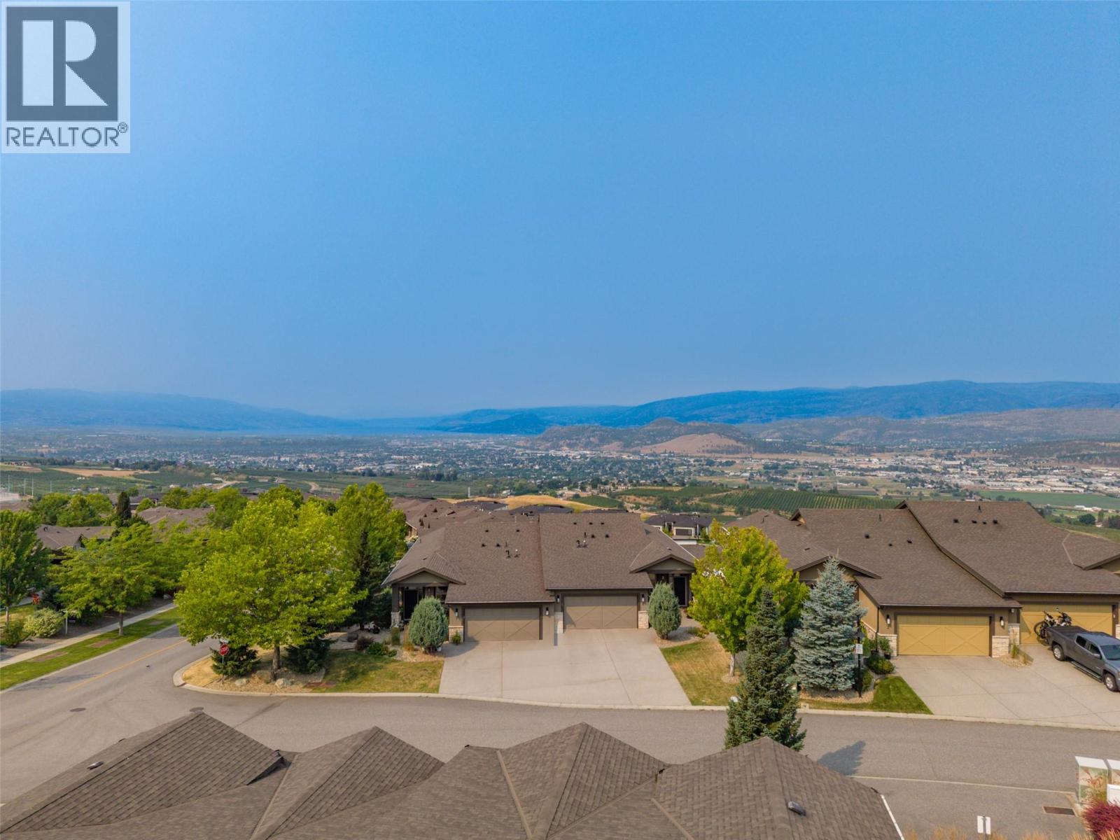
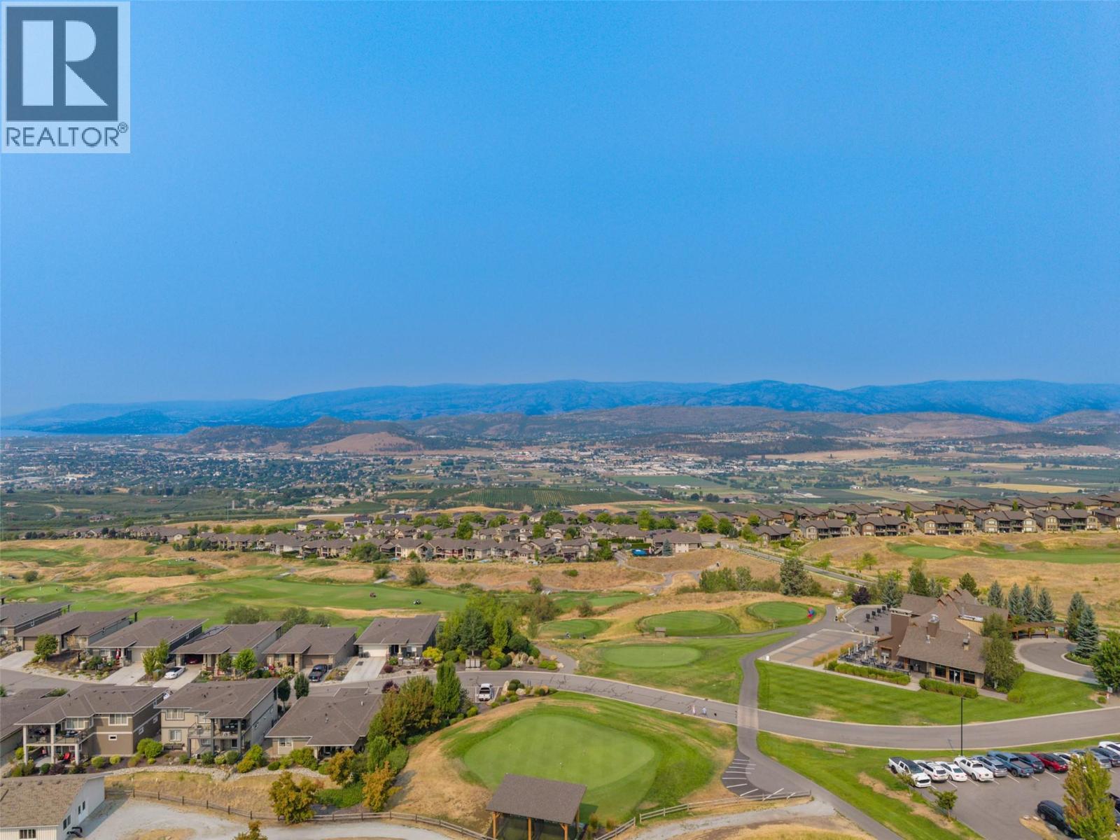
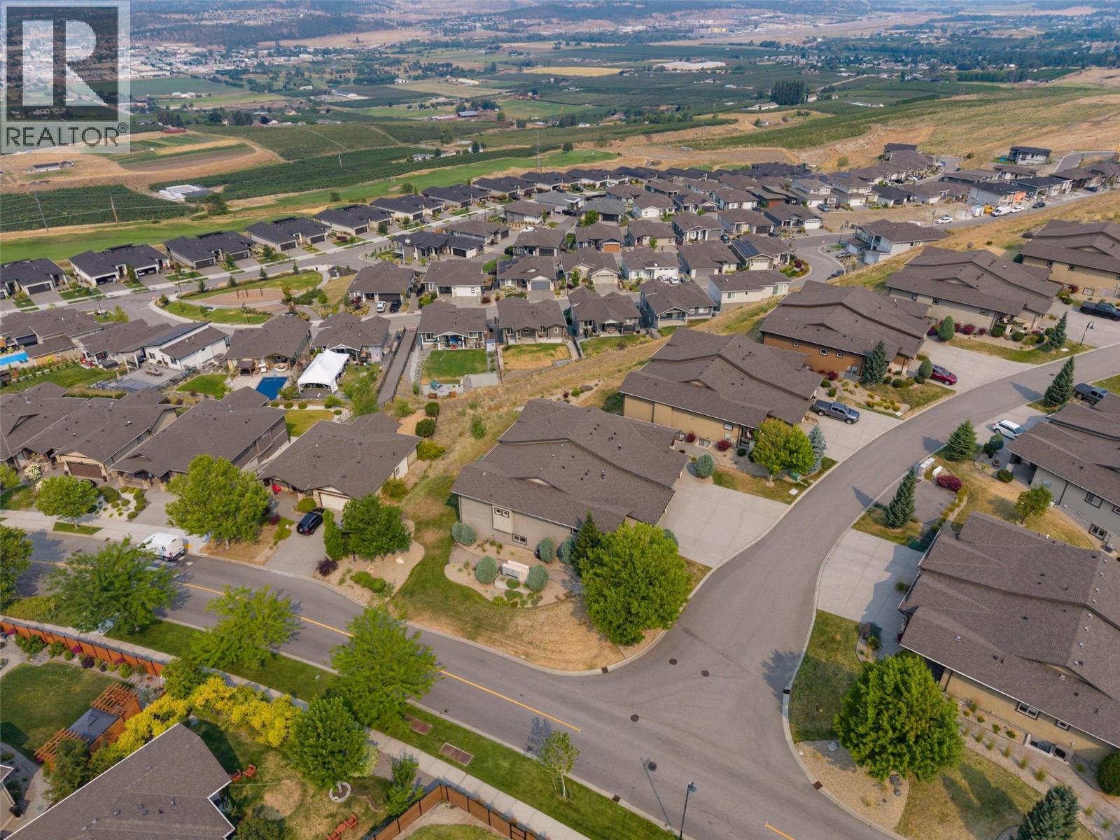
PANORAMIC VIEW OF LAKE, CITY, AND VALLEY FROM PEACHLAND TO ELLISON! UPSCALE EXECUTIVE RANCHER with full finished walkout basement in the desirable West facing side of “Tower Ranch North Pointe on 18”. Over 3000 SF of luxurious living with every attention to detail. One of the larger lots offering 4 car driveway parking plus double garage - lots of room for guests. Spacious and Open with 3 Beds, 3 Bath, 10’ ceilings, Vaulted Great room ceilings, and huge windows that take advantage of the View to the Lake. Beautiful engineered hickory hardwood floors, upgraded textured carpet, oversized ceramic tile. 2 Tone Maple kitchen has granite counters, huge breakfast bar, stainless steel appliances, tons of pullouts, white subway tile backsplash, walk in pantry…a real dream! Convenient main floor laundry with added direct master ensuite access. Signature roller blinds in the 3 spacious bedrooms. Large covered deck with electric track blinds enjoys spectacular city and lake views. King-sized Primary bedroom with View and access to deck is lovely. Luxurious 5 pc Ensuite with separate soaker tub, glass shower, large tile heated floors, sep water closet, and a big walk-in closet with built ins. Full finished basement offers 3rd bed, large family room, wet entertainment bar, covered patio & level grass yard with View. Tower Ranch is surrounded by a sought after Award winning 18 hole golf course. Roughly 10 minutes from Airport, shopping, UBCO, schools. Enjoy the best of the Okanagan! (id:31684)

Save
Ask
Tour
Hide
Share
Listing Snapshot
Price 
$949,000
Days On Site 
0 Days
Bedrooms 
3
Inside Area (SqFt) 
2,976 sqft
Total Baths 
3
Full Baths 
N/A
Partial Baths 
1
Lot Size 
N/A
Year Built 
2013
MLS® Number 
10395885
Status 
Active
Property Tax 
N/A
Maintenance Fees 
$547.76 monthly
Sq Ft Source 
N/A
Friends & Family
Recent Activity
14 hours agoListing updated with changes from the MLS®
14 hours agoListing first seen on site
General Features
Attached Garage 
Yes
Garage 
Yes
Garage Spaces 
2
Levels 
Two
Parking 
Attached
Parking Spaces 
6
Pets 
YesBreed Restrictions
Property Sub Type 
Single Family Residence
Sewer 
Public Sewer
SqFt Total 
2976
Style 
Ranch
Interior Features
Cooling 
Central Air
Fireplace 
Yes
Fireplace Features 
Decorative
Fireplaces 
1
Flooring 
CarpetHardwoodTile
Heating 
Forced Air
Bathroom 1 
Dimensions - 11'10'' x 6'1''Level - Lower
Bathroom 2 
Dimensions - 5' x 5'Level - Main
Bathroom 3 
Dimensions - 12'6'' x 10'3''Level - Main
Bedroom 1 
Dimensions - 15'9'' x 10'5''Level - Lower
Bedroom 2 
Dimensions - 15'11'' x 10'7''Level - Lower
Dining Room 
Dimensions - 17'10'' x 10'6''Level - Main
Kitchen 
Dimensions - 20'2'' x 13'4''Level - Main
Laundry 
Dimensions - 5'2'' x 7'2''Level - Main
Living Room 
Dimensions - 16'4'' x 13'7''Level - Main
Master Bedroom 
Dimensions - 12'6'' x 14'6''Level - Main
Mud room 
Dimensions - 7'7'' x 6'11''Level - Main
Office 
Dimensions - 6'1'' x 7'4''Level - Main
Other Room 1 
Dimensions - 9'5'' x 7'11''Level - Lower
Other Room 2 
Dimensions - 6'11'' x 9'7''Level - Main
Other Room 3 
Dimensions - 6'5'' x 13'2''Level - Main
Pantry 
Dimensions - 7'8'' x 3'8''Level - Main
Recreation room 
Dimensions - 16'4'' x 25'8''Level - Lower
Utility Room 
Dimensions - 16'5'' x 8'3''Level - Lower
Save
Ask
Tour
Hide
Share
Exterior Features
Lot Features 
Landscaped
View 
LakeMountain(s)Valley
Waterview 
LakeMountain(s)Valley
Community Features
Maintenance Fee 
547.76
Maintenance Fee Frequency 
Monthly

Listing courtesy of: Shawn Worsfold of Royal LePage Kelowna

The trademarks MLS®, Multiple Listing Service® and the associated logos are owned by The Canadian Real Estate Association (CREA) and identify the quality of services provided by real estate professionals who are members of CREA. Used under license.

The trademarks REALTOR®, REALTORS®, and the REALTOR® logo are controlled by The Canadian Real Estate Association (CREA) and identify real estate professionals who are members of CREA. These trademarks are owned or controlled by The Canadian Real Estate Association (CREA) and identify real estate professionals who are members of CREA (REALTOR®) and/or the quality of services they provide (MLS®).

This REALTOR.ca listing content is owned and licensed by REALTOR® members of The Canadian Real Estate Association.

Neighborhood & Commute
Source: Walkscore
Save
Ask
Tour
Hide
Share