
743 Mt. Thor DriveColdstream, BC V1B 2W1
Mortgage Calculator
Monthly Payment (Est.)
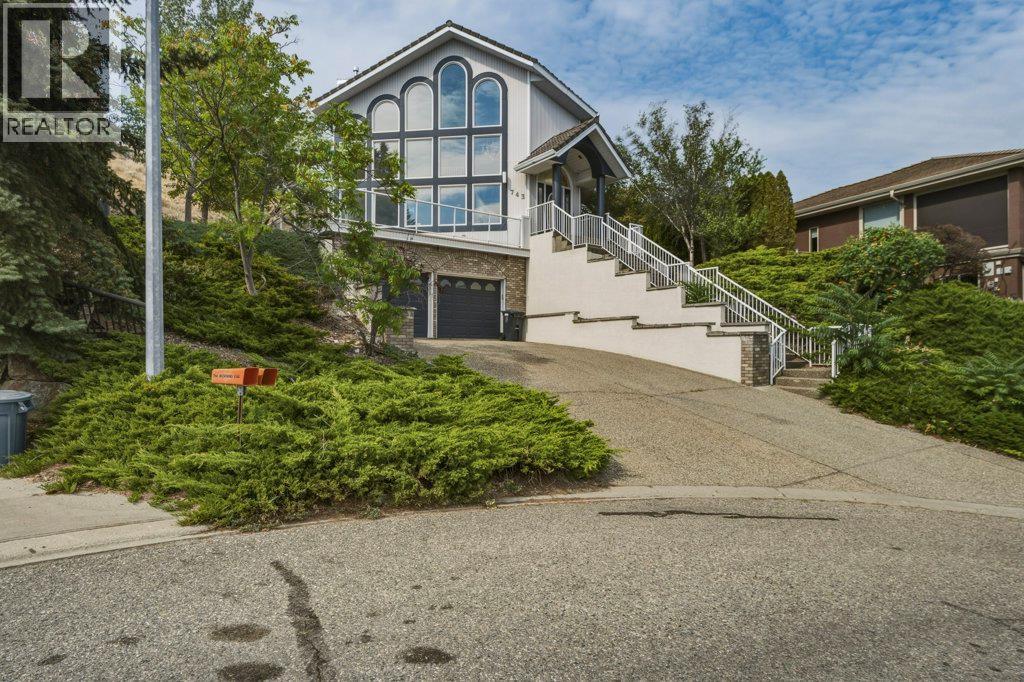
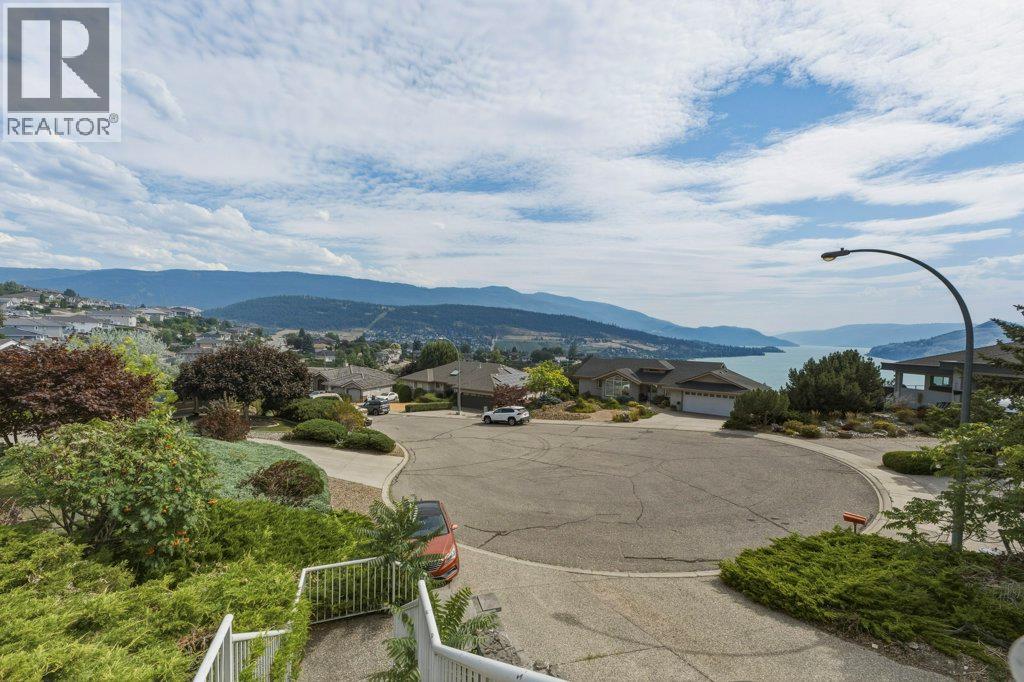
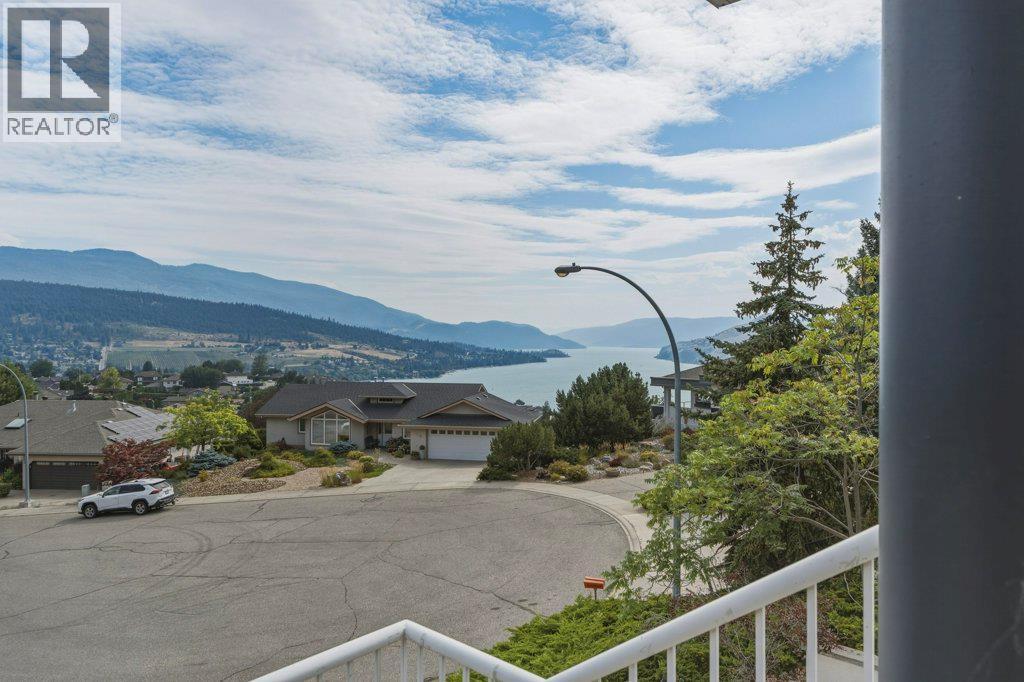
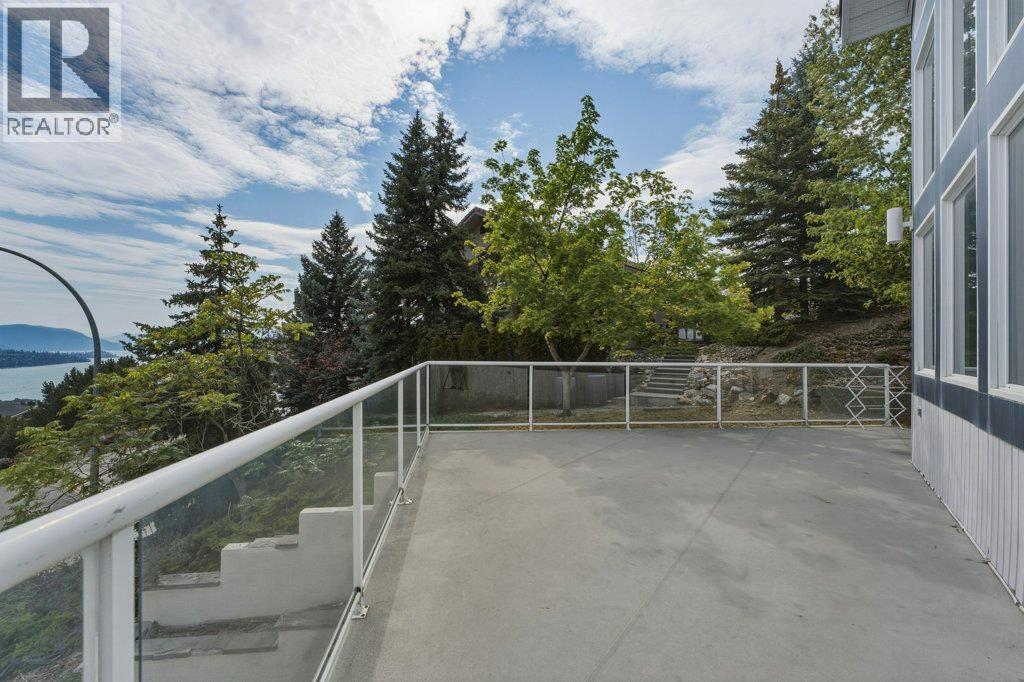
$4,813Perched at the top of a quiet, family-friendly cul-de-sac in a desirable Coldstream neighborhood, this spacious 4-bedroom, 4-bathroom home offers breathtaking, unobstructed views of Kalamalka Lake. Backing onto the hillside, the property provides exceptional privacy and a low-maintenance yard. Inside, oversized windows flood the home with natural light and frame the stunning lake scenery. The main living level features an expansive, sunken living room highlighted by tall ceilings. The generously sized kitchen equipped with a gas range, a walk-in pantry, ample counter space and the access point to the back patio is perfect for everyday living and entertaining, while an adjacent family room serves as a central hub for relaxation. Upstairs, the large primary suite boasts a massive ensuite bath, a walk-in closet, and a private balcony to take in the morning air. A second massive sundeck at the front of the home offers the ultimate setting for outdoor dining and enjoying the impressive view of Kal Lake. The layout includes a 1-bedroom in-law suite complete with shared laundry facilities—ideal for extended family or guests. The double garage provides parking and additional storage options. Located just minutes from Kal Beach, the Okanagan Rail Trail, Kal Lake Provincial Park, and Okanagan College, this property combines generous proportions, unbeatable lifestyle access, and incredible potential. Move right in or add your modern updates and design ideas. (id:31684)
| 3 weeks ago | Listing updated with changes from the MLS® | |
| a month ago | Status changed to Active | |
| a month ago | Listing first seen on site |



The trademarks MLS®, Multiple Listing Service® and the associated logos are owned by The Canadian Real Estate Association (CREA) and identify the quality of services provided by real estate professionals who are members of CREA. Used under license.
The trademarks REALTOR®, REALTORS®, and the REALTOR® logo are controlled by The Canadian Real Estate Association (CREA) and identify real estate professionals who are members of CREA. These trademarks are owned or controlled by The Canadian Real Estate Association (CREA) and identify real estate professionals who are members of CREA (REALTOR®) and/or the quality of services they provide (MLS®).
This REALTOR.ca listing content is owned and licensed by REALTOR® members of The Canadian Real Estate Association.